 Street View
16566 Victoria Xing Dr
16566 Victoria Xing Dr, Wildwood, MO 63040
Rate 16566 Victoria Xing Dr

Stories
-

Units
11

Available Units For Sale
1

Unit Types
2bd

Built Year
1993

HOA Fees
$230/mo
About
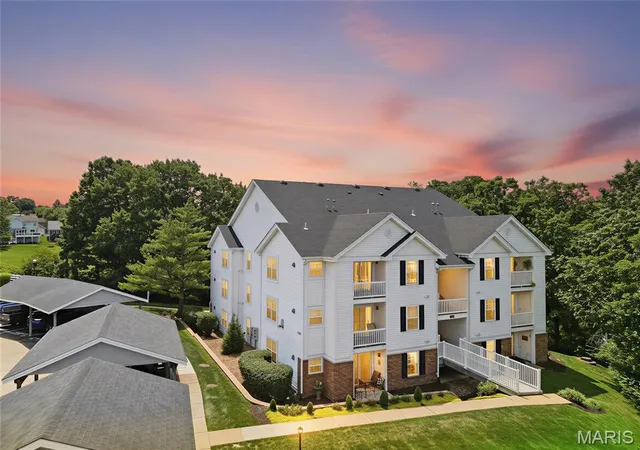
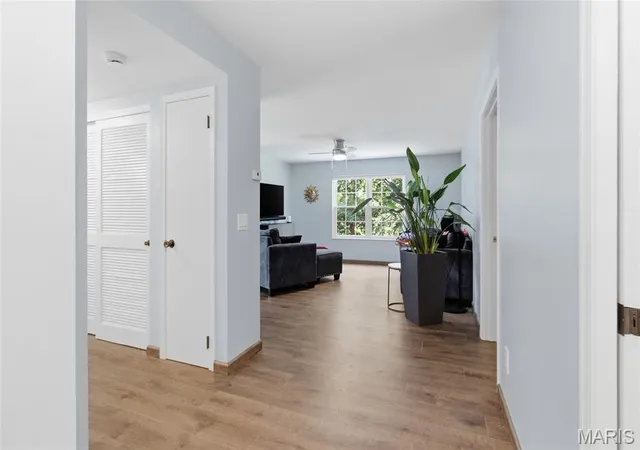
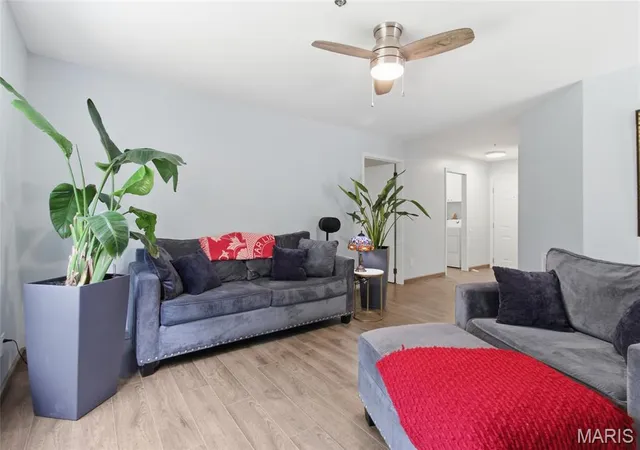
Victoria Crossing is a low-rise condo community built in 1993 offering primarily two-bedroom, two-bath residences arranged in walk-up buildings and street-level blocks. Units typically feature open, center-hall or split bedroom floorplans with vaulted ceilings, abundant natural light, built-in bookcases and custom cabinetry; kitchens are commonly updated with granite or solid-surface counters, under-cabinet lighting and stainless-steel appliances. Living areas often include a gas corner fireplace and sliding glass doors that lead to private balconies or patios with extra outdoor storage. The community provides common-area conveniences such as in-unit laundry or a private laundry closet, additional storage rooms, and assigned covered parking spaces or carports. Exterior amenities emphasize active suburban lifestyle options: two pools, tennis courts, playgrounds, walking and biking trails, community lake and wooded common grounds. Pet-friendly policies are noted in listings, and units are frequently marketed for easy, low-maintenance living near Wildwood Town Center. Located close to shops, restaurants and local entertainment in Wildwood, the development sits within the Rockwood School District and appeals to buyers seeking comfortable, amenity-rich condominium living with immediate outdoor access.
HOA Management
Victoria Crossing
HOA Fees
$230/ Monthly
Amenities
 Amenities and services may be covered by one or multiple associations and service providers.
 Playground
 Pool
Pool
 Recreation Facilities
 Association Management
Clubhouse
Common Ground
Lake
Outside Management
Parking
Tennis Court(s)
Disclaimer: Amenities are based on third-party information and may vary; buyers must independently verify all amenities, as information is deemed reliable but not guaranteed.

Building Features
Interior
Interior Features
Bookcases
Breakfast Room
Center Hall Floorplan
Custom Cabinetry
Dining/living Room Combo
Eat In Kitchen
Entrance Foyer
Granite Counters
High Speed Internet
Kitchen/dining Room Combo
Open Floorplan
Pantry
Storage
Tub
Vaulted Ceiling(s)
Walk In Closet(s)
Flooring
Carpet
Hardwood
Luxury Vinyl
Heating
Electric
Electronic Air Filter
Forced Air
Natural Gas
Cooling
Ceiling Fan(s)
Central Air
Electric
Appliances
Dishwasher
Disposal
Dryer
Electric Cooktop
Electric Oven
Electric Range
Electric Water Heater
Gas Range
Gas Water Heater
Microwave
Range
Refrigerator
Washer
Water Heater
Water Softener
Amenities & Parking
Other Features
Parking Features
Additional Parking
Assigned
Community Structure
Covered
Detached
Guest
Off Street
Rv Access/parking
Storage
Exterior Amenities
Balcony
No Step Entry
Playground
Storage
Tennis Court(s)
Disclaimer: Unit Features may vary by unit; buyers must independently verify all features. Information is deemed reliable but not guaranteed
- Home
- Homes For Sale
- Missouri
- Wildwood
- 16566 Victoria Xing Dr
Frequently Asked Questions
How many units are for sale at 16566 Victoria Xing Dr?

How much does a condo at 16566 Victoria Xing Dr cost?
What are the HOA fees at 16566 Victoria Xing Dr?
What bedroom options are available in 16566 Victoria Xing Dr?


