 Street View
1805 E Western Reserve Rd
1805 E Western Reserve Rd, Poland, OH 44514
Rate 1805 E Western Reserve Rd

Stories
1

Units
88

Available Units For Sale
1

Unit Types
3bd

Built Year
2005

HOA Fees
$1-348/mo
About
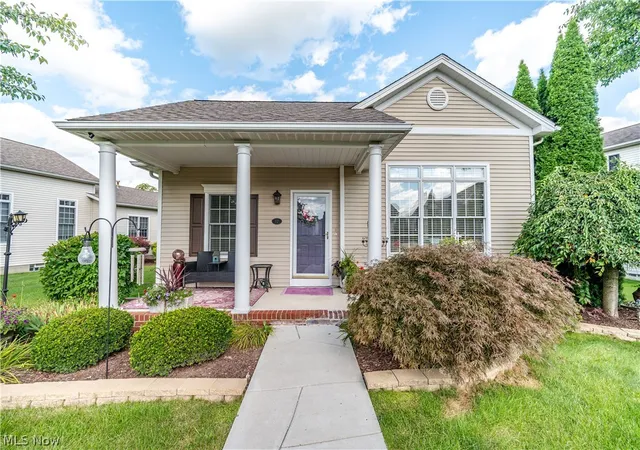
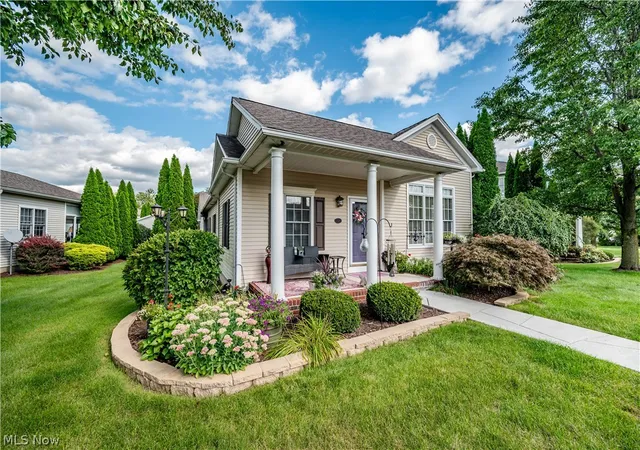
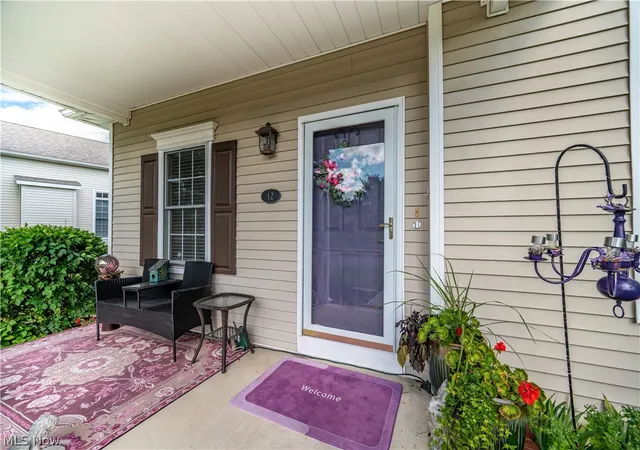
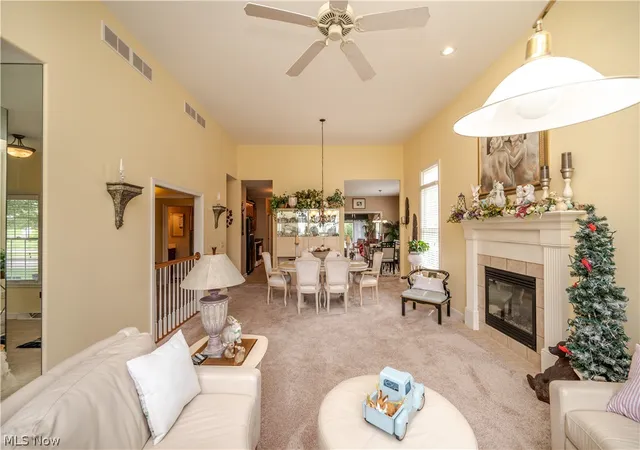
A single-story ranch-style villa collection built in 2002, this neighborhood offers three-bedroom detached units with a focus on open, first-floor living. Typical homes feature vaulted or 10–12-foot ceilings, great rooms with gas fireplaces, and open floorplans that combine living, dining, and kitchen zones. Kitchens commonly include islands or breakfast bars, pantry storage, granite or laminate counters, and room for informal dining. Primary suites are on the main level and usually include walk-in closets and large bathrooms with dual vanities, soaking tubs, or tiled showers; many plans also offer first-floor laundry. Finished lower levels provide flexible recreation space and storage, while oversized two- to three-car garages and full basements are typical. Exterior attributes emphasize privacy and low-maintenance yards, often with private entrances, covered porches or sunrooms, and fenced rear yards in some units. Community character leans suburban-residential with sidewalks, landscaped common areas, ponds with fountains, gazebo features, and easy access to regional routes. Systems and conveniences include central heating and air, recessed lighting, wired sound, smart thermostats, and built-in storage. Pet policies and on-site services vary by lot; floor plans accommodate single-level living with optional lofts or upstairs guest rooms in select models.
HOA Management
Brod-Mor
HOA Fees
$184/ Monthly
Brodmor
HOA Fees
$215.73/ Monthly
Disclaimer: Amenities are based on third-party information and may vary; buyers must independently verify all amenities, as information is deemed reliable but not guaranteed.
Available Units


Building Features
Interior
Interior Features
Breakfast Bar
Ceiling Fans
Central Vacuum
Double Vanity
Eat In Kitchen
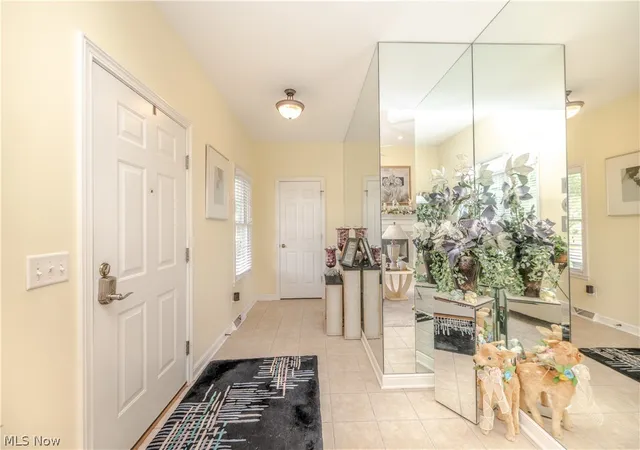
Entrance Foyer
Granite Counters
High Ceilings
Kitchen Island
Laminate Counters
Open Floorplan
Pantry
Primary Downstairs
Recessed Lighting
Sauna
See Remarks
Smart Thermostat
Soaking Tub
Storage
Vaulted Ceilings
Walk In Closets
Wiredfor Sound
Flooring
Heating
Fireplaces
Forced Air
Gas
Cooling
Attic Fan
Central Air
Appliances
Dishwasher
Disposal
Dryer
Humidifier
Microwave
Oven
Range
Refrigerator
Washer
Amenities & Parking
Other Features
Parking Features
Additional Parking
Assigned
Attached
Direct Access
Drain
Driveway
Electricity
Garage
Garage Door Opener
Garage Faces Rear
Heated Garage
Oversized
Parking Lot
Paved
Water Available
Exterior Amenities
Private Entrance
Private Yard
Disclaimer: Unit Features may vary by unit; buyers must independently verify all features. Information is deemed reliable but not guaranteed
- Home
- Homes For Sale
- Ohio
- Poland
- 1805 E Western Reserve Rd
Frequently Asked Questions
How many units are for sale at 1805 E Western Reserve Rd?

How much does a condo at 1805 E Western Reserve Rd cost?
What are the HOA fees at 1805 E Western Reserve Rd?
What bedroom options are available in 1805 E Western Reserve Rd?


