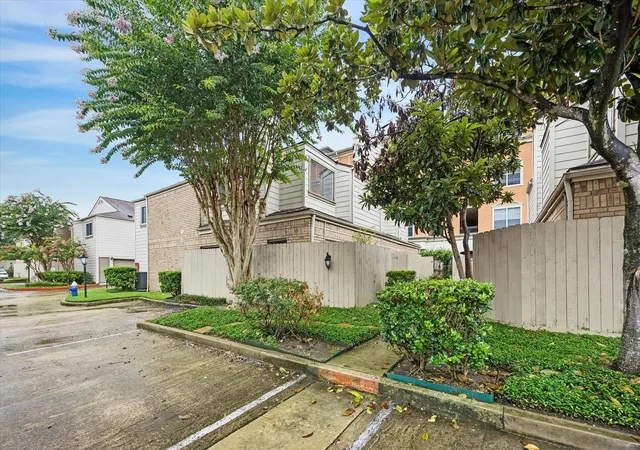
 Street View
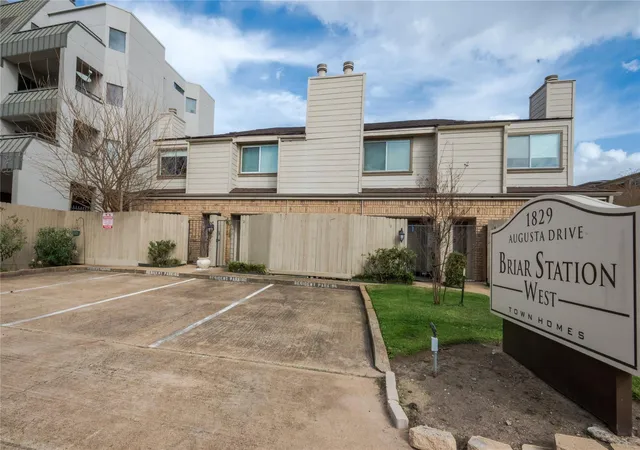
1829 Augusta Dr
1829 Augusta Dr, Houston, TX 77057
Rate 1829 Augusta Dr

Stories
2

Units
20

Available Units For Sale
4

Unit Types
2bd

Built Year
1979

HOA Fees
N/A
About
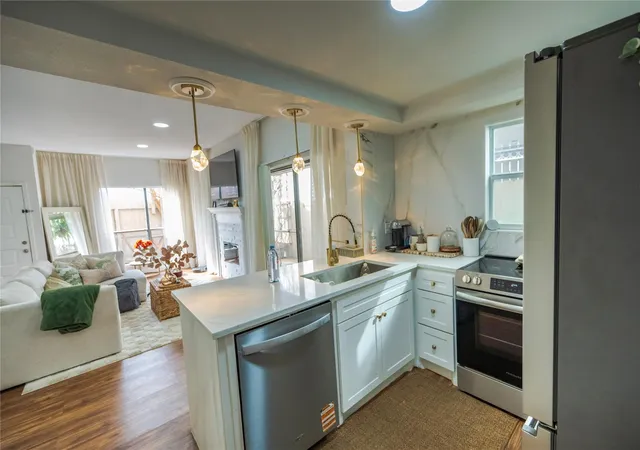
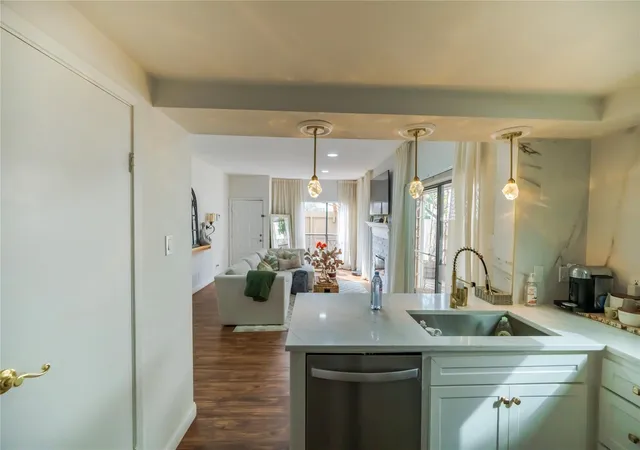
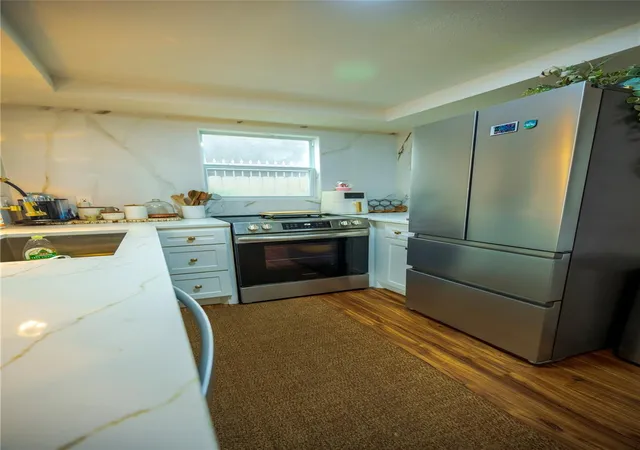
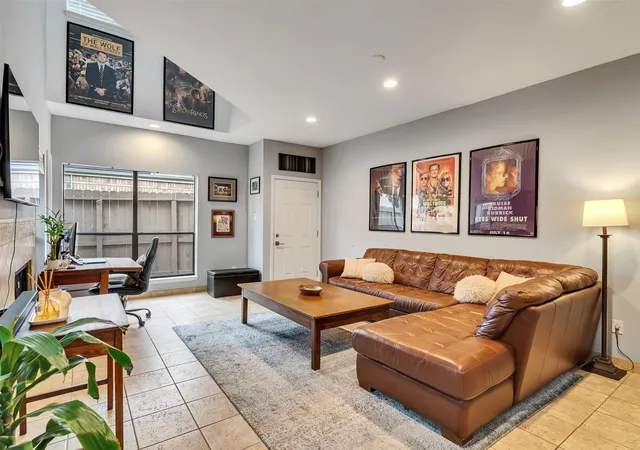
A low-rise condominium community built in 1979 and composed of two-story townhouse-style units, this complex offers primarily two-bedroom floorplans that combine traditional layouts with periodic modern updates. Exteriors present modest landscaping with front and side green spaces, individual courtyards or patios, and assigned storage; some units enjoy private fenced courtyards and corner exposures. Interiors typically feature open living/dining arrangements with vaulted or tall ceilings in select units, fireplaces, updated kitchens with granite or quartzite counters, recessed lighting, and primary suites upstairs with walk-in closets and en-suite baths. Common qualities across homes include hardwood or wood-look flooring, tile finishes in baths, and attached one-car garages that are sometimes repurposed as offices. The community provides low HOA fees, gated entry in portions, ample guest/street parking, and maintenance coverage for water, trash, landscaping and building insurance. Pet policies vary by owner but outdoor pet relief areas and private yards accommodate pets. Located in the Galleria/Tanglewood submarket of Houston, the complex places residents within walking distance of grocery, gyms, restaurants and parks and minutes from major freeways, shopping centers and employment corridors. The character is quietly suburban within an urban edge—small-scale, well-maintained homes that blend convenience to amenities with modest community services.


Building Features
Interior
Interior Features
1 Bedroom Up
1 Bedroom Up,en Suite Bath,primary Bed 2nd Floor,sitting Area,walk In Closet(s)
2 Bedrooms Up
2 Bedrooms Up,all Bedrooms Down
2 Bedrooms Up,all Bedrooms Up,split Plan,walk In Closet(s)
All Bedrooms Up
All Bedrooms Up,en Suite Bath,primary Bed 2nd Floor,walk In Closet(s)
All Bedrooms Up,primary Bed 2nd Floor
All Bedrooms Up,primary Bed 2nd Floor,sitting Area,walk In Closet(s)
All Bedrooms Up,primary Bed 2nd Floor,walk In Closet(s)
All Bedrooms Up,walk In Closet(s)
Countertops(granite)
Countertops(sile Stone)
Dry Bar
High Ceilings
Wet Bar
Flooring
Bamboo
Carpet
Engineered Wood
Laminate
Marble
Tile
Vinyl
Vinyl Plank
Wood
Heating
Electric
Natural Gas
Cooling
Ceiling Fan(s)
Electric
Appliances
Convection Oven
Dishwasher
Disposal
Dryer
Electric Cooktop
Electric Oven
Electric Range
Free Standing Range
Freestanding Oven
Full Size
Gas Cooktop
Instant Hot Water
Microwave
Oven
Refrigerator
Refrigerator Included
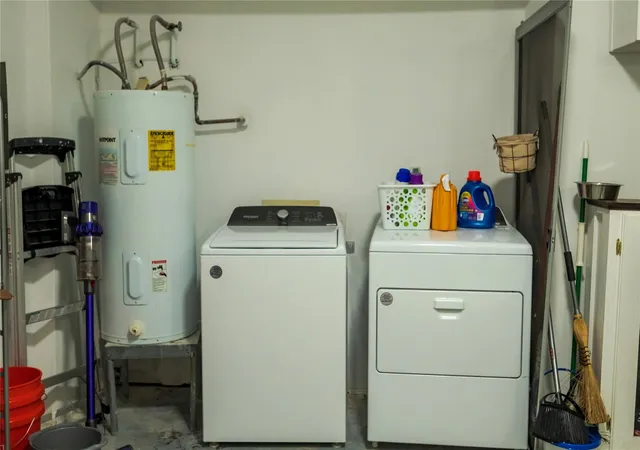
Washer
Washer/dryer
Washer/dryer Stacked
Amenities & Parking
Other Features
Parking Features
Additional Parking
Attached
Auto Garage Door Opener
Ev Charging Station
Garage
Paved
Unassigned
Exterior Amenities
Courtyard
Front Green Space
Front Yard
Side Green Space
Side Yard
Storage
Disclaimer: Unit Features may vary by unit; buyers must independently verify all features. Information is deemed reliable but not guaranteed
Getting Around 1829 Augusta Dr
Bike Score®

Somewhat Bikeable
48/100
Walk Score®

Very Walkable
72/100
Transit Score®

Some Transit
35/100
Data provided by Redfin
- Home
- Homes For Sale
- Texas
- Houston
- 1829 Augusta Dr
Frequently Asked Questions
How many units are for sale at 1829 Augusta Dr?

How much does a condo at 1829 Augusta Dr cost?
What bedroom options are available in 1829 Augusta Dr?


