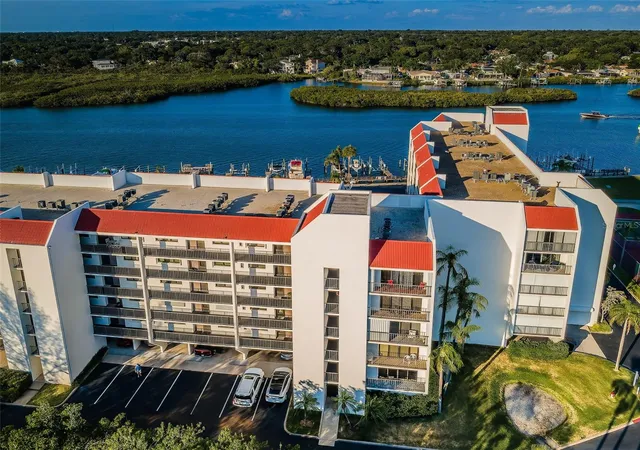
 Street View
19111 Vis Bay Dr
19111 Vis Bay Dr, Indian Shores, FL 33785
Rate 19111 Vis Bay Dr

Stories
6

Units
48

Available Units For Sale
1

Unit Types
2bd

Built Year
1983

HOA Fees
$329-653/mo
About
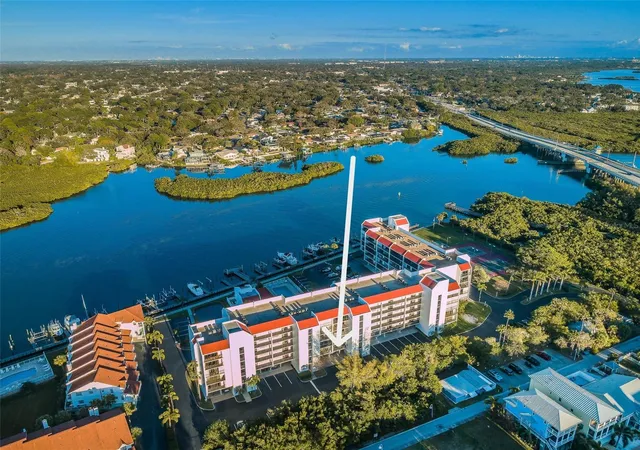
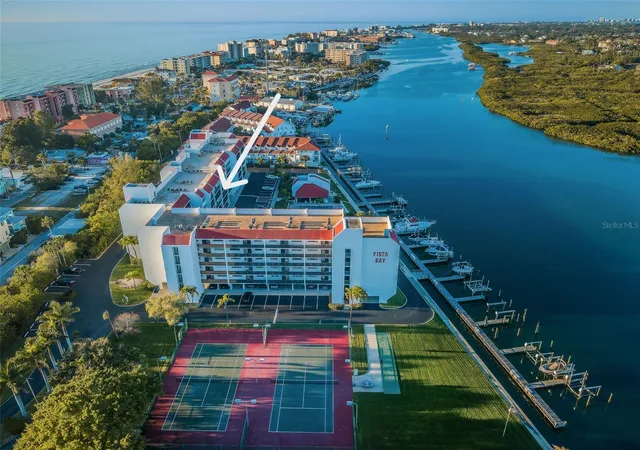
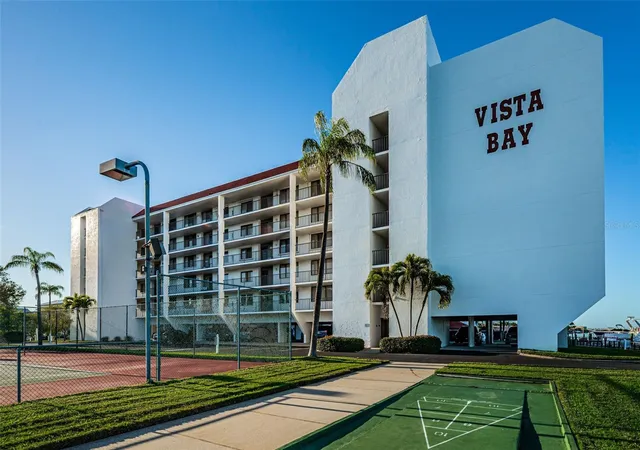
Vista Bay is a midsize waterfront condominium complex built in 1983 and organized across six stories of low-rise residential buildings. Units are predominantly two-bedroom layouts ranging from about 1,300 to 1,510 square feet, featuring open floor plans, high and tray ceilings, coffered and sculptured ceiling details, solid wood cabinetry, stone or solid-surface counters, and large living/dining areas that flow to long screened or open balconies. Many residences offer primary suites on the main floor, multiple closets, sliding glass doors, and built-in storage; some units include deeded boat slips and covered assigned parking with nearby elevator access and adjacent storage. The property’s exterior and grounds emphasize coastal recreation: a marina with deeded slips and a day dock, community fishing piers, heated pool with picnic and grilling areas, lighted tennis and pickleball courts, shuffleboard, an outdoor kitchen/grilling station, and generous guest parking. Practical systems and protections include hurricane shutters, irrigation and sprinkler meters, covered parking, exterior lighting and secure lobbies. Management provides on-site maintenance, a car wash area, and rules accommodating limited rentals and small pets. Located directly on the Intracoastal Waterway with beach access across the street, Vista Bay sits within walking distance of restaurants and neighborhood services in Indian Shores, with quick drives to Clearwater Beach, downtown St. Petersburg, shopping centers and regional transit routes.
HOA Management
Josey
HOA Fees
$397/ Monthly
Josey Ferrise
HOA Fees
$329/ Monthly
Amenities
 Amenities and services may be covered by one or multiple associations and service providers.
 Playground
 Pool
Pool
 Recreation Facilities
 Storage
 Vehicle Restrictions
 Boat Slip
Cable TV
Clubhouse
Dock
Elevator(s)
Elevators
Lobby Key Required
Maintenance
Marina
Park
Pickleball Court(s)
Security
Shuffleboard Court
Spa/Hot Tub
Tennis Court(s)
Wheelchair Access
Disclaimer: Amenities are based on third-party information and may vary; buyers must independently verify all amenities, as information is deemed reliable but not guaranteed.
Available Units

Building Features
Interior
Interior Features
Built In Features
Ceiling Fans(s)
Coffered Ceiling(s)
Eat In Kitchen
Elevator
High Ceilings
Kitchen/family Room Combo
Living Room/dining Room Combo
Master Bedroom Main Floor
Open Floorplan
Primary Bedroom Main Floor
Solid Surface Counters
Solid Wood Cabinets
Split Bedroom
Stone Counters
Thermostat
Tray Ceiling(s)
Walk In Closet(s)
Window Treatments
Flooring
Carpet
Ceramic Tile
Hardwood
Laminate
Luxury Vinyl
Tile
Travertine
Vinyl
Wood
Heating
Central
Electric
Exhaust Fan
Heat Pump
Cooling
Central Air
Appliances
Built In Oven
Cooktop
Dishwasher
Disposal
Dryer
Electric Water Heater
Exhaust Fan
Freezer
Ice Maker
Microwave
Oven
Range
Range Hood
Refrigerator
Trash Compactor
Washer
Water Filtration System
Water Purifier
Water Softener
Amenities & Parking
Other Features
Parking Features
Assigned
Basement
Boat
Covered
Deeded
Driveway
Ground Level
Guest
None
Off Street
Open
Oversized
Parking Pad
Reserved
Tandem
Under Building
Underground
Exterior Amenities
Balcony
Courtyard
Hurricane Shutters
Irrigation System
Lighting
Outdoor Grill
Outdoor Kitchen
Outdoor Shower
Private Entrance
Private Mailbox
Rain Gutters
Sidewalk
Sliding Doors
Sprinkler Metered
Storage
Tennis Court(s)
Disclaimer: Unit Features may vary by unit; buyers must independently verify all features. Information is deemed reliable but not guaranteed
Getting Around 19111 Vis Bay Dr
Bike Score®

Somewhat Bikeable
36/100
Walk Score®

Car-Dependent
17/100
Data provided by Redfin
- Home
- Homes For Sale
- Florida
- Indian Shores
- 19111 Vis Bay Dr
Frequently Asked Questions
How many units are for sale at 19111 Vis Bay Dr?

How much does a condo at 19111 Vis Bay Dr cost?
What are the HOA fees at 19111 Vis Bay Dr?
What bedroom options are available in 19111 Vis Bay Dr?


