 Overview
 HOA
 Available Units
 Unit Features
 Getting Around
 Nearby Buildings


 Street View
19Th Ave De La Mer
19Th Ave De La Mer, Palm Coast, FL 32137
Rate 19Th Ave De La Mer

Stories
11

Units
19

Available Units For Sale
1

Unit Types
2bd

Built Year
2005

HOA Fees
$188-2,302/mo
About
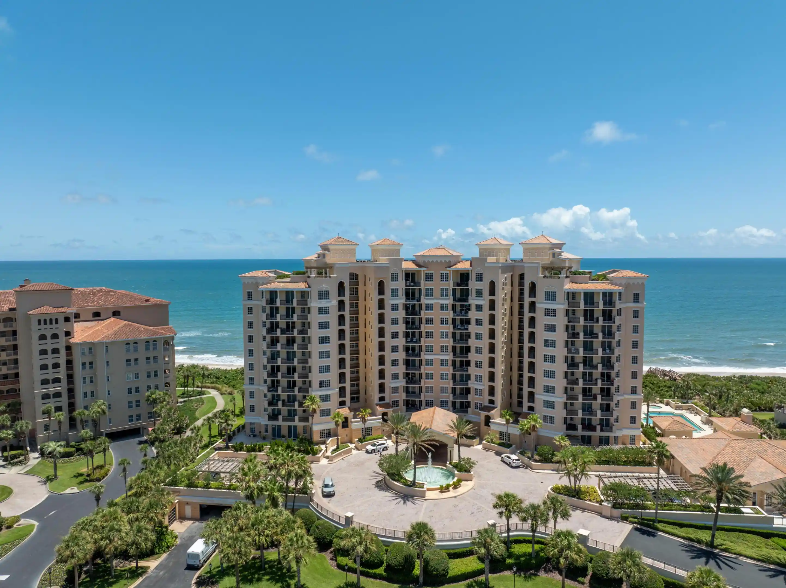
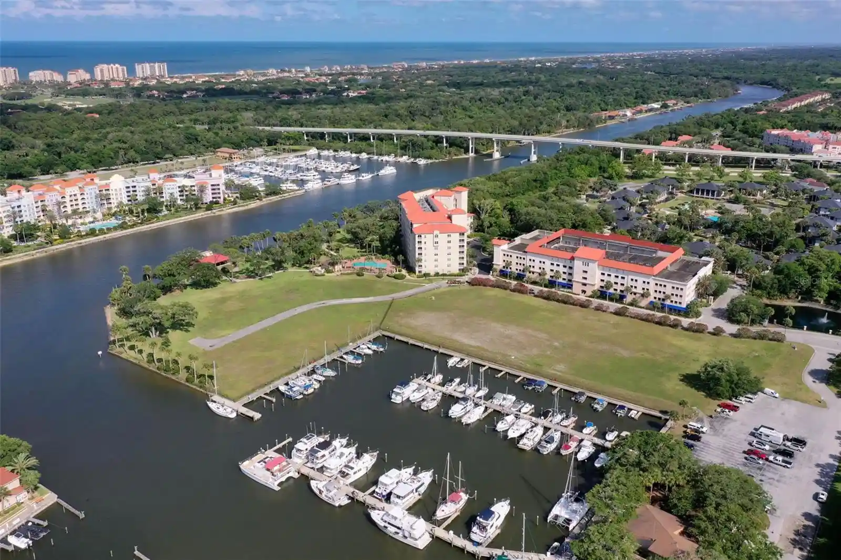
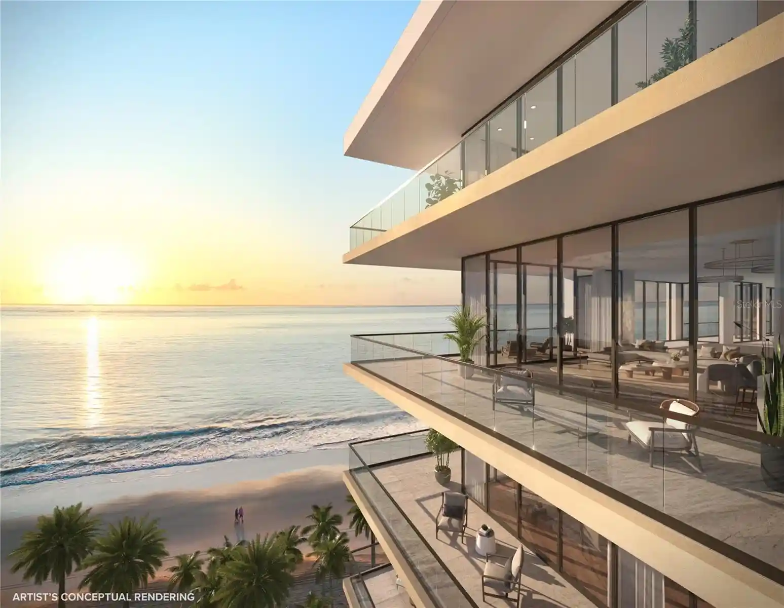
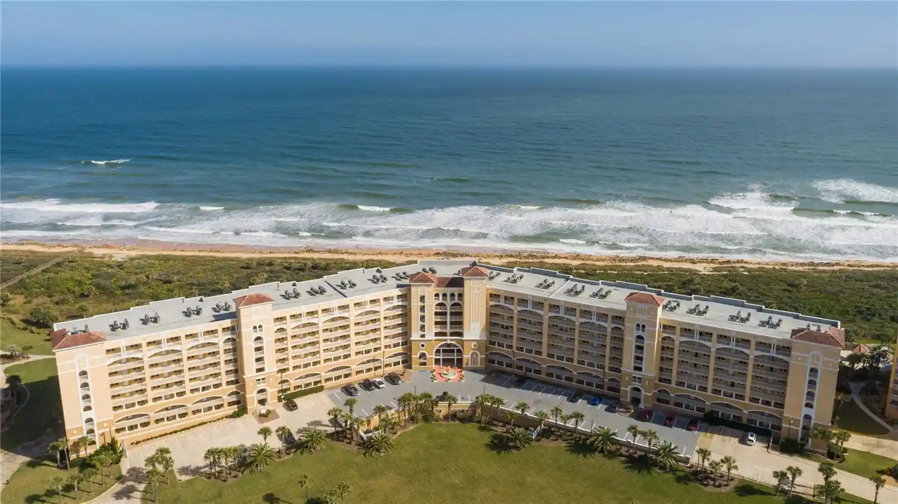
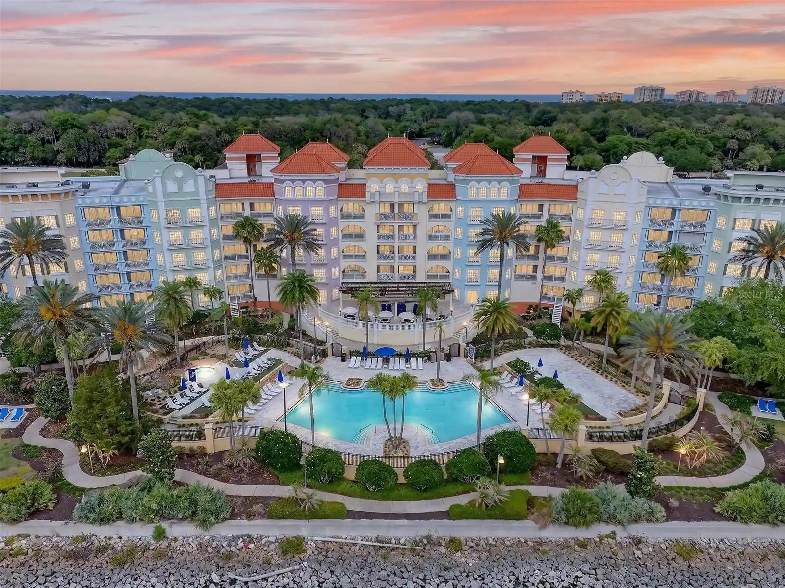
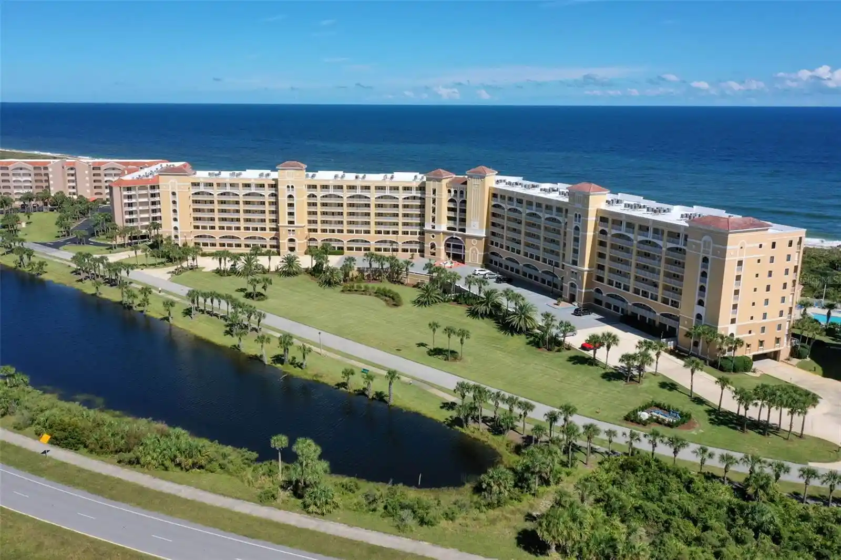
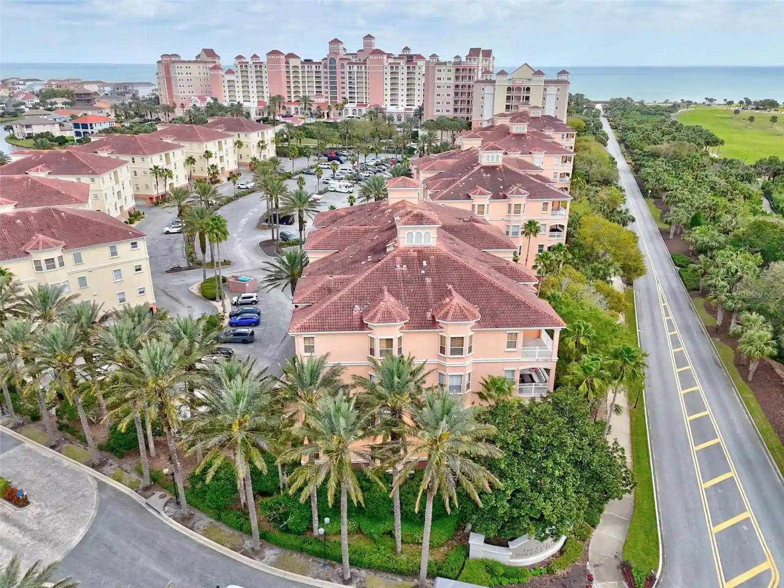
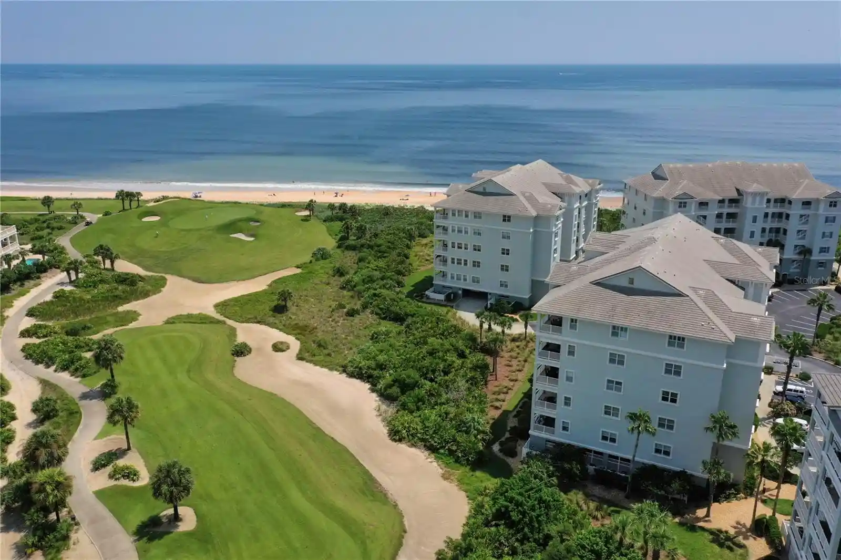
Cambria at Hammock Dunes is an 11-story, oceanfront condominium complex completed in 2005 that focuses on spacious two- and three-bedroom residences with expansive sightlines to the Atlantic and adjacent golf fairways. Architecturally the building presents a coastal-modern profile with large glazed openings, multiple private balconies, and semi-private elevator access to designated residential foyers. Interiors commonly feature high ceilings, open floorplans, solid wood cabinetry, granite or stone counters, tile flooring, breakfast bars and walk-in closets; many units include features such as den/office space, in-law configurations and his-and-hers closets. Shared spaces are extensive and resort-oriented: an elevated ocean-view heated pool and outdoor spa, indoor and outdoor hot tubs, a fully equipped fitness center with steam and sauna rooms, dedicated massage room, a theater, billiards/social room, wine-tasting room with private lockers, golf simulator and business center. The property provides conveniences like assigned underground parking, air-conditioned storage cages, guest suites for residents’ visitors, hurricane-impact windows/shutters and secure, gated entry into the Hammock Dunes community. Located in Palm Coast, the building sits within a guarded, amenity-rich enclave offering optional membership to the private Hammock Dunes Club with golf, tennis, dining and further recreational programming, while regional access connects residents to St. Augustine, Jacksonville and Daytona Beach.
HOA Management
Cambria
HOA Fees
$188/ Monthly
HDOA
HOA Fees
$238/ Monthly
Amenities
 Amenities and services may be covered by one or multiple associations and service providers.
 Beach Access
 Fitness Center
 Laundry
 Pool
 Recreation Facilities
 Storage
 Water
 BeachAccess
BeachRights
BikeStorage
BilliardRoom
BusinessCenter
Cable TV
Car Wash Area
Clubhouse
Elevator(s)
Elevators
FitnessCenter
Gated
Golf Course
Handicap Modified
Jogging Path
Maintenance Grounds
Management
Management - Full Time
Management - Off Site
Management - Part Time
Management- On Site
Other
RecreationFacilities
Sauna
Security
Service Elevator(s)
Spa/Hot Tub
SpaHotTub
Trail(s)
Trash
Disclaimer: Amenities are based on third-party information and may vary; buyers must independently verify all amenities, as information is deemed reliable but not guaranteed.
Available Units

Building Features
Interior
Interior Features
Accessibility Features
Attic Fan
Bathtub
Breakfast Bar
Built In Features
Ceiling Fan(s)
Ceiling Fans(s)
Coffered Ceiling(s)
Crown Molding
Dual Sinks
Eat In Kitchen
Eat In Kitchen
Elevator
Entrance Foyer
Entrance Foyer
Guest Suite
High Ceilings
His And Hers Closets
In Law Floorplan
Kitchen Island
Kitchen/family Room Combo
Kitchen Dining Combo
Living Room/dining Room Combo
Master Bedroom Main Floor
Open Floorplan
Pantry
Primary Bathroom Tub With Separate Shower
Primary Bedroom Main Floor
Separate Shower
Soaking Tub
Solid Surface Counters
Split Bedroom
Split Bedrooms
Stone Counters
Storage
Thermostat
Tray Ceiling(s)
Walk In Closet(s)
Walk In Closets
Wet Bar
Window Treatments
Flooring
Carpet
Ceramic Tile
Luxury Vinyl
Tile
Vinyl
Wood
Heating
Central
Electric
Heat Pump
Zoned
Cooling
Central Air
Central Air
Electric
Zoned
Appliances
Bar Fridge
Built In Oven
Convection Oven
Cooktop
Dishwasher
Disposal
Dryer
Electric Cooktop
Electric Oven
Electric Range
Electric Water Heater
Freezer
Ice Maker
Induction Cooktop
Microwave
Range
Range Hood
Refrigerator
Trash Compactor
Washer
Water Softener
Water Softener Owned
Wine Cooler
Wine Refrigerator
Amenities & Parking
Other Features
Parking Features
Additional Parking
Assigned
Basement
Circular Driveway
Community Structure
Covered
Detached
Electric Vehicle Charging Station(s)
Garage
Garage Door Opener
Guest
On Street
Reserved
Secured
Under Building
Underground
Exterior Amenities
Balcony
Hurricane Shutters
Impact Windows
Irrigation System
Lighting
Outdoor Grill
Outdoor Kitchen
Outdoor Shower
Outdoor Kitchen
Outdoor Living Area
Outdoor Shower
Private Entrance
Private Mailbox
Rain Gutters
Sauna
Sidewalk
Sliding Doors
Storage
Disclaimer: Unit Features may vary by unit; buyers must independently verify all features. Information is deemed reliable but not guaranteed
Nearby Buildings
- Home
- Homes For Sale
- Florida
- Palm Coast
- 19Th Ave De La Mer
Frequently Asked Questions
How many units are for sale at 19Th Ave De La Mer?

How much does a condo at 19Th Ave De La Mer cost?
What are the HOA fees at 19Th Ave De La Mer?
What bedroom options are available in 19Th Ave De La Mer?