 Overview
 Available Units
 Unit Features
 Getting Around
 Nearby Buildings


 Street View
2 Sutton Pl S
2 Sutton Pl S, New York City, NY 10022
Rate 2 Sutton Pl S

Stories
21

Units
55

Available Units For Sale
1

Unit Types
2bd

Built Year
1938

HOA Fees
N/A
About
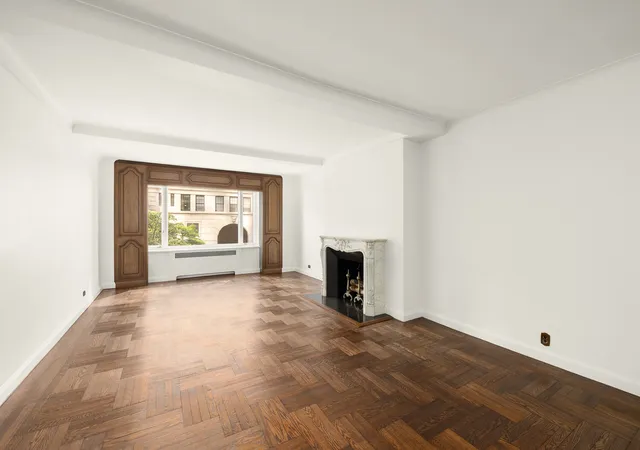
Completed in 1938 and designed by Emery Roth, this 21-story prewar cooperative exemplifies classic Manhattan residential architecture. The limestone-clad building is distinguished by a semi-circular driveway and an elegant porte-cochere that lead into a grand marble foyer and staffed lobby. Apartment mix typically includes one- and two-bedroom layouts, many with formal dining areas, sunken living rooms, high beamed ceilings, original millwork, hardwood floors and working wood-burning fireplaces. Unit designs often feature generous entrance foyers, eat-in or galley kitchens with pantry or butler’s pantry options, large closets or walk-in closet installations, and in-unit washer/dryer where permitted. Common areas and building services are full-service and white-glove: 24-hour doormen, live-in resident manager/superintendent, attentive porter staff, a state-of-the-art fitness center, landscaped rooftop terrace with river and bridge panoramas, bicycle room, storage bins and central laundry facilities. Mechanical upgrades include modern HVAC and emergency generator support; some apartments have updated windows and through-wall A/C units. The co-op’s policies accommodate pets and pied-a-terres and allow partial financing (commonly up to 45–50%). Set within the Sutton Place enclave on the East River, the location provides immediate access to the East River Promenade, nearby parks, grocery options and Midtown conveniences. The building’s scale, historic detailing and full-service operations create a refined, service-oriented urban living environment.
Available Units

Building Features
Interior
Interior Features
Eat In Kitchen
Elevator
Entrance Foyer
Galley Kitchen
High Ceilings
Kitchen Window
Pantry
Separate Formal Dining Room
Smoke Free
Flooring
Heating
Cooling
Central Air
Wall Units
Zoned
Appliances
Dishwasher
Dryer
Washer
Washer Dryer Allowed
Amenities & Parking
Other Features
Parking Features
Exterior Amenities
Balcony
Building Roof Deck
Private Outdoor Space Over60sqft
Private Outdoor Space Under60sqft
Disclaimer: Unit Features may vary by unit; buyers must independently verify all features. Information is deemed reliable but not guaranteed
Nearby Buildings





- Home
- Homes For Sale
- New York
- New York City
- 2 Sutton Pl S
Frequently Asked Questions
How many units are for sale at 2 Sutton Pl S?

How much does a condo at 2 Sutton Pl S cost?
What bedroom options are available in 2 Sutton Pl S?