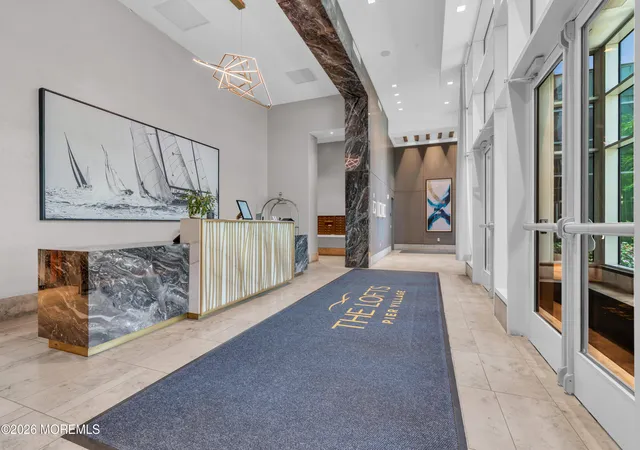
 Street View
20 Melrose Ter
20 Melrose Ter, Long Branch, NJ 07740
Rate 20 Melrose Ter

Stories
1

Units
30

Available Units For Sale
2

Unit Types
2bd, 3bd

Built Year
2020

HOA Fees
$799-833/mo
About
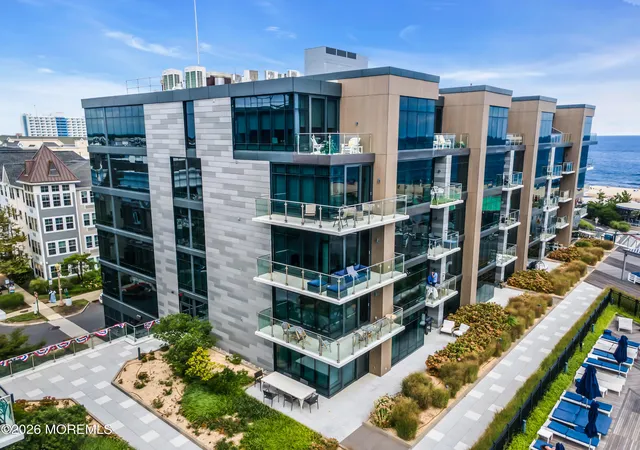
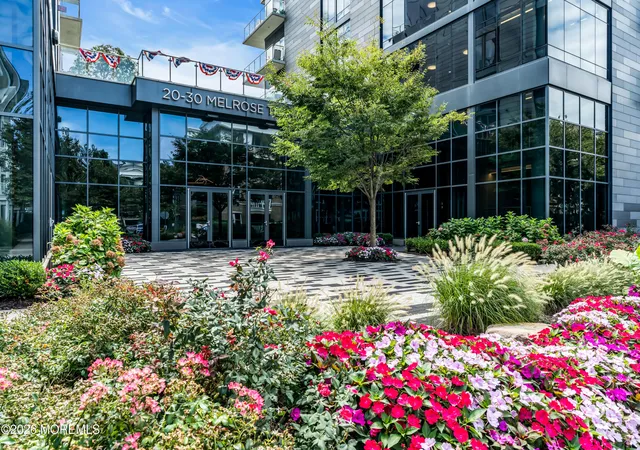
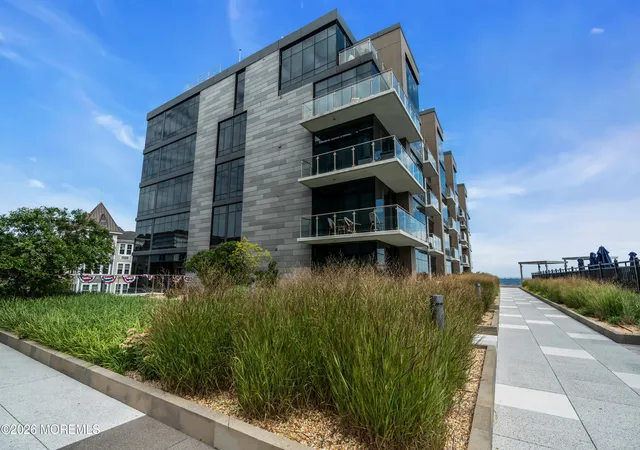
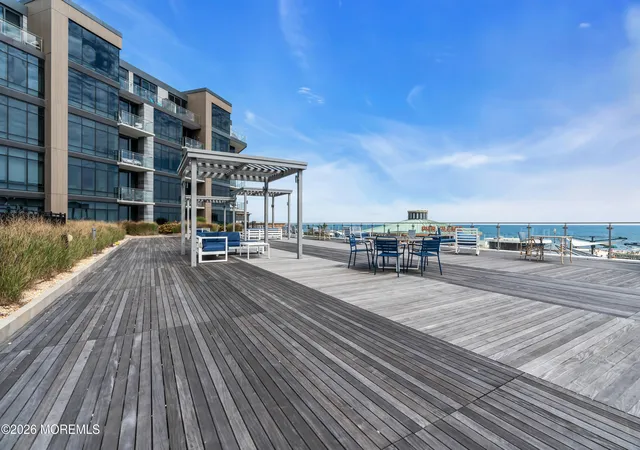
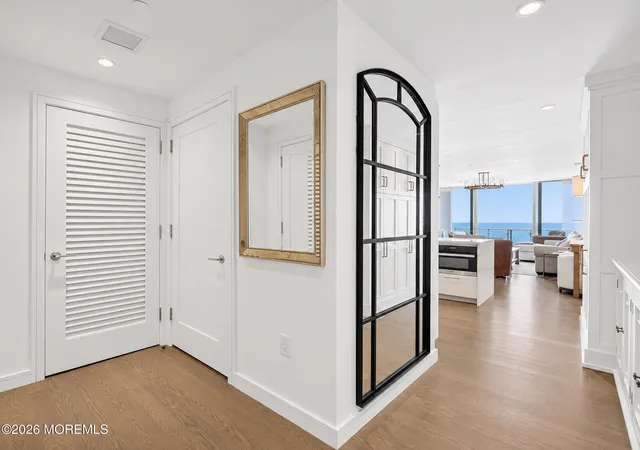
Built in 2020, The Lofts at Pier Village is a low-rise, single-story collection within a larger beachfront condominium complex in Long Branch, NJ, offering two- and three-bedroom layouts. Architecturally the property reads as contemporary coastal: podium-level residences with private terraces and expansive glazing orient toward ocean views and outdoor living. Interiors emphasize premium finishes and thoughtful details — solid oak flooring, high ceilings, integrated Miele appliances, quartz surfaces, custom closets, and upgraded bath fixtures — plus practical touches such as recessed lighting, elevators, and bonus rooms. Shared spaces are extensive for a low-rise project and focus on recreation and convenience: a heated outdoor pool with spa and cabanas, sundeck, landscaped courtyard, outdoor lounges with fire pits and grills, fitness center, media and game rooms, club room with catering kitchen, and pet-care facilities including a wash station. Resident services include on-site management, 24-hour concierge/security, package reception, refrigerated storage for deliveries, underground parking and storage, controlled access, and seasonal valet. The property participates in a long-term transferable tax abatement and sits steps from the beach, retail and dining of Pier Village, supporting a walkable, resort-like shoreline lifestyle.
HOA Management
EXTELL
HOA Fees
$799/ Monthly
Extell
HOA Fees
$833/ Monthly
Amenities
 Amenities and services may be covered by one or multiple associations and service providers.
 Beach Access
 Boardwalk
 Deck
Deck
 Landscaping
 Laundry
 Playground
 Pool
Pool
 Storage
 Association
Bocci
Clubhouse
Common Access
Common Area
Community Room
Controlled Access
Exercise Room
Jogging Path
Management
Other
Spa/Hot Tub
Swimming
Disclaimer: Amenities are based on third-party information and may vary; buyers must independently verify all amenities, as information is deemed reliable but not guaranteed.
Available Units

Building Features
Interior
Interior Features
Atrium
Balcony
Beamed Ceilings
Bonus Room
Built In Features
Ceilings 9ft+ 1st Flr
Ceilings 9ft+ 2nd Flr
Ceilings Beamed
Dec Molding
Eat In Kitchen
Elevator
Exercise Room
Fitness
Home Theater Equip
Recessed Lighting
Security System
Flooring
Cement
Ceramic Tile
Engineered Hardwood
Porcelain
Tile
Wood
Heating
2 Zoned Heat
Baseboard
Electric
Forced Air
Heat Pump
Hot Water
Natural Gas
See Remarks
Cooling
2 Zoned Ac
3+ Zoned Ac
Central Air
Electric
Heat Pump
Appliances
Amenities & Parking
Other Features
Parking Features
Asphalt
Assigned
Common
Concrete
Covered
Direct Access
Electric Vehicle Charging Station(s)
Guest
Heated Garage
Off Street
On Street
Open
Oversized
See Remarks
Underground
Underground Garage
Valet
Visitor
Exterior Amenities
Bbq
Balcony
Controlled Access
Fence
Gazebo
Hot Tub
Lighting
Outdoor Grill
Outdoor Shower
Patio
Private Storage
Rec Area
Security System
Sprinkler Under
Storage
Storm Window
Swimming
Terrace
Thermal Window
Underground Sprinkler System
Disclaimer: Unit Features may vary by unit; buyers must independently verify all features. Information is deemed reliable but not guaranteed
- Home
- Homes For Sale
- New Jersey
- Long Branch
- 20 Melrose Ter
Frequently Asked Questions
How many units are for sale at 20 Melrose Ter?

How much does a condo at 20 Melrose Ter cost?
What are the HOA fees at 20 Melrose Ter?
What bedroom options are available in 20 Melrose Ter?


