 Overview
 HOA
 Available Units
 Unit Features
 Getting Around
 Nearby Buildings


 Street View
200 S Dawson St
200 S Dawson St, Raleigh, NC 27601
Rate 200 S Dawson St

Stories
-

Units
27

Available Units For Sale
2

Unit Types
2bd

Built Year
2000

HOA Fees
$313.59-561/mo
About
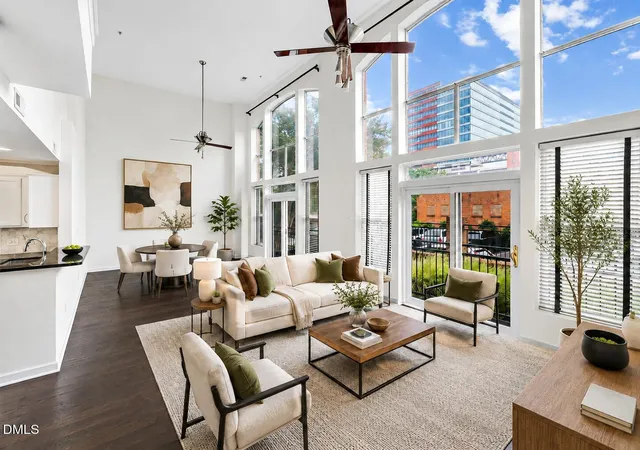
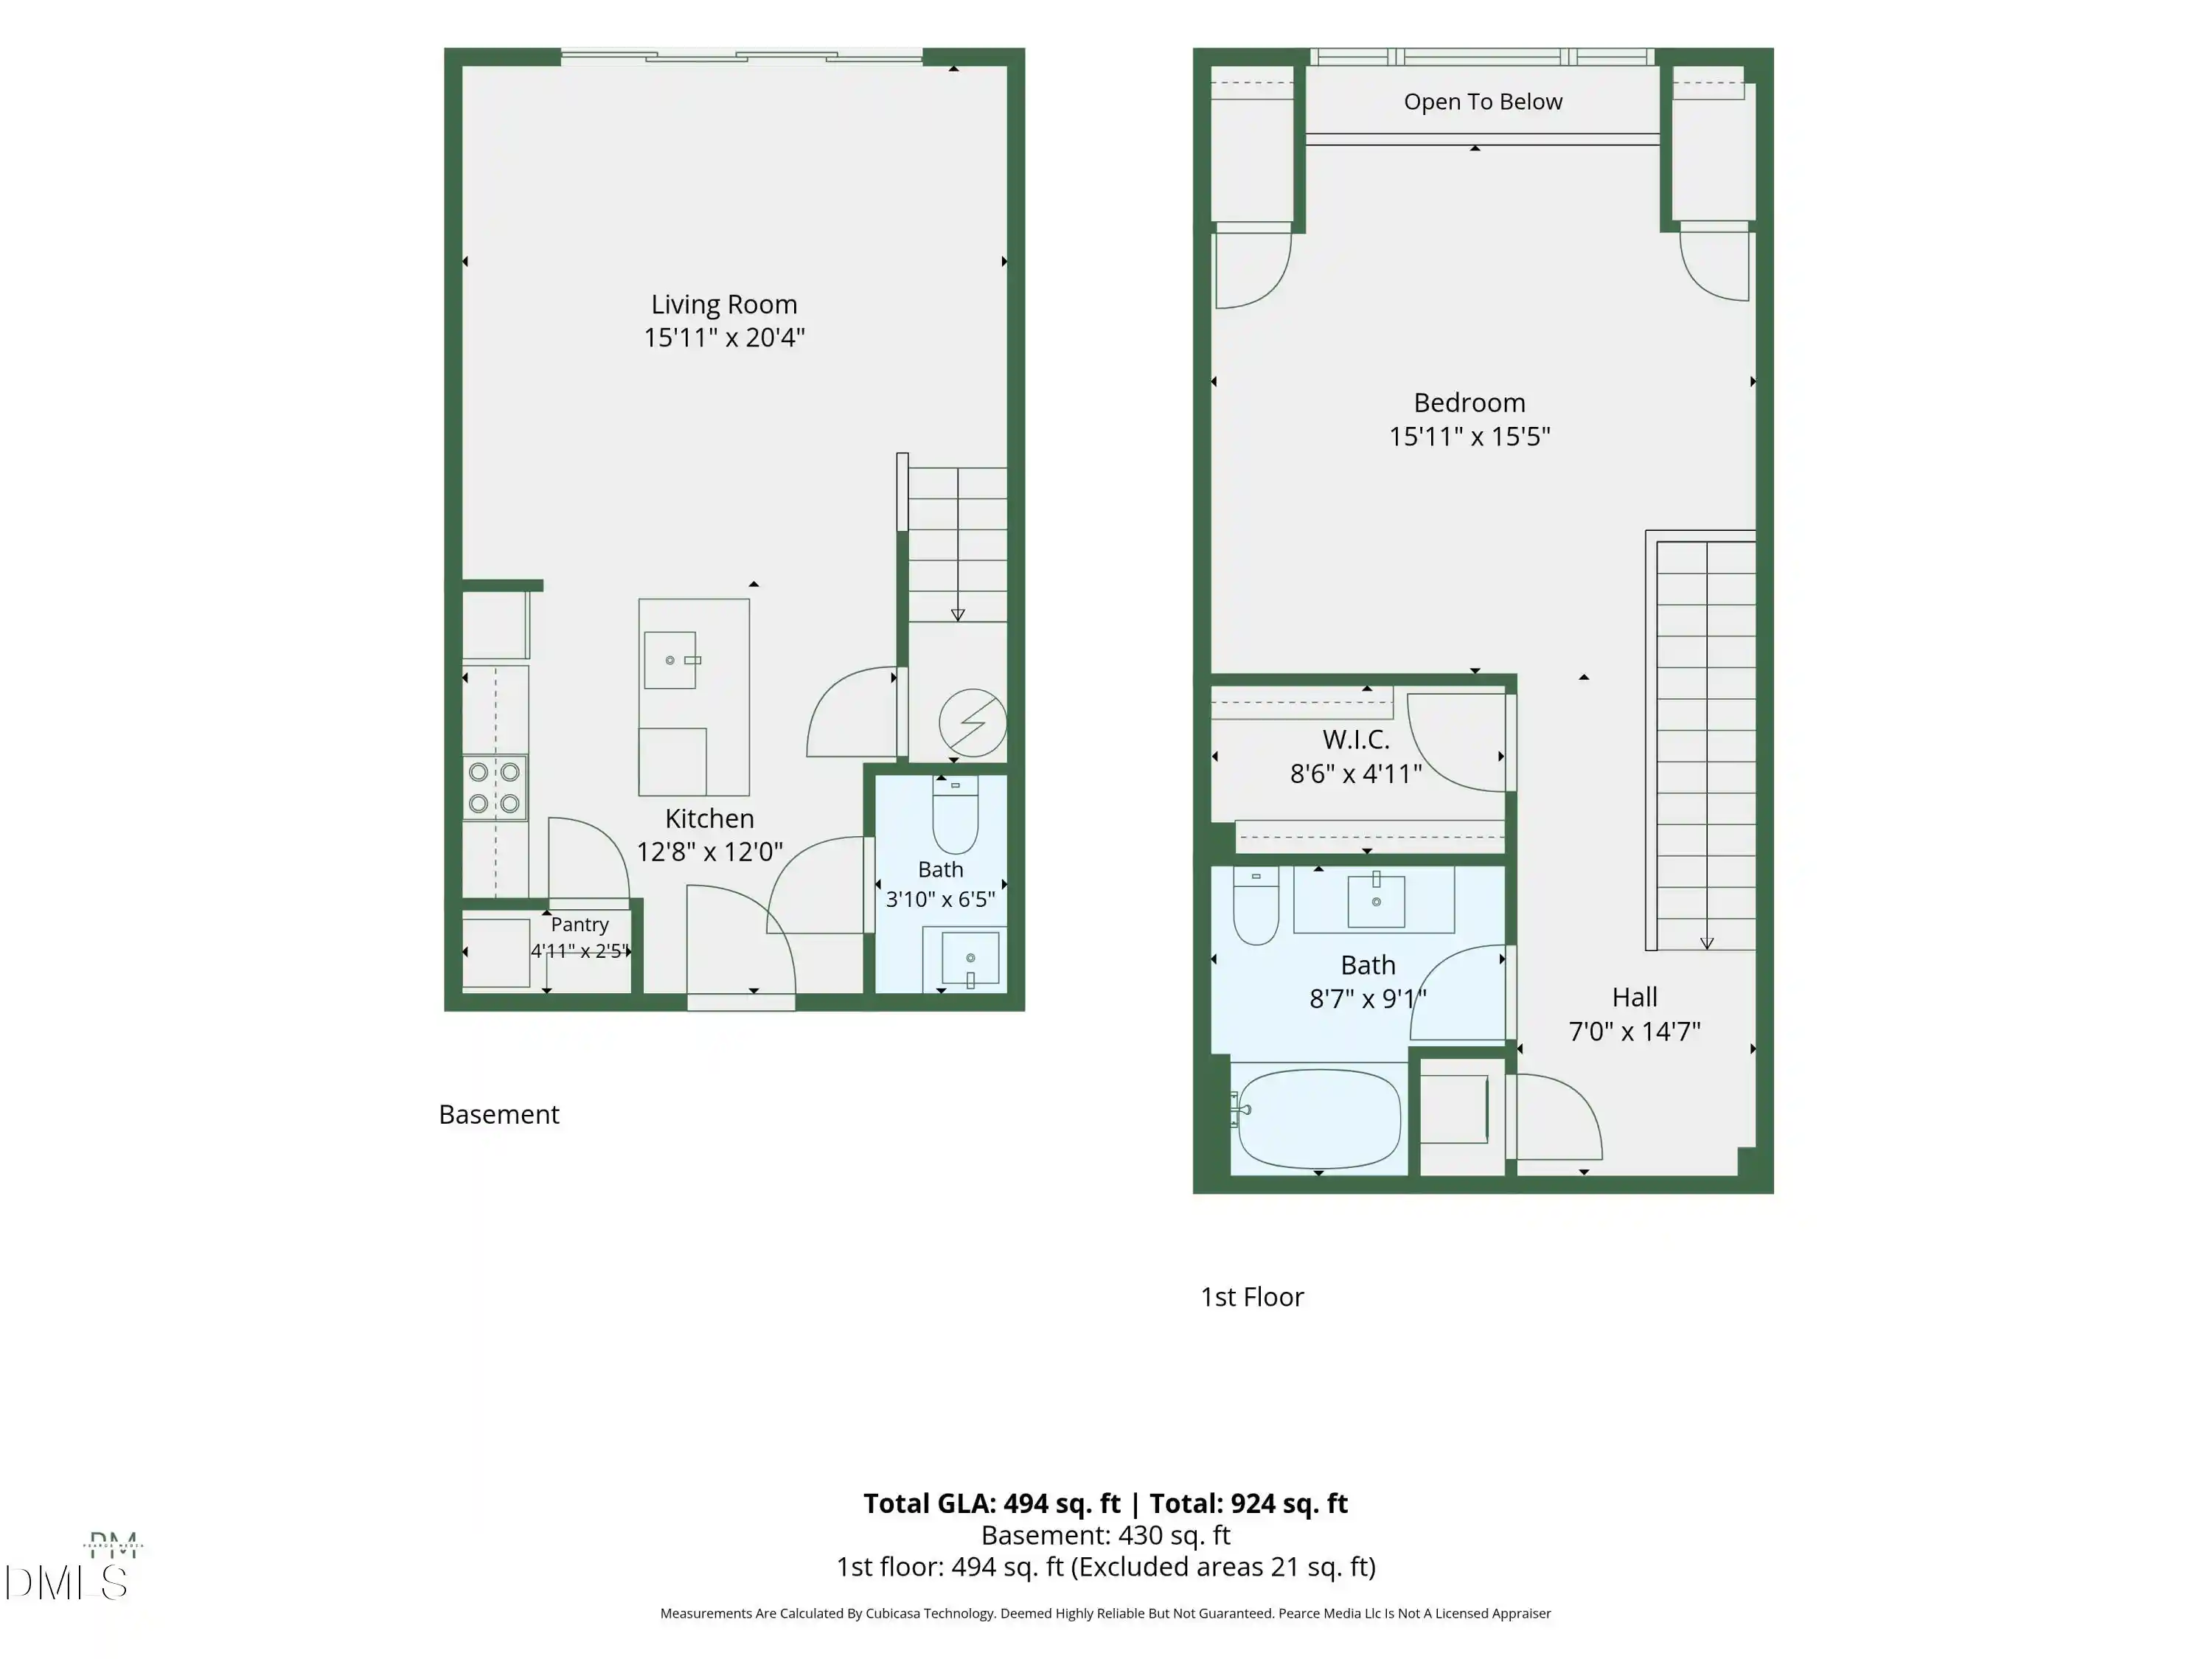
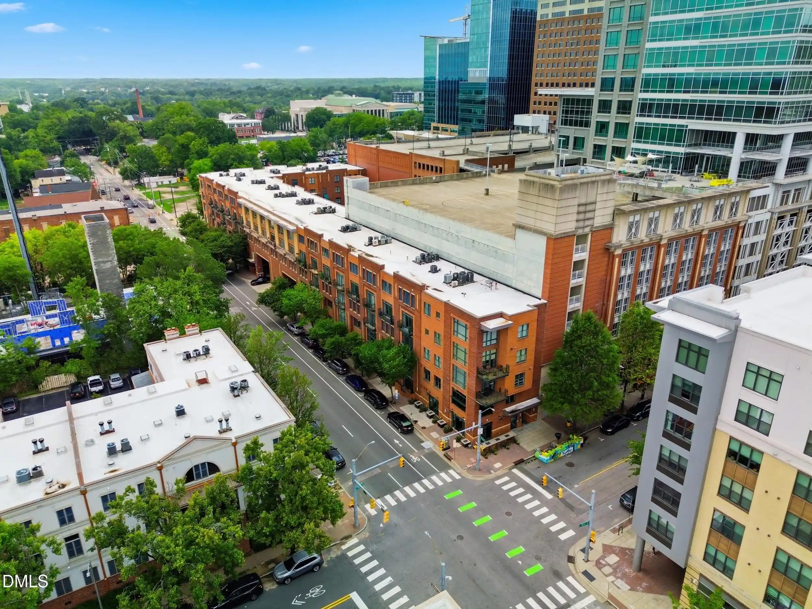
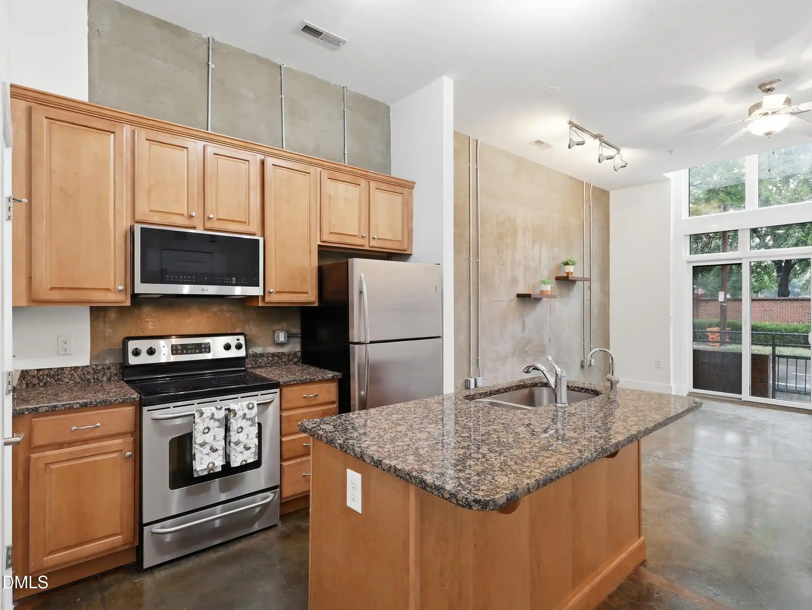
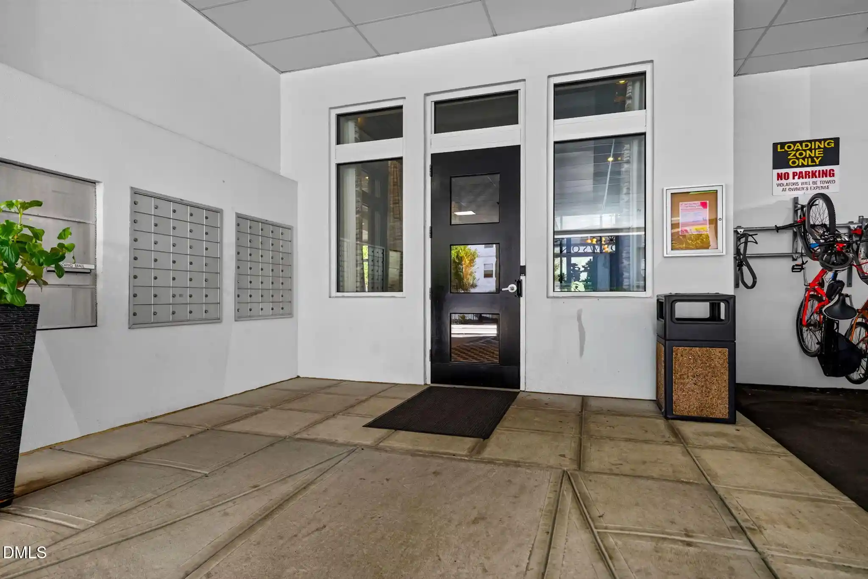
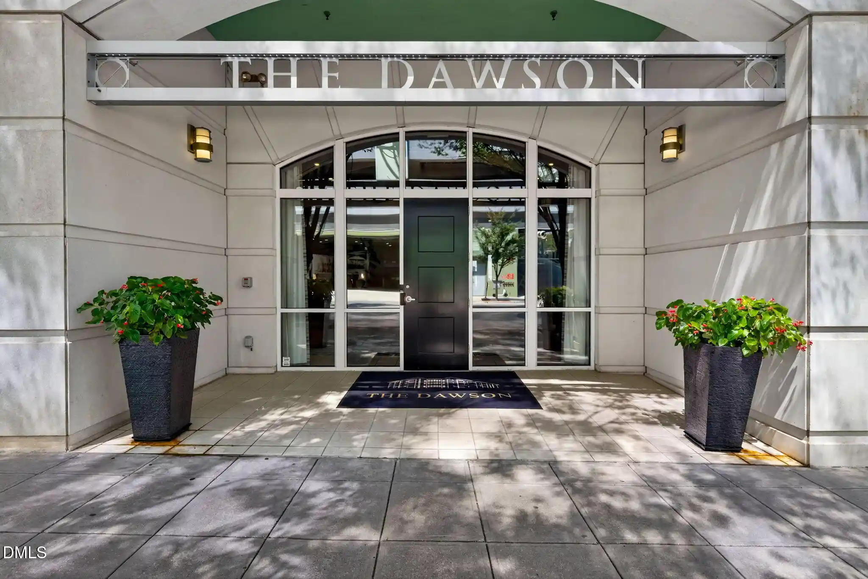
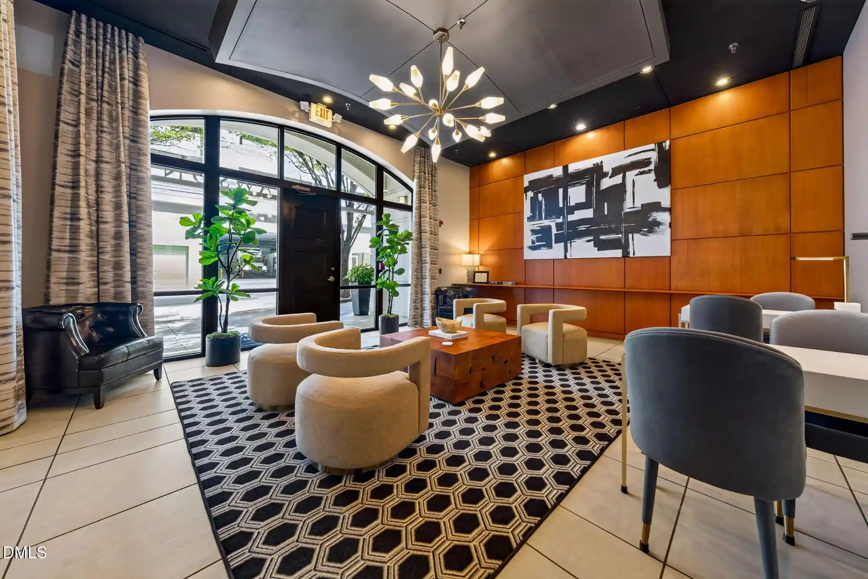
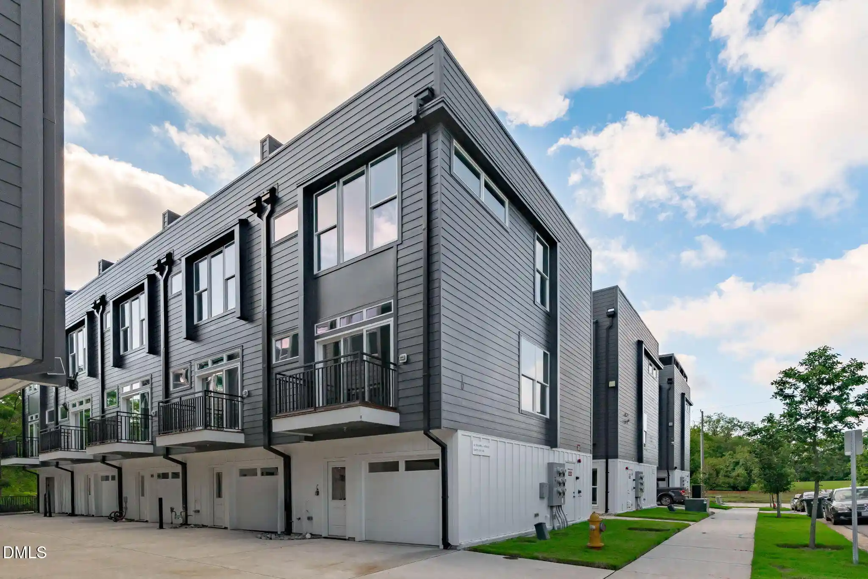
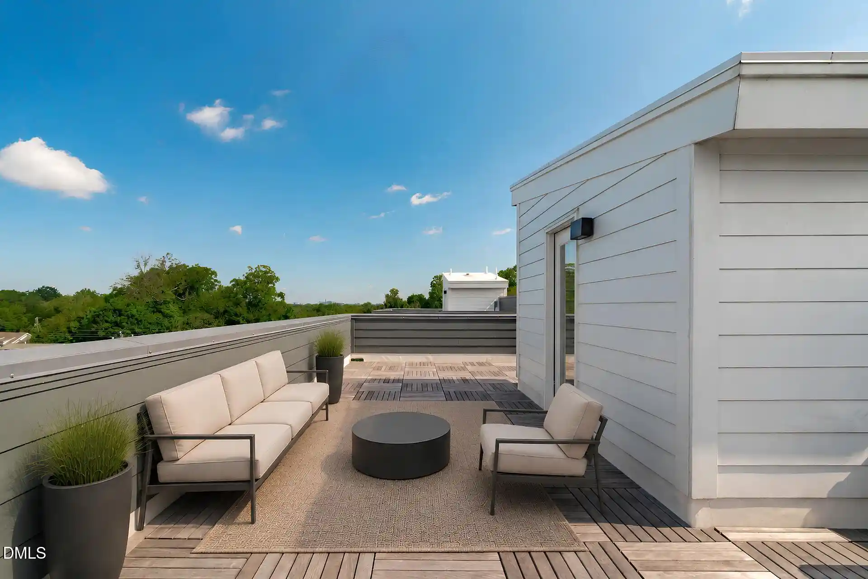
Park Devereux is a low-rise condominium complex completed in 2000 in downtown Raleigh, offering primarily two-bedroom floor plans with some one-bedroom loft variations. The building presents mixed urban architecture with secure, elevator-served access and a combination of vaulted and standard ceiling heights that create loft-like living rooms and double-height spaces in many units. Interiors commonly feature open floorplans, hardwood or engineered floors, granite or quartz counters, kitchen islands or breakfast bars, pantry space, built-ins and abundant storage; master suites typically include dual vanities, soaking tubs and separate showers, walk-in closets, and multiple closets for organization. Private outdoor elements range from Juliet balconies to fenced yard units and city-facing views over Nash Square and the Warehouse District. Common building features include secured entry, assigned garage parking plus surface spaces, individual storage units, an on-site laundry or in-unit hookups, and a communal parking-level game room. Pet policies vary by unit; the property supports a walkable urban lifestyle with immediate access to restaurants, markets, parks and cultural venues in downtown Raleigh.
HOA Management
CAS
HOA Fees
$376.35/ Monthly
CAS Property Management
HOA Fees
$427.8/ Monthly
Amenities
 Amenities and services may be covered by one or multiple associations and service providers.
 Electricity
 Fitness Center
 Game Room
 Insurance
 Landscaping
 Recreation Room
 Storage
 Water
 Elevator(s)
Hot Water
Maintenance
Maintenance Grounds
Maintenance Structure
Management
Parking
Security
Trash
Disclaimer: Amenities are based on third-party information and may vary; buyers must independently verify all amenities, as information is deemed reliable but not guaranteed.
Available Units

Building Features
Interior
Interior Features
Bathtub Only
Bathtub/shower Combination
Bookcases
Breakfast Bar
Built In Features
Cathedral Ceiling(s)
Ceiling Fan(s)
Crown Molding
Dining L
Double Vanity
Dual Closets
Eat In Kitchen
Elevator
Entrance Foyer
Granite Counters
High Ceilings
High Speed Internet
Kitchen Island
Kitchen/dining Room Combination
Laminate Counters
Living/dining Room Combination
Master Downstairs
Open Floorplan
Pantry
Quartz Counters
Recessed Lighting
Separate Shower
Shower Only
Smart Light(s)
Smooth Ceilings
Soaking Tub
Storage
Tile Counters
Track Lighting
Walk In Closet(s)
Walk In Shower
Flooring
Bamboo
Carpet
Ceramic Tile
Hardwood
Laminate
Luxury Vinyl
See Remarks
Simulated Wood
Tile
Vinyl
Wood
Heating
Central
Electric
Forced Air
Heat Pump
None
Cooling
Ceiling Fan(s)
Central Air
Electric
Heat Pump
Appliances
Built In Electric Range
Built In Range
Convection Oven
Dishwasher
Disposal
Dryer
Electric Cooktop
Electric Oven
Electric Range
Electric Water Heater
Exhaust Fan
Free Standing Refrigerator
Freezer
Ice Maker
Microwave
Oven
Plumbed For Ice Maker
Range
Range Hood
Refrigerator
Self Cleaning Oven
Stainless Steel Appliance(s)
Washer
Washer/dryer
Washer/dryer Stacked
Water Heater
Amenities & Parking
Other Features
Parking Features
Additional Parking
Asphalt
Assigned
Attached
Carport
Common
Concrete
Covered
Deck
Deeded
Driveway
Electric Gate
Enclosed
Garage
Garage Door Opener
Garage Faces Rear
Garage Faces Side
Inside Entrance
Lighted
On Site
On Street
Open
Outside
Parking Lot
Paved
Permit Required
Private
Secured
Storage
Unassigned
Exterior Amenities
Balcony
Fenced Yard
Lighting
Rain Gutters
Storage
Disclaimer: Unit Features may vary by unit; buyers must independently verify all features. Information is deemed reliable but not guaranteed
Nearby Buildings







- Home
- Homes For Sale
- North Carolina
- Raleigh
- 200 S Dawson St
Frequently Asked Questions
How many units are for sale at 200 S Dawson St?

How much does a condo at 200 S Dawson St cost?
What are the HOA fees at 200 S Dawson St?
What bedroom options are available in 200 S Dawson St?