 Street View
444 S Blount St
444 S Blount St, Raleigh, NC 27601
Rate 444 S Blount St

Stories
-

Units
39

Available Units For Sale
2

Unit Types
1bd, 2bd

Built Year
2007

HOA Fees
$318.75-413.51/mo
About
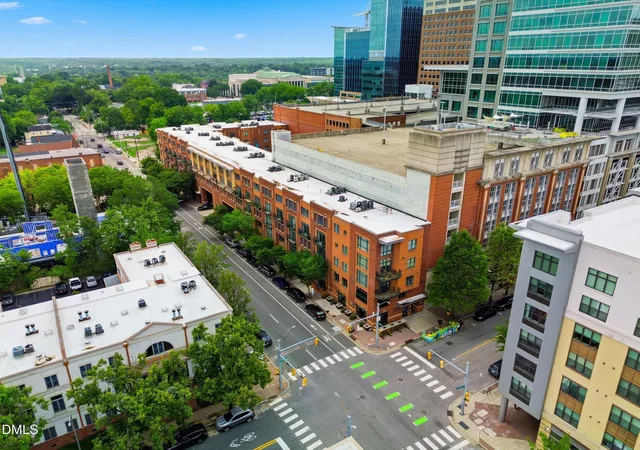
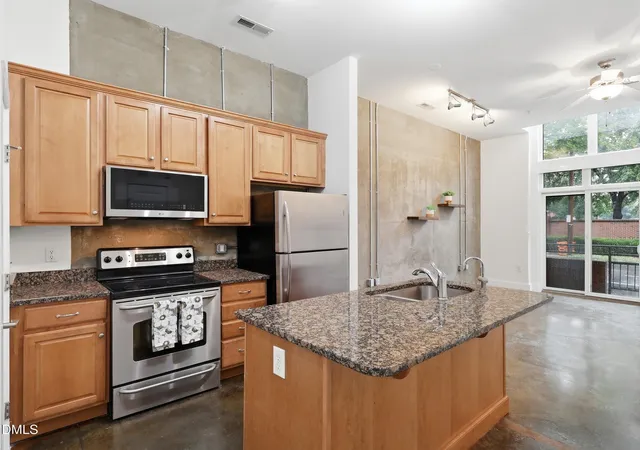
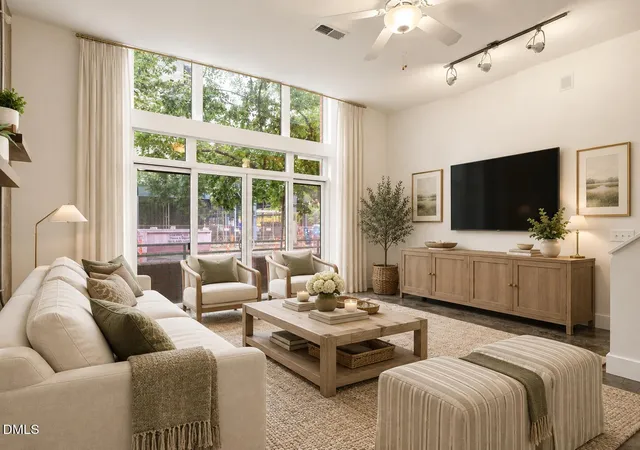
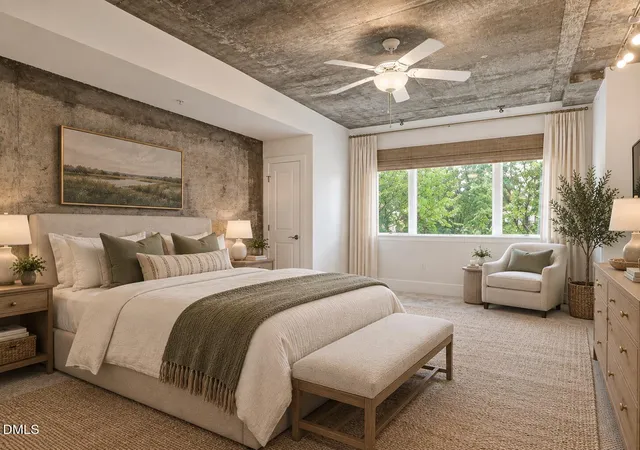
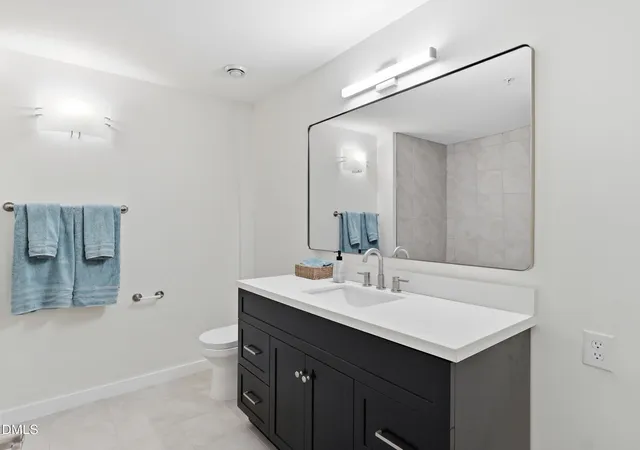
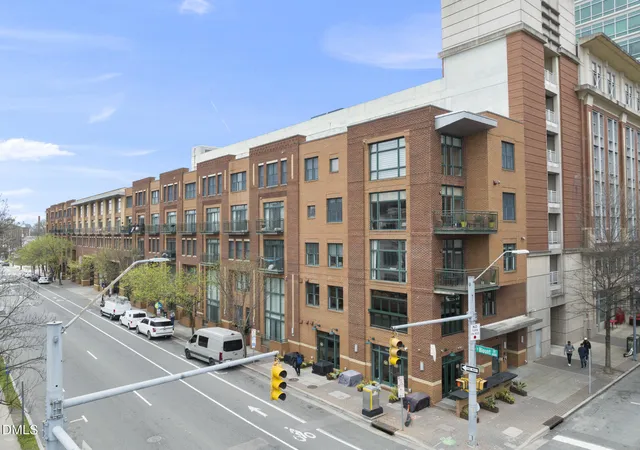
Palladium Plaza is a mid-rise, mixed-use condominium complex completed in 2007 in downtown Raleigh. The development stacks two-level loft-style residences and single-floor units across interconnected buildings, featuring townhome-style layouts, penthouse-level units, and ground-floor live/work entries. Interiors commonly present high ceilings, oversized windows, hardwood or concrete floors, open-plan living and dining areas, granite or quartz counters, stainless appliances, and a range of built-ins such as bookcases and pantry storage. Many units include private outdoor space — balconies, Juliet balconies, or patios — and upstairs primary suites with walk-in closets, double vanities, separate showers, or soaking tubs. Common building elements emphasize urban convenience: a secured lobby and covered assigned parking in an attached garage, gated entrances for select units, a mailroom, and a shared courtyard with gas grills. The property supports live/work configurations with direct sidewalk access for some residences and provides practical features like in-unit laundry, storage, and EV charging in the parking deck. Located steps from Moore Square, City Market, Fayetteville Street and major employers, Palladium Plaza caters to downtown-oriented living with easy access to dining, cultural venues, and public spaces. Pet policies, concierge services, and exact parking allocations vary by unit and HOA rules.
HOA Management
Palladium
HOA Fees
$318.75/ Monthly
Palladium Plaza HOA
HOA Fees
$324.45/ Monthly
Amenities
 Amenities and services may be covered by one or multiple associations and service providers.
 Insurance
 Landscaping
 Water
Water
 Barbecue
Elevator(s)
Gated
Maintenance
Maintenance Grounds
Maintenance Structure
Management
Parking
Picnic Area
Security
Trash
Disclaimer: Amenities are based on third-party information and may vary; buyers must independently verify all amenities, as information is deemed reliable but not guaranteed.

Building Features
Interior
Interior Features
Bathtub Only
Bathtub/shower Combination
Bookcases
Breakfast Bar
Built In Features
Ceiling Fan(s)
Chandelier
Coffered Ceiling(s)
Double Vanity
Eat In Kitchen
Entrance Foyer
Granite Counters
High Ceilings
High Speed Internet
Kitchen Island
Kitchen/dining Room Combination
Living/dining Room Combination
Master Downstairs
Open Floorplan
Pantry
Quartz Counters
Radon Mitigation
Recessed Lighting
Separate Shower
Shower Only
Smart Thermostat
Smooth Ceilings
Soaking Tub
Stone Counters
Storage
Tile Counters
Track Lighting
Tray Ceiling(s)
Walk In Closet(s)
Walk In Shower
Flooring
Bamboo
Carpet
Ceramic Tile
Concrete
Hardwood
Tile
Vinyl
Wood
Heating
Central
Energy Star Qualified Equipment
Electric
Forced Air
Heat Pump
None
Cooling
Ceiling Fan(s)
Central Air
Energy Star Qualified Equipment
Electric
Exhaust Fan
Heat Pump
Appliances
Built In Electric Range
Dishwasher
Disposal
Double Oven
Dryer
Energy Star Qualified Appliances
Energy Star Qualified Refrigerator
Energy Star Qualified Water Heater
Electric Cooktop
Electric Oven
Electric Range
Electric Water Heater
Exhaust Fan
Free Standing Electric Range
Free Standing Range
Free Standing Refrigerator
Ice Maker
Microwave
Oven
Plumbed For Ice Maker
Range
Range Hood
Refrigerator
Self Cleaning Oven
Stainless Steel Appliance(s)
Tankless Water Heater
Vented Exhaust Fan
Washer
Washer/dryer
Washer/dryer Stacked
Water Heater
Wine Refrigerator
Amenities & Parking
Other Features
Parking Features
Assigned
Attached
Carport
Community Structure
Concrete
Covered
Deck
Deeded
Electric Gate
Garage
Garage Faces Side
Gated
Lighted
Off Street
On Street
Open
Parking Lot
Secured
Exterior Amenities
Balcony
Courtyard
Gas Grill
Private Entrance
Disclaimer: Unit Features may vary by unit; buyers must independently verify all features. Information is deemed reliable but not guaranteed
- Home
- Homes For Sale
- North Carolina
- Raleigh
- 444 S Blount St
Frequently Asked Questions
How many units are for sale at 444 S Blount St?

How much does a condo at 444 S Blount St cost?
What are the HOA fees at 444 S Blount St?
What bedroom options are available in 444 S Blount St?


