


 Street View
523 S W St
523 S W St, Raleigh, NC 27601
Rate 523 S W St

Stories
-

Units
44

Available Units For Sale
4

Unit Types
1bd, 2bd, 3bd

Built Year
2018

HOA Fees
$374-1,150/mo
About
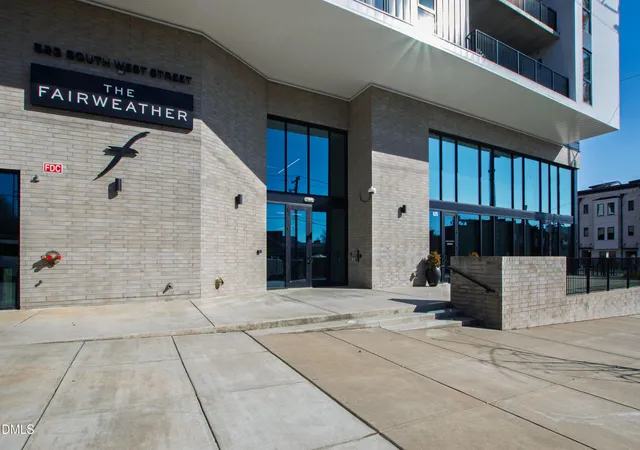
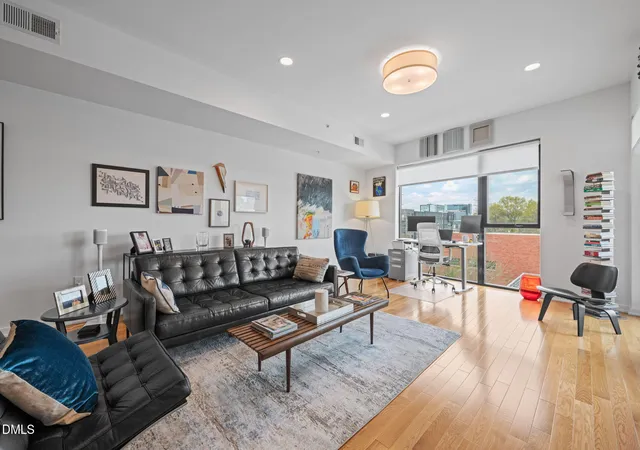
Completed in 2018, this mid-rise concrete-and-steel condominium sits in Raleigh’s Warehouse District as a contemporary residential development offering one- through three-bedroom plans. Units present modern, open layouts with high ceilings (several units feature vaulted or 15–20 foot primary-area ceilings), floor-to-ceiling windows or large glazed walls, private terraces or balconies, and designer finishes such as quartz counters, flat-panel cabinetry, chef-grade gas ranges, and integrated stainless appliances. Interiors include practical built-ins and modern conveniences — kitchen islands, walk-in closets, recessed lighting, double vanities, and options for primary suites on the ground floor. Common areas emphasize active urban living: a rooftop terrace with skyline views, a fitness room, bike storage and repair area, dog-wash station, and a communal outdoor grilling/fire-pit zone. Resident services and conveniences include secure elevator access, private deeded storage units, assigned parking with EV charging or hook-ups, a package room, and limited bike parking. The building’s exterior and streetscape engage the Warehouse District through contemporary industrial materials and ground-level access on some units; its location places music and cultural venues, restaurants, and Dix Park/greenway access within a short walk. Pet-friendly features and on-site amenities make the property oriented toward city-centered, active lifestyles.
HOA Management
Fairweather Condo Owner Association
HOA Fees
$755.34/ Monthly
Fairweather Condos / Towne Properties
HOA Fees
$407/ Monthly
Amenities
 Amenities and services may be covered by one or multiple associations and service providers.
 Fitness Center
 Insurance
 Landscaping
 Storage
 Water
Water
 Barbecue
Cable TV
Elevator(s)
Gated
Maintenance
Maintenance Grounds
Maintenance Structure
Management
Other
Parking
Roof Deck
Security
Service Elevator(s)
Trash
Disclaimer: Amenities are based on third-party information and may vary; buyers must independently verify all amenities, as information is deemed reliable but not guaranteed.
Available Units
Floor
(2 Units)


Floor
(1 Unit)
Building Features
Interior
Interior Features
Bathtub Only
Bathtub/shower Combination
Bidet
Bookcases
Breakfast Bar
Built In Features
Cathedral Ceiling(s)
Ceiling Fan(s)
Chandelier
Double Vanity
Dressing Room
Dry Bar
Eat In Kitchen
Elevator
Entrance Foyer
High Ceilings
High Speed Internet
Kitchen Island
Kitchen/dining Room Combination
Living/dining Room Combination
Master Downstairs
Nursery
Open Floorplan
Pantry
Primary Downstairs
Quartz Counters
Recessed Lighting
Separate Shower
Shower Only
Smart Light(s)
Smooth Ceilings
Storage
Tray Ceiling(s)
Walk In Closet(s)
Walk In Shower
Water Closet
Flooring
Carpet
Ceramic Tile
Combination
Concrete
Hardwood
Luxury Vinyl
Marble
Tile
Wood
Heating
Electric
Forced Air
Heat Pump
Natural Gas
Radiant Floor
Cooling
Ceiling Fan(s)
Central Air
Electric
Heat Pump
Appliances
Built In Gas Range
Dishwasher
Disposal
Dryer
Energy Star Qualified Appliances
Electric Water Heater
Exhaust Fan
Free Standing Gas Oven
Free Standing Gas Range
Free Standing Refrigerator
Gas Cooktop
Gas Oven
Gas Range
Ice Maker
Microwave
Plumbed For Ice Maker
Range
Range Hood
Refrigerator
Self Cleaning Oven
Stainless Steel Appliance(s)
Vented Exhaust Fan
Washer
Washer/dryer
Washer/dryer Stacked
Water Heater
Wine Cooler
Wine Refrigerator
Amenities & Parking
Other Features
Parking Features
Assigned
Attached
Common
Community Structure
Covered
Deck
Deeded
Electric Gate
Electric Vehicle Charging Station(s)
Garage
Gated
Inside Entrance
On Street
Permit Required
Private
Secured
Unassigned
Exterior Amenities
Balcony
Barbecue
Fire Pit
Gas Grill
Lighting
Outdoor Grill
Storage
Disclaimer: Unit Features may vary by unit; buyers must independently verify all features. Information is deemed reliable but not guaranteed
- Home
- Homes For Sale
- North Carolina
- Raleigh
- 523 S W St
Frequently Asked Questions
How many units are for sale at 523 S W St?

How much does a condo at 523 S W St cost?
What are the HOA fees at 523 S W St?
What bedroom options are available in 523 S W St?


