 Street View
21 E Huron St
21 E Huron St, Chicago, IL 60611
Rate 21 E Huron St

Stories
48

Units
150

Available Units For Sale
5

Unit Types
2bd, 3bd

Built Year
2005

HOA Fees
N/A
About
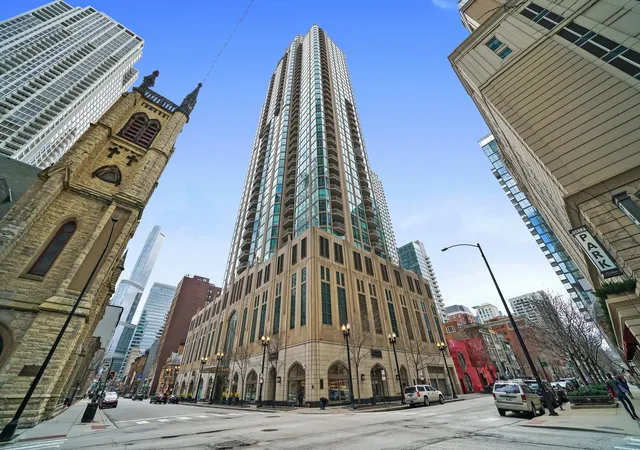
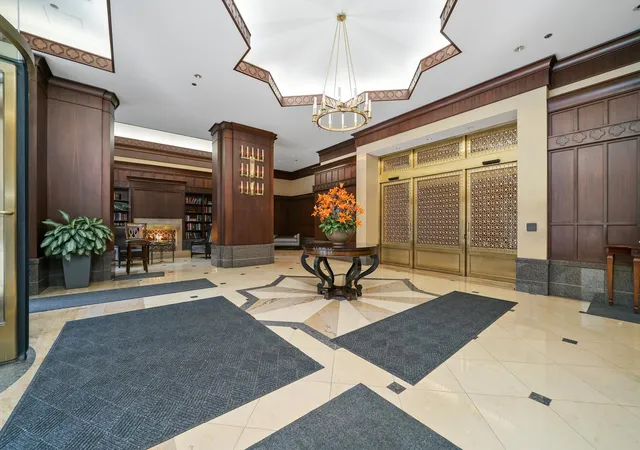
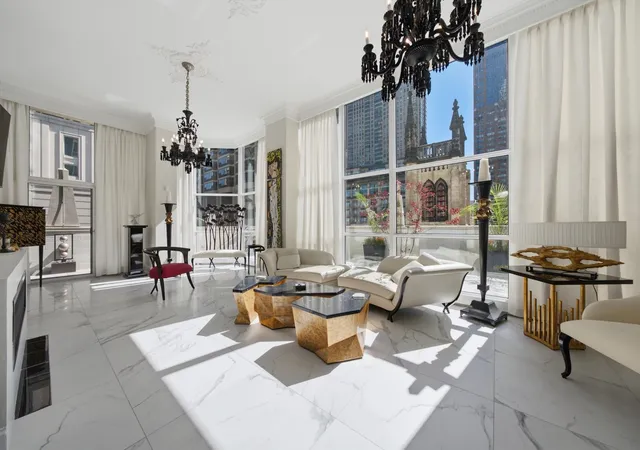
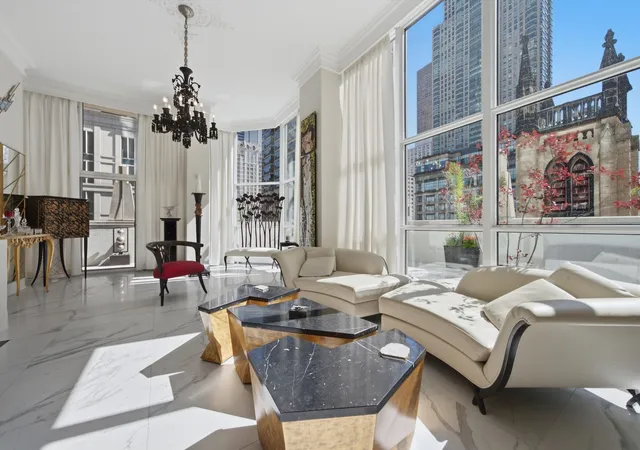
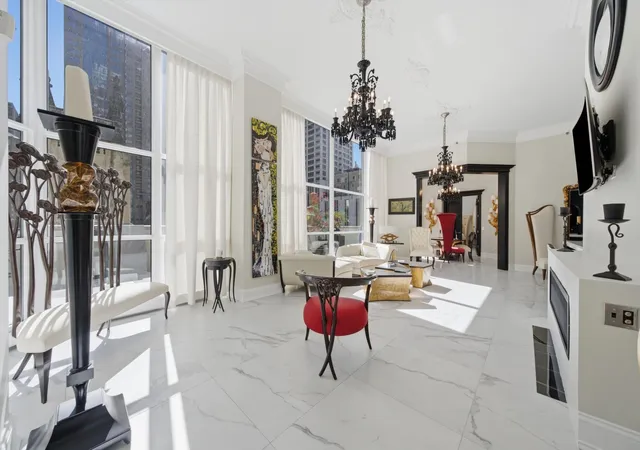
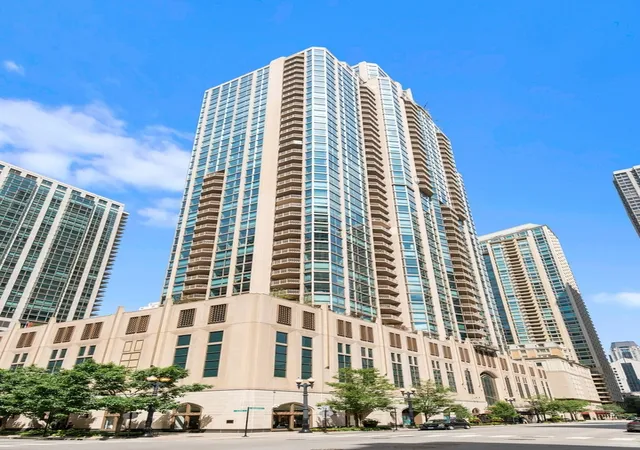
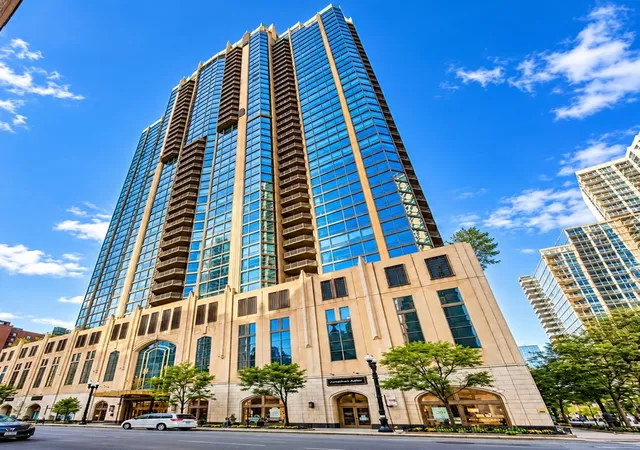
Completed in 2005, this 48-story luxury residential tower in Chicago's Cathedral District was designed with large, gracious condominium layouts focused on light and views. Units are predominantly two- and three-bedroom homes with high ceilings, floor-to-ceiling windows, hardwood floors, multiple terraces or balconies, and formal living and dining areas; many residences include specialty millwork, built-ins, fireplaces, wet bars, and in-unit laundry. The building offers a full-service lobby with 24-hour door staff and concierge, an on-site manager, secure elevator access, and receiving room services. Shared amenities emphasize fitness and leisure: a state-of-the-art health club, indoor pool and spa/jacuzzi, sauna and hot tub facilities, private screening/theater room, formal club/party room, wine cellar and storage, and professionally landscaped outdoor spaces with roof deck, fire pit, grills, and a dog run. Interior common features include a library or study areas, theater room, and designated storage; select units have first-floor bedroom/bath layouts and generous walk-in closets. Parking is available with prime side-by-side garage spaces offered separately; the building supports pet ownership with dedicated dog-run facilities. Located where the Gold Coast, River North and Streeterville converge, it places residents within walking distance of Michigan Avenue shopping, beaches, grocery stores and transit, delivering an urban lifestyle centered on convenience, entertaining and panoramic city and lake views.
Available Units
Floor
(1 Unit)



Floor
(1 Unit)

Building Features
Interior
Interior Features
1st Floor Bedroom
1st Floor Full Bath
Bookcases
Built In Features
Cathedral Ceiling(s)
Dining Combo
Doorman
Dry Bar
Elevator
Granite Counters
Hardwood Floors
Health Facilities
High Ceilings
Hot Tub
In Law Floorplan
Laundry Hook Up In Unit
Lobby
Open Floorplan
Pantry
Sauna
Separate Dining Room
Special Millwork
Storage
Theatre Room
Vaulted/cathedral Ceilings
Walk In Closet(s)
Wet Bar
Flooring
Carpet
Hardwood
Wood
Heating
Baseboard
Electric
Forced Air
Indv Controls
Natural Gas
Radiant
Radiant Floor
Zoned
Cooling
Central Air
Gas
Small Duct High Velocity
Zoned
Appliances
Bar Fridge
Cooktop
Dishwasher
Disposal
Double Oven
Dryer
Freezer
Gas Cooktop
High End Refrigerator
Humidifier
Indoor Grill
Microwave
Oven
Range
Range Hood
Refrigerator
Stainless Steel Appliance(s)
Washer
Wine Refrigerator
Amenities & Parking
Other Features
Parking Features
Asphalt
Assigned
Attached
Concrete
Deeded
Detached
Garage
Garage Door Opener
Garage Owned
Heated Garage
No Garage
On Site
Owned
Yes
Exterior Amenities
Balcony
Cable Access
Deck
Dog Run
Door Monitored By Tv
End Unit
Fire Pit
Hot Tub
Outdoor Grill
Roof Deck
Disclaimer: Unit Features may vary by unit; buyers must independently verify all features. Information is deemed reliable but not guaranteed
- Home
- Homes For Sale
- Illinois
- Chicago
- 21 E Huron St
Frequently Asked Questions
How many units are for sale at 21 E Huron St?

How much does a condo at 21 E Huron St cost?
What bedroom options are available in 21 E Huron St?