


 Street View
211 E 53Rd St
211 E 53Rd St, New York City, NY 10022
How do you rate 211 E 53Rd St

Stories
14

Units
67

Available Units For Sale
6

Unit Types
1bd, 2bd

Built Year
1959

HOA Fees
$2,589/mo
About
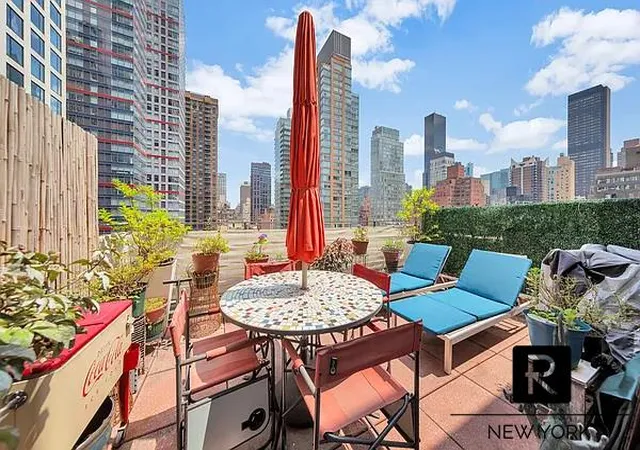
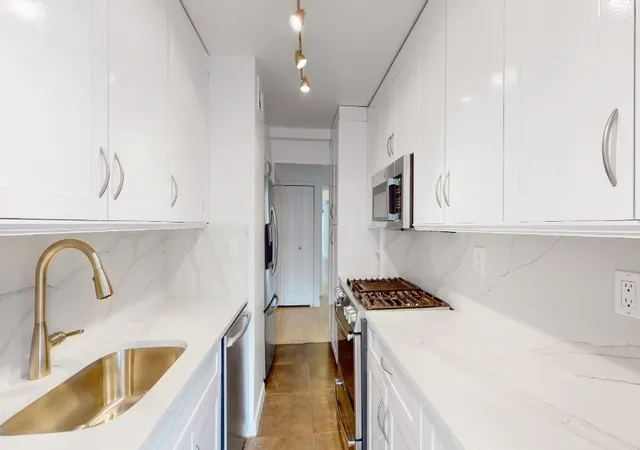
The Hawthorne is a mid-century 14-story condop completed in 1959 with 65 units primarily laid out as one- and two-bedroom residences and several larger penthouse configurations. The exterior reads as a low- to mid-rise Manhattan block building with a reserved street presence and an architect-designed footprint by Boak and Raad. Interiors typically feature practical, city-oriented plans: galley and eat-in kitchens with granite or Caesarstone counters, breakfast bars, pantry space and kitchen windows; recessed lighting, generous closets and foyer entries are common. Shared elements emphasize full-service urban living — a 24-hour doorman, live-in superintendent, elevator service, central laundry, bicycle storage and private storage cages. Outdoor amenities include a planted, furnished roof deck plus private terraces for select units ranging from modest balconies to a 500-square-foot wraparound terrace on the penthouse. On-site conveniences historically include a garage with building access, building storage, and central utility arrangements (heat and A/C charges often rolled into maintenance). Management permits pieds-a-terre, co-purchasing and relatively flexible subletting; pets are allowed. Located in Midtown East adjacent to the Lipstick Building and a short walk to multiple subway lines (E/M/6 and others), the Hawthorne sits amid heavy retail, dining and transit nodes that define a dense, highly walkable Manhattan lifestyle.
HOA Management
Veritas Property Management LLC
HOA Fees
$2,589/ Monthly
Amenities
 Amenities and services may be covered by one or multiple associations and service providers.
 Door Person
Elevator(s)
Trash
Disclaimer: Amenities are based on third-party information and may vary; buyers must independently verify all amenities, as information is deemed reliable but not guaranteed.
Available Units

Floor
(1 Unit)

Floor
(1 Unit)


Building Features
Interior
Interior Features
Breakfast Bar
Dining Area
Eat In Kitchen
Elevator
Entrance Foyer
Entrance Foyer
Granite Counters
Kitchen Window
Pantry
Recessed Lighting
Walk In Closets
Flooring
Hardwood
Parquet
Heating
Central
Forced Air
Natural Gas
None
Wall Furnace
Cooling
Central Air
Wall Units
Zoned
Appliances
Cooktop
Dishwasher
Dryer
Gas Cooktop
Gas Oven
Indirect Water Heater
Microwave
Refrigerator
Stainless Steel Appliances
Washer
Amenities & Parking
Other Features
Parking Features
Garage
Exterior Amenities
Building Roof Deck
Building Storage
None
Private Outdoor Space Over60sqft
Private Outdoor Space Under60sqft
Disclaimer: Unit Features may vary by unit; buyers must independently verify all features. Information is deemed reliable but not guaranteed
- Home
- Homes For Sale
- New York
- New York City
- 211 E 53Rd St
Frequently Asked Questions
How many units are for sale at 211 E 53Rd St?

How much does a condo at 211 E 53Rd St cost?
What are the HOA fees at 211 E 53Rd St?
What bedroom options are available in 211 E 53Rd St?
Houzeo Corp. holds real estate brokerage licenses in Alabama (License No. 000157023 - 0) and Texas (License No. 9013396)
TREC: Info About Brokerage Services, Consumer Protection Notice.
§ 442‑H New York Standard Operating Procedure.
New York State Fair Housing Notice.


