


 Street View
2121 Fountain Vw Dr
2121 Fountain Vw Dr, Houston, TX 77057
Rate 2121 Fountain Vw Dr

Stories
1

Units
34

Available Units For Sale
3

Unit Types
1bd, 2bd

Built Year
1968

HOA Fees
N/A
About
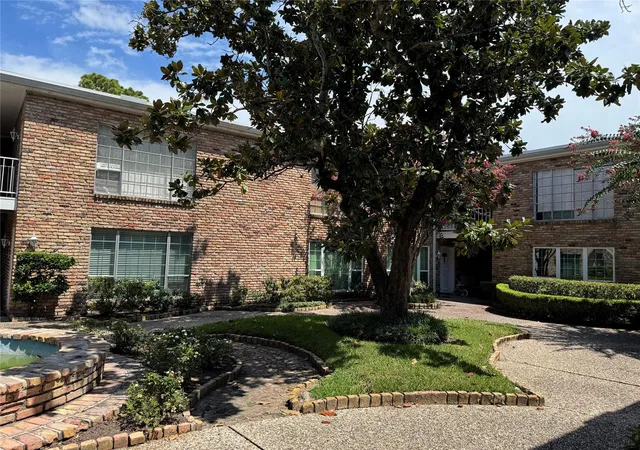
A low-rise, single-story condominium complex dating from 1968, this gated community clusters one-bedroom residences around landscaped courtyards and fountains. Units are primarily one-bedroom floorplans arranged in garden-style buildings with exterior corridors and ground-level entries; some listings note second-story units within similar low buildings. Architecture is modest mid‑century suburban multifamily with brick accents, covered parking, and low rooflines. Interiors commonly include tile or laminate floors, built-in shelving, faux or brick fireplaces, crown molding, walk-in closets in larger units, and a mix of original and updated finishes such as granite or quartz counters and en‑suite baths. Shared outdoor spaces emphasize greenery: front and back lawns, side planting strips, courtyards with fountains, and balconies or patios for many homes. Community amenities center on practical comforts — controlled gated access, assigned and covered parking, on‑site laundry in some units, and multiple swimming pools set around the courtyards. The homeowners association typically covers utilities (water, electricity, basic cable, trash, sewer) plus landscaping and building insurance, reducing monthly chores. Located inside the Galleria area of Houston, the complex sits within walking distance of grocery stores, restaurants, and retail, with straightforward access to major highways and transit, appealing to buyers seeking a compact, low‑maintenance urban-adjacent lifestyle.


Building Features
Interior
Interior Features
1 Bedroom Down Not Primary Br
1 Bedroom Down Not Primary Br,all Bedrooms Down
1 Bedroom Down Not Primary Br,all Bedrooms Down,primary Bed 1st Floor
1 Bedroom Up
1 Bedroom Up,all Bedrooms Up
2 Bedrooms Down
2 Bedrooms Up,all Bedrooms Up,primary Bed 2nd Floor
All Bedrooms Down
All Bedrooms Down,en Suite Bath,walk In Closet(s)
All Bedrooms Up
Breakfast Bar
Brick Walls
Countertops(formica)
Countertops(granite)
Countertops(laminate)
Countertops(quartz)
Countertops(slate)
Crown Molding
Primary Bed 1st Floor
Primary Bed 1st Floor,walk In Closet(s)
Primary Bed 2nd Floor,walk In Closet(s)
Tile
Flooring
Carpet
Laminate
Marble
Tile
Travertine
Vinyl
Wood
Heating
Electric
Cooling
Ceiling Fan(s)
Electric
Gas
Appliances
Convection Oven
Dishwasher
Disposal
Dryer
Electric Cooktop
Electric Oven
Electric Range
Free Standing Range
Freestanding Oven
Gas Cooktop
Ice Maker
Microwave
Oven
Refrigerator
Refrigerator Included
Washer
Washer/dryer
Washer/dryer Stacked
Amenities & Parking
Other Features
Parking Features
Additional Parking
Assigned
Attached & Detached
Automatic Driveway Gate
Automatic Gate
Carport
Controlled Entrance
Detached
Detached Carport
Driveway Gate
Electric Gate
Gated
No Garage
Off Site
Unassigned
Exterior Amenities
Back Green Space
Balcony
Courtyard
Front Green Space
Front Yard
Side Green Space
Sprinkler System
Disclaimer: Unit Features may vary by unit; buyers must independently verify all features. Information is deemed reliable but not guaranteed
Getting Around 2121 Fountain Vw Dr
Bike Score®

Bikeable
50/100
Walk Score®

Very Walkable
76/100
Transit Score®

Some Transit
46/100
Data provided by Redfin
- Home
- Homes For Sale
- Texas
- Houston
- 2121 Fountain Vw Dr
Frequently Asked Questions
How many units are for sale at 2121 Fountain Vw Dr?

How much does a condo at 2121 Fountain Vw Dr cost?
What bedroom options are available in 2121 Fountain Vw Dr?


