 Overview
 HOA
 Available Units
 Unit Features
 Getting Around
 Nearby Buildings
 Street View
22375 Edgewater Dr
22375 Edgewater Dr, PORT CHARLOTTE, FL 33980
Rate 22375 Edgewater Dr

Stories
2

Units
86

Available Units For Sale
5

Unit Types
1bd, 2bd

Built Year
1974

HOA Fees
$180-360/mo
About
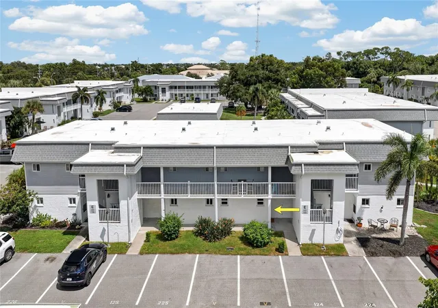
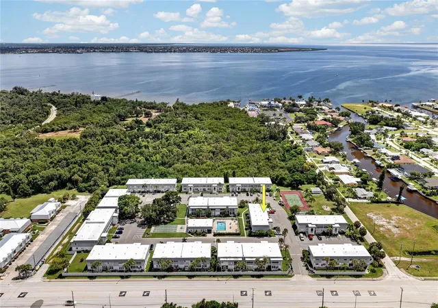
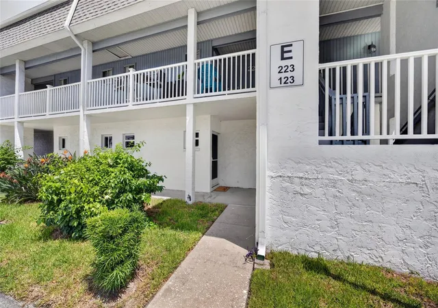
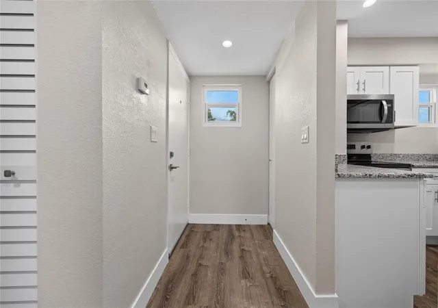
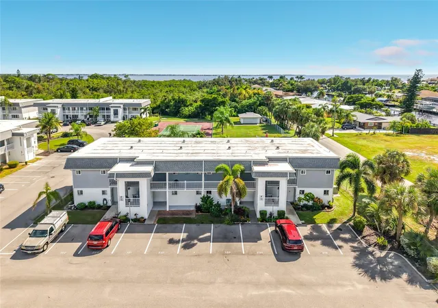
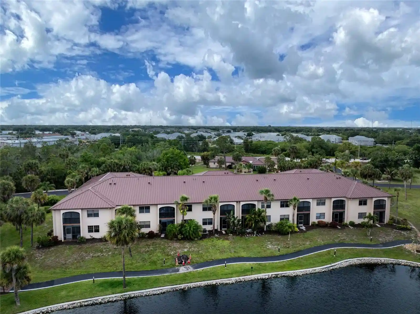
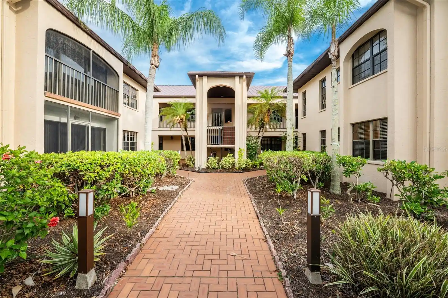
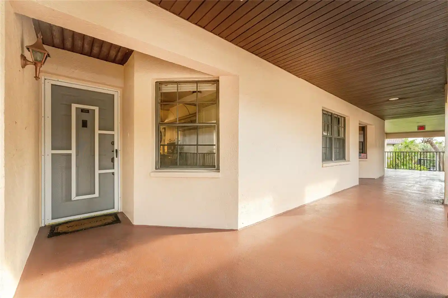
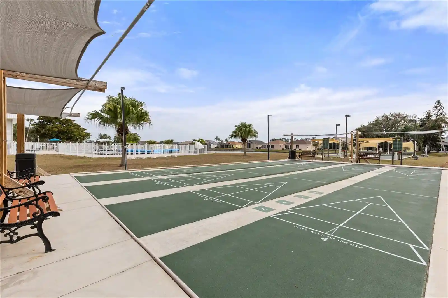
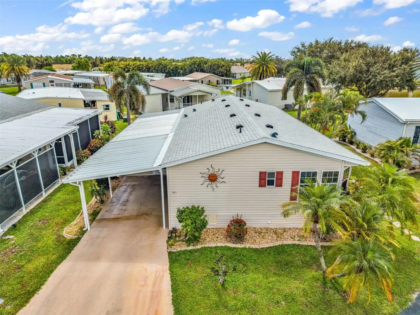
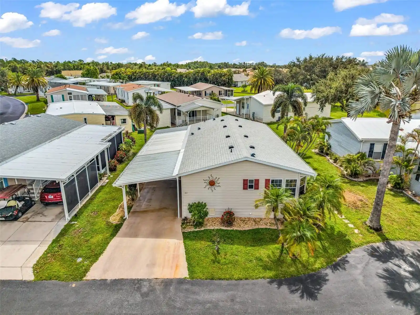
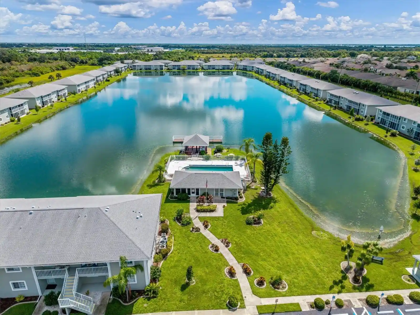
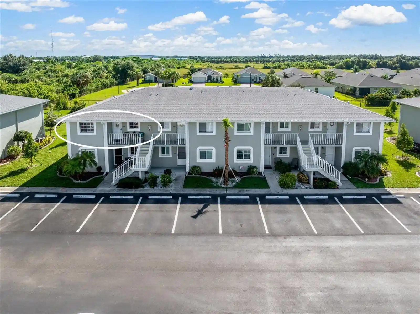
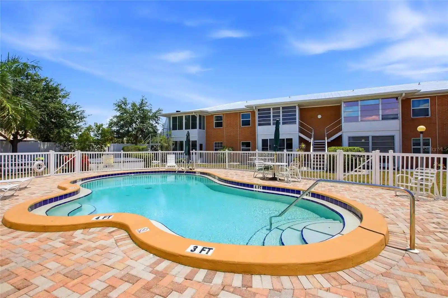
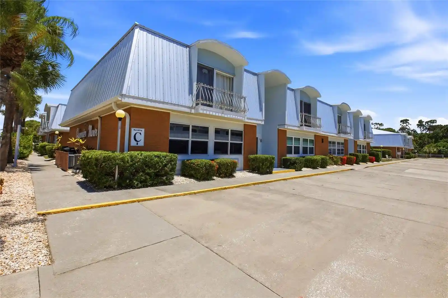
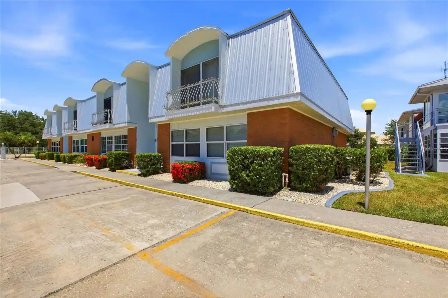
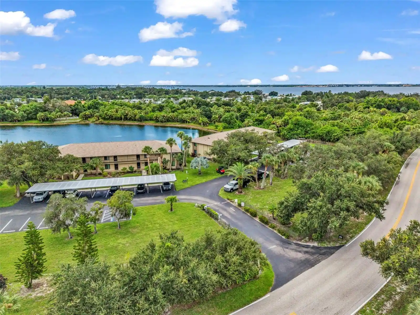
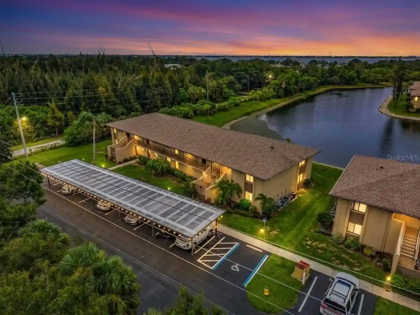
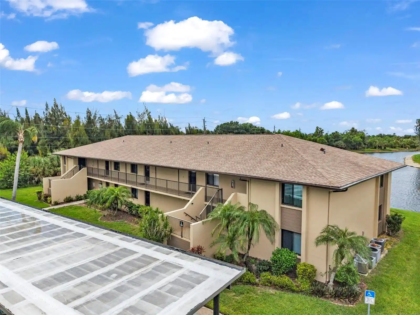
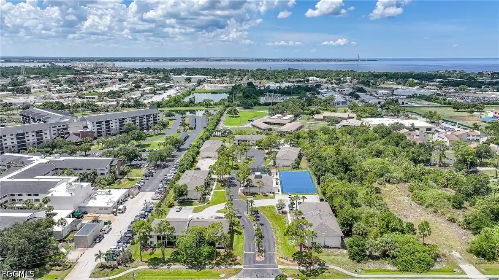
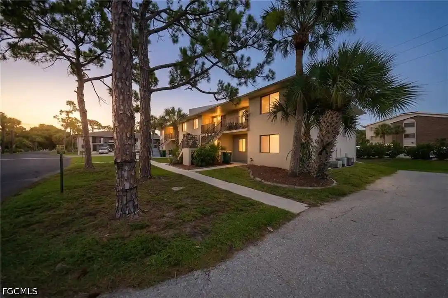
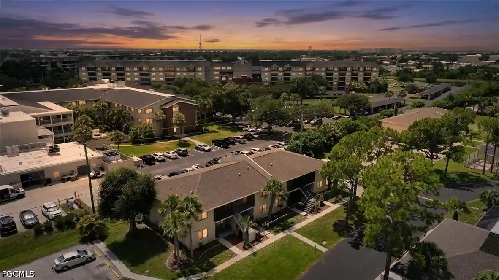
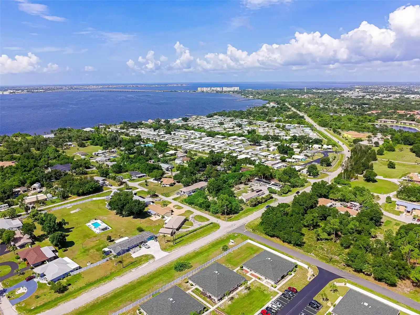
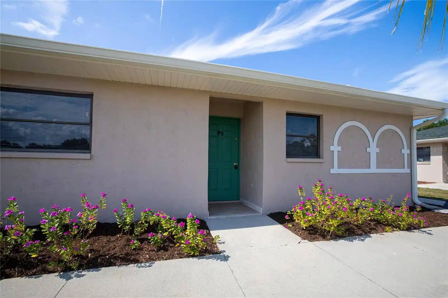
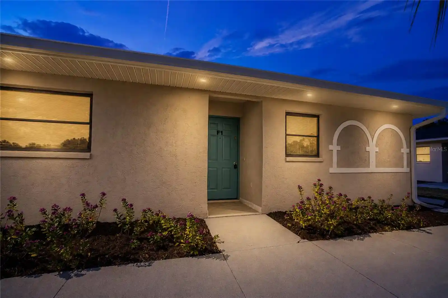
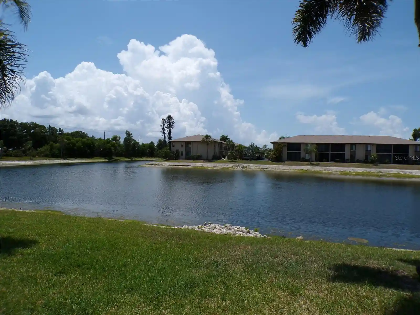
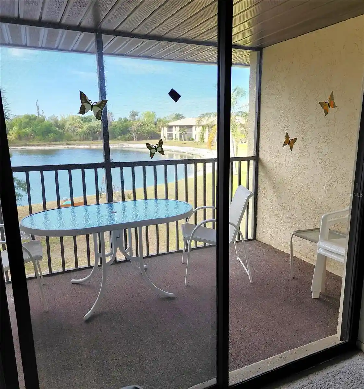
Edgewater Village is a garden-style condominium complex built in 1974, composed of low-rise two-story buildings arranged around landscaped courtyards and recreational courts. Units are primarily one- and two-bedroom floorplans with screened lanais or patios, sliding glass doors, and open living/dining areas; many homes feature pantry space, walk-in closets, ceiling fans, crown molding, and a mix of tile, laminate, or carpet flooring. Exterior amenities are oriented to outdoor Florida living and include a heated community pool, clubhouse with activity space, tennis and pickleball courts, shuffleboard and bocce courts, dog-walking areas, communal laundry facilities, and onsite storage for select units. Grounds offer sidewalks, garden plantings, irrigation, exterior lighting, fenced sections, outdoor grills, and private-entry walkups; some buildings sit near the Peace River with easy access to nearby parks and waterfront activities. The association covers common maintenance items such as water/sewer and building upkeep; parking is surface-level; hurricane shutters and screened enclosures are common for storm protection. The community maintains a social calendar popular with seasonal residents and snowbirds, while its location places it a short drive from Punta Gorda’s historic downtown, marinas, beaches, and regional transportation corridors.
HOA Management
941-625-7434
HOA Fees
$180/ Monthly
941-625-8320
HOA Fees
$230/ Quarterly
Amenities
 Amenities and services may be covered by one or multiple associations and service providers.
 Fence Restrictions
 Fitness Center
 Laundry
 Pickleball
 Playground
 Pool
 Racquetball
 Recreation Facilities
 Storage
 Vehicle Restrictions
 Barbecue
BocceCourt
Cable TV
Clubhouse
FitnessCenter
Maintenance
Management
Other
Park
Pickleball Court(s)
PicnicArea
Security
SeeRemarks
Shuffleboard Court
ShuffleboardCourt
Sidewalks
Tennis Court(s)
TennisCourts
Wheelchair Access
Disclaimer: Amenities are based on third-party information and may vary; buyers must independently verify all amenities, as information is deemed reliable but not guaranteed.


Building Features
Interior
Interior Features
Bedroom On Main Level
Breakfast Bar
Built In Features
Built In Features
Ceiling Fans(s)
Crown Molding
Eat In Kitchen
Entrance Foyer
Family Dining Room
Kitchen/family Room Combo
L Dining
Living Room/dining Room Combo
Living Dining Room
Main Level Primary
Master Bedroom Main Floor
Ninguno
Open Floorplan
Pantry
Primary Bedroom Main Floor
Primary Bedroom Upstairs
Separate Shower
Shower Only
Solid Surface Counters
Solid Wood Cabinets
Split Bedroom
Split Bedrooms
Stone Counters
Tv Antenna
Thermostat
Tub Shower
Walk In Closet(s)
Window Treatments
Window Treatments
Flooring
Carpet
Ceramic Tile
Concrete
Hardwood
Laminate
Linoleum
Luxury Vinyl
Parquet
Tile
Vinyl
Wood
Heating
Central
Electric
Heat Pump
None
Cooling
Ceiling Fans
Central Air
Central Air
Electric
Humidity Control
Appliances
Built In Oven
Cooktop
Dishwasher
Disposal
Dryer
Electric Water Heater
Electric Cooktop
Exhaust Fan
Freezer
Ice Maker
Microwave
Microwave Hood
Oven
Range
Range Hood
Refrigerator
Washer
Water Filter Owned
Water Softener
Amenities & Parking
Other Features
Parking Features
Assigned
Circular Driveway
Common
Deeded
Driveway
Ground Level
Guest
None
Off Street
One Space
Open
Reserved
Exterior Amenities
Balcony
Courtyard
Fence
Garden
Hurricane Shutters
Irrigation System
Lighting
None
Outdoor Grill
Outdoor Shower
Outdoor Grill
Patio
Private Entrance
Rain Gutters
Satellite Dish
Shutters Manual
Sidewalk
Sliding Doors
Storage
Tennis Court(s)
Tennis Courts
Disclaimer: Unit Features may vary by unit; buyers must independently verify all features. Information is deemed reliable but not guaranteed
Nearby Buildings
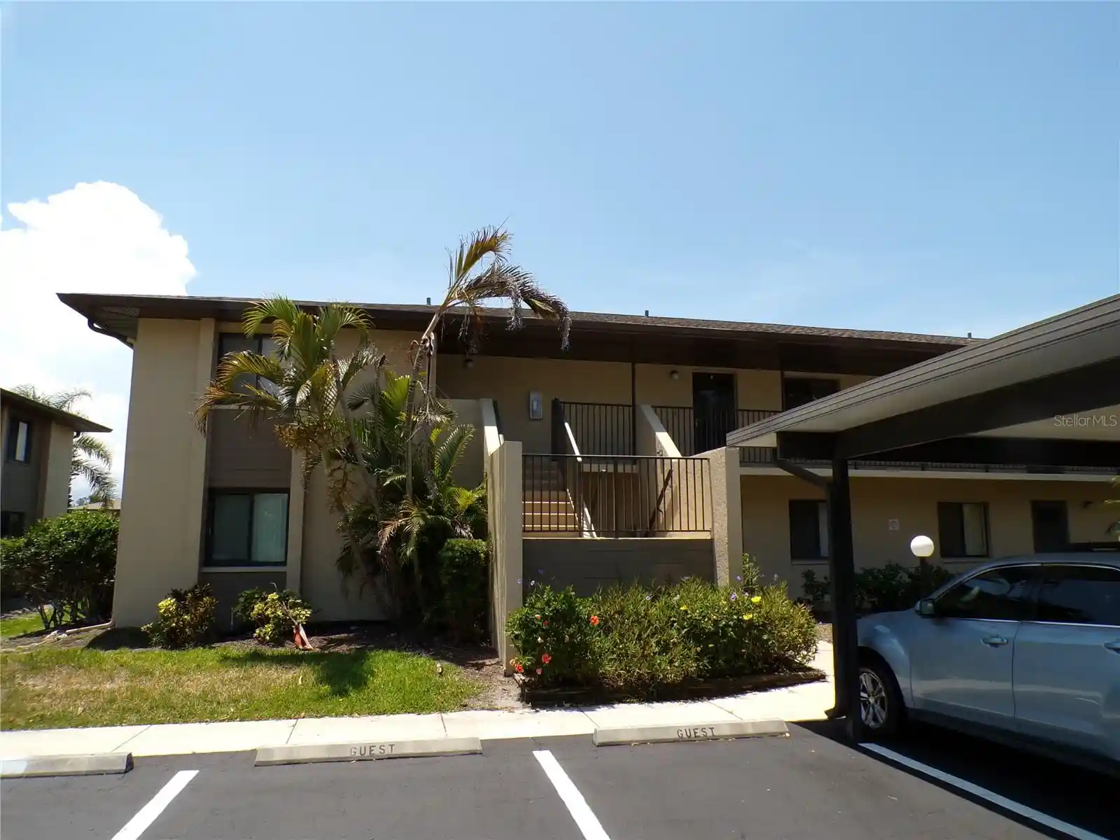
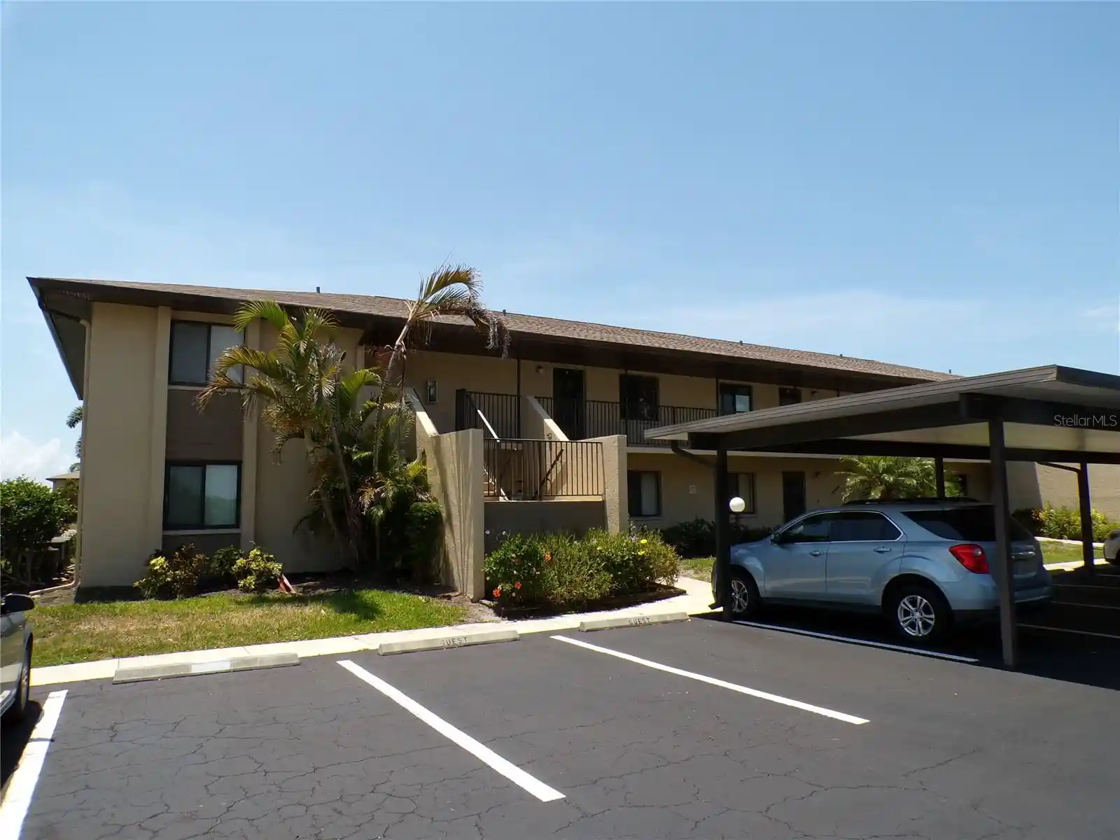
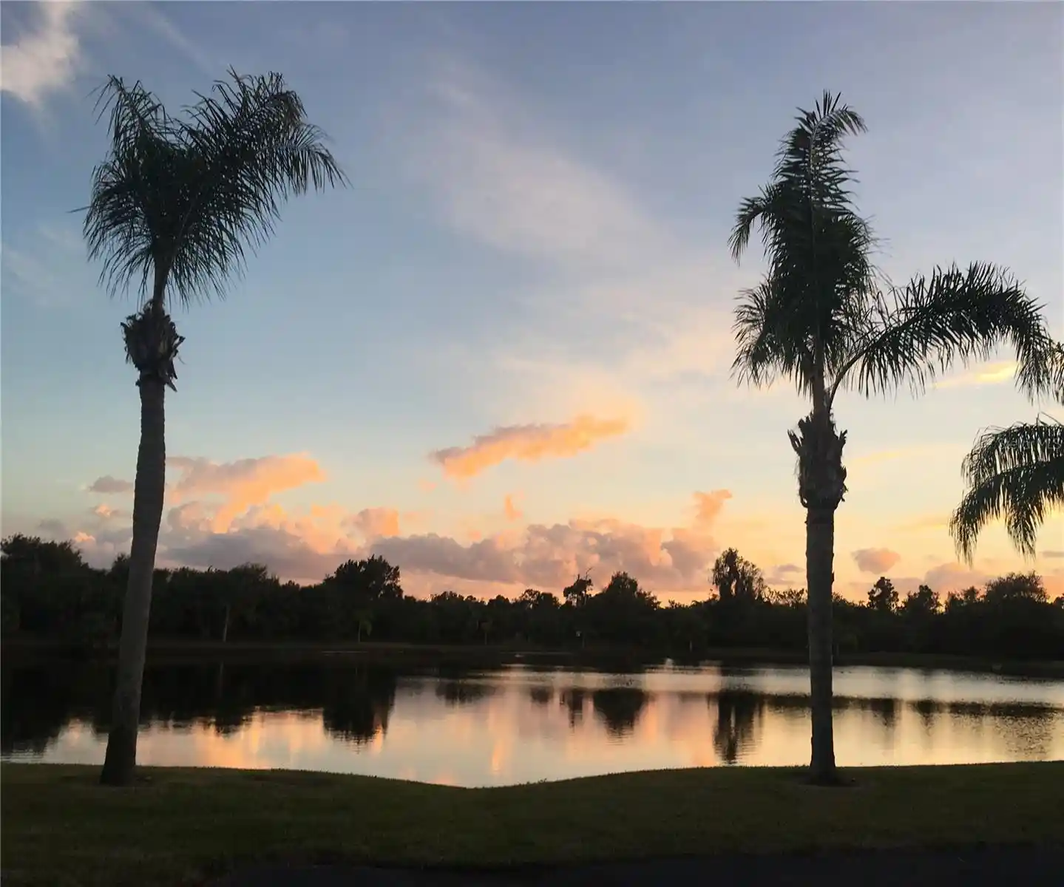
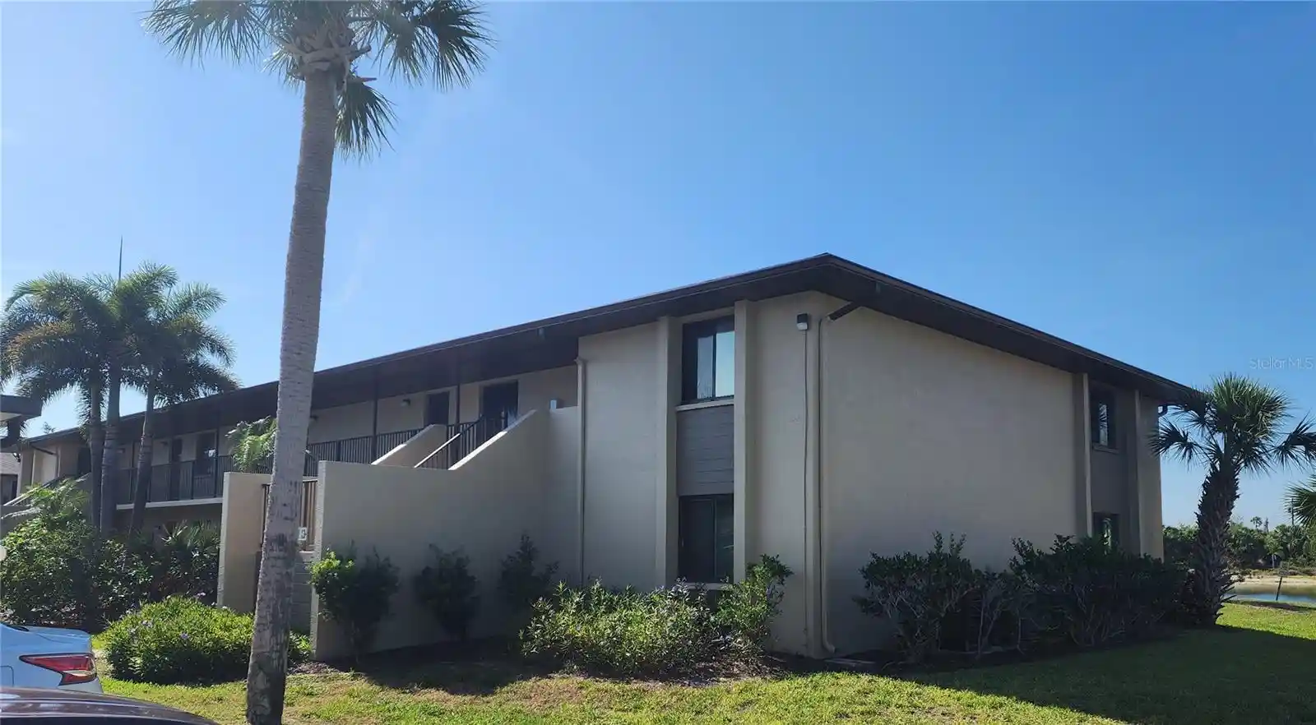
- Home
- Homes For Sale
- Florida
- PORT CHARLOTTE
- 22375 Edgewater Dr
Frequently Asked Questions
How many units are for sale at 22375 Edgewater Dr?

How much does a condo at 22375 Edgewater Dr cost?
What are the HOA fees at 22375 Edgewater Dr?
What bedroom options are available in 22375 Edgewater Dr?