 Overview
 HOA
 Available Units
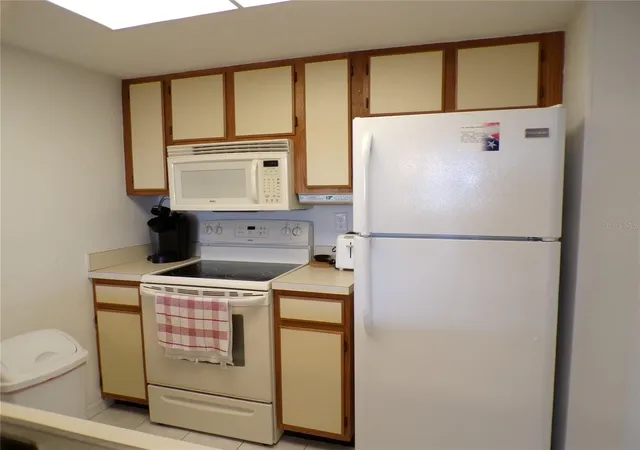
 Unit Features
 Getting Around
 Nearby Buildings
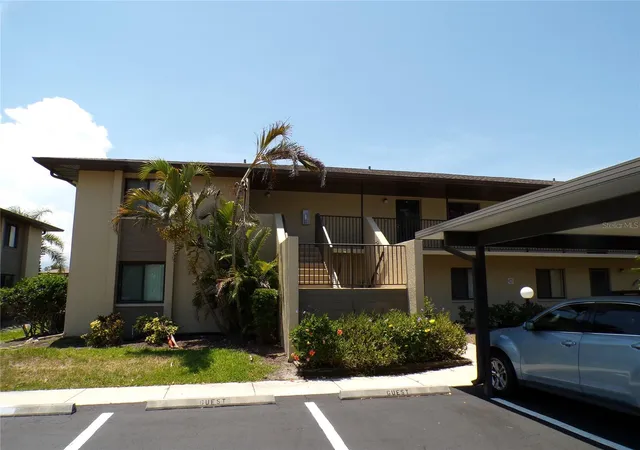
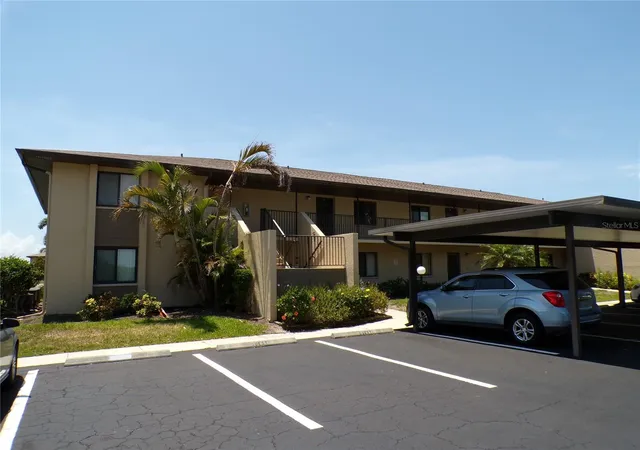
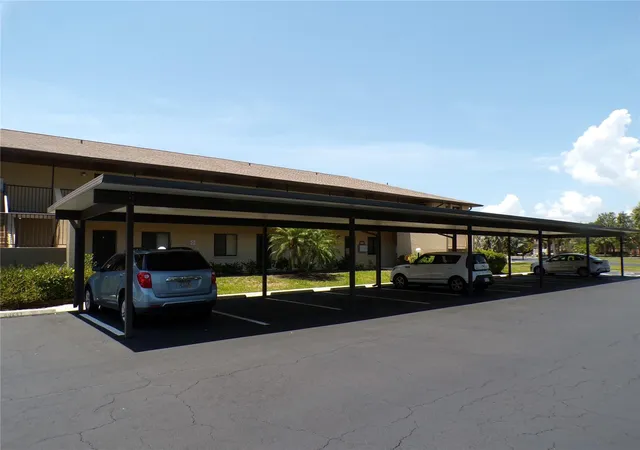
 Street View
4016 Oakview Dr
4016 Oakview Dr, Port Charlotte, FL 33980
Rate 4016 Oakview Dr

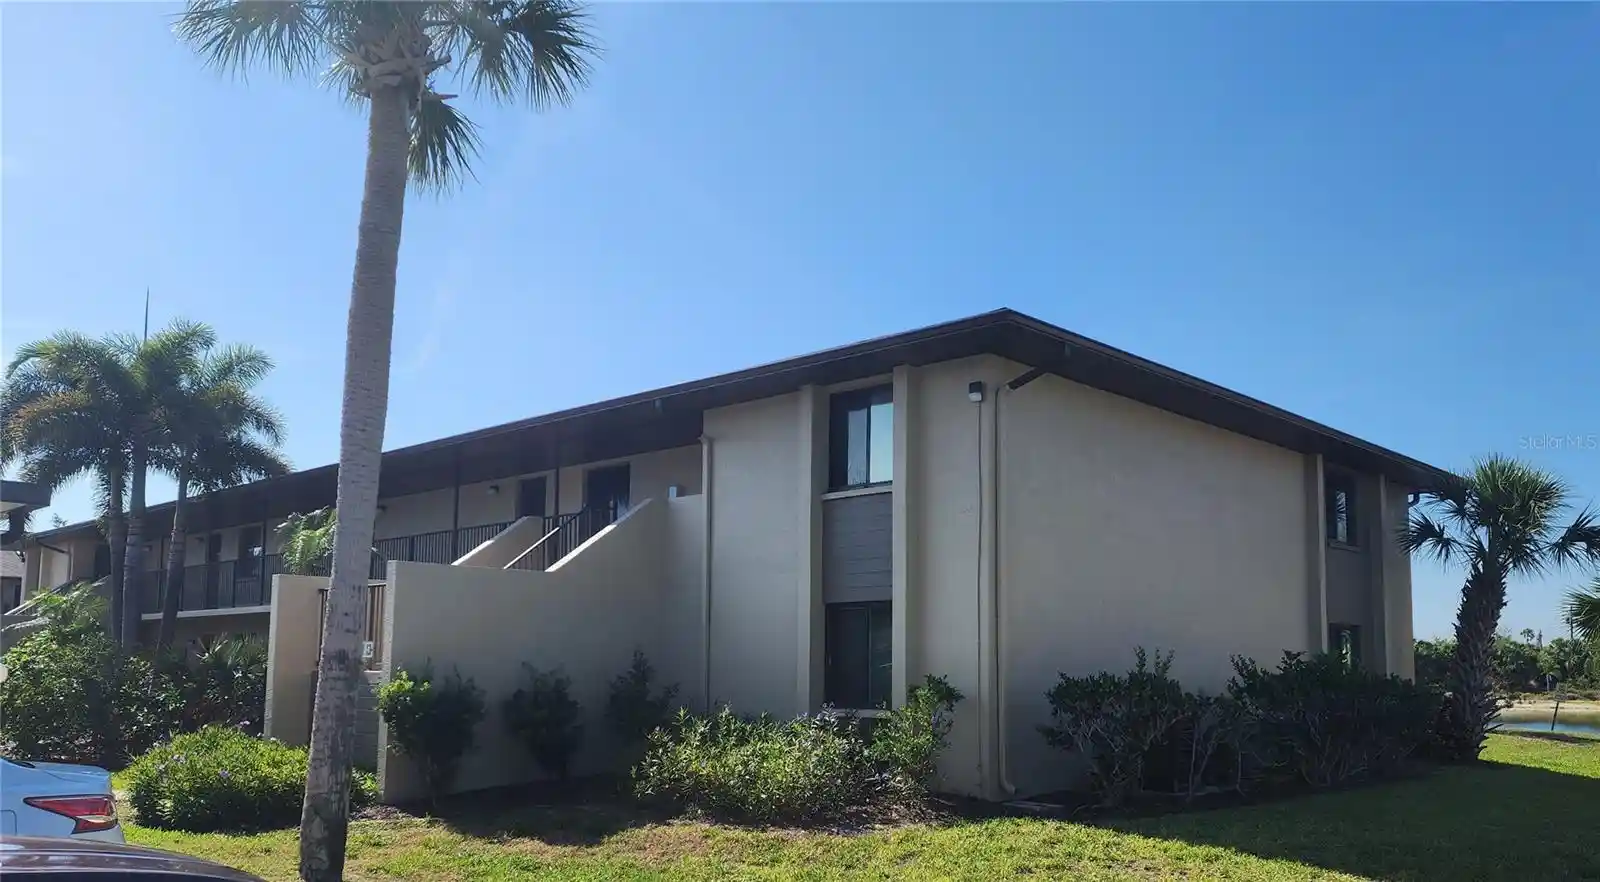
Stories
2

Units
10

Available Units For Sale
1

Unit Types
2bd

Built Year
1989

HOA Fees
$242-360/mo
About
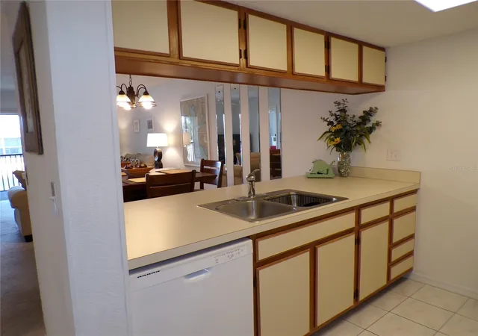
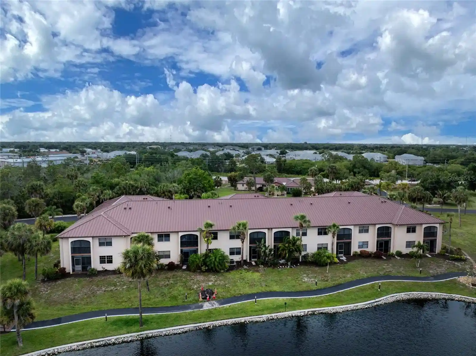
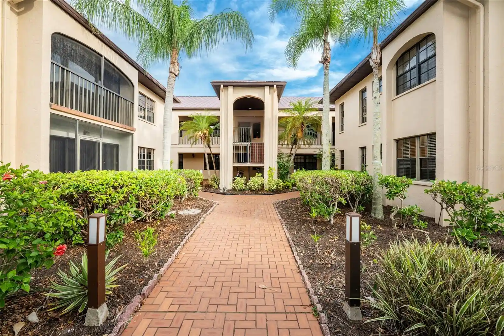
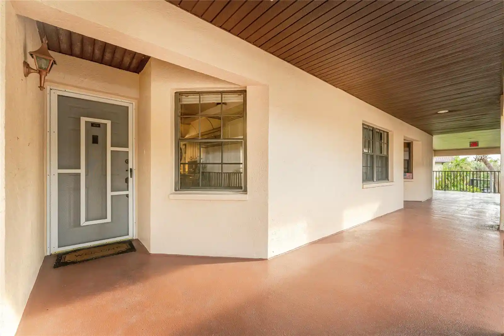
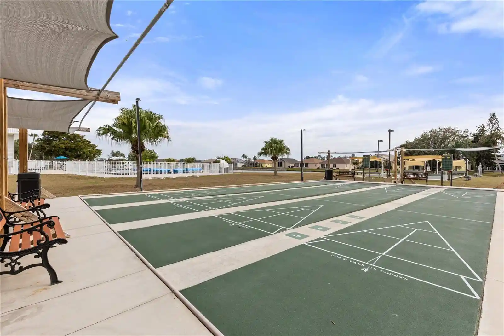
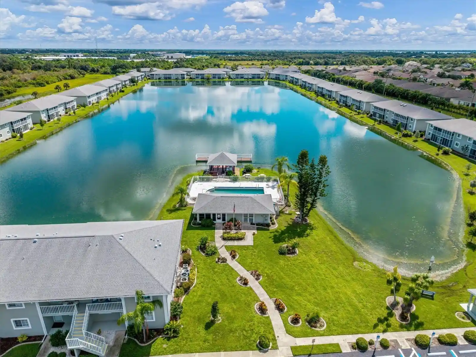
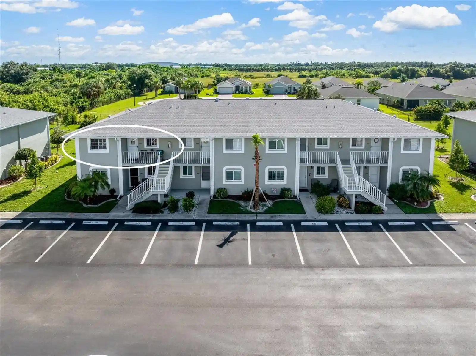
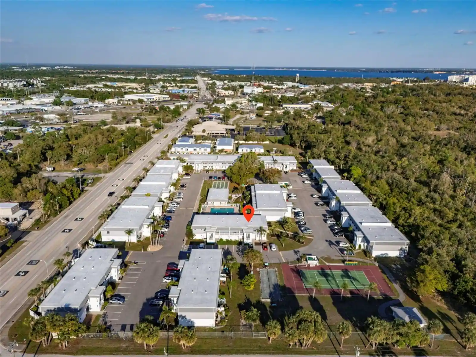
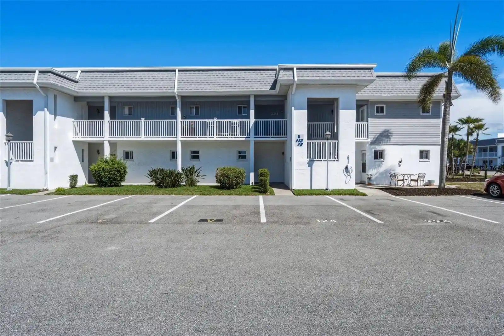
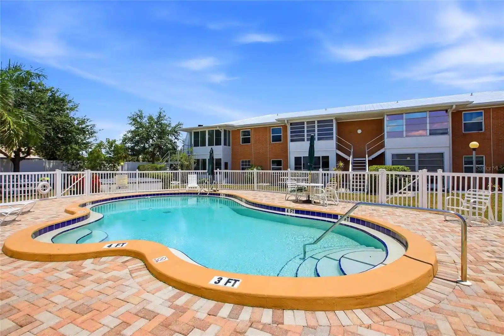
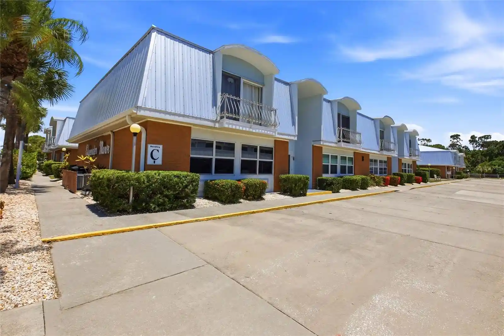
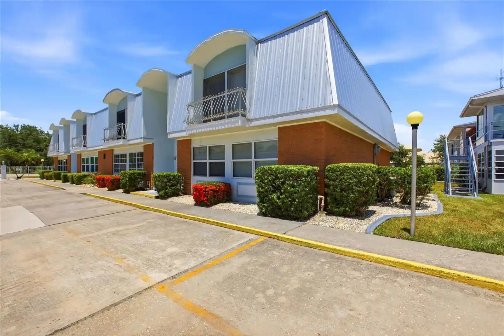
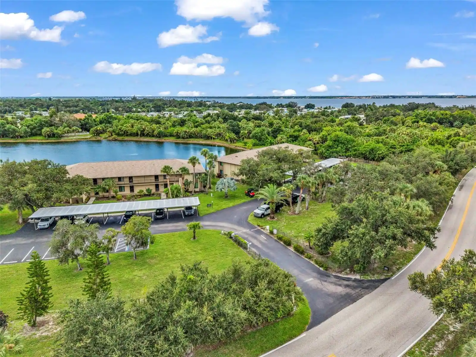
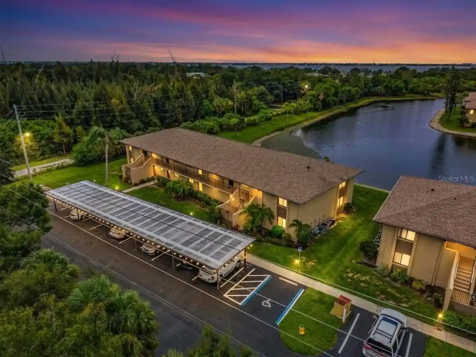
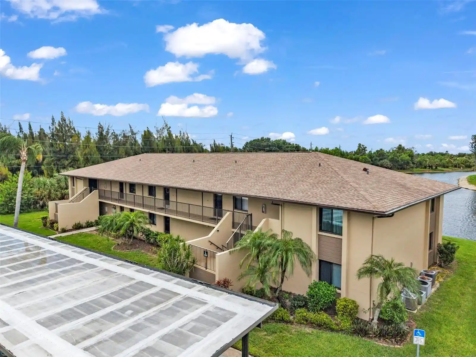
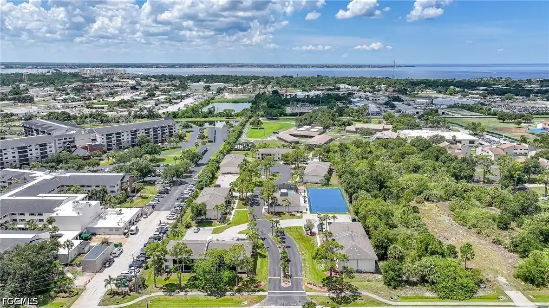
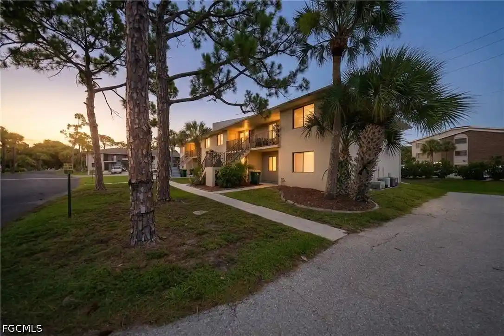
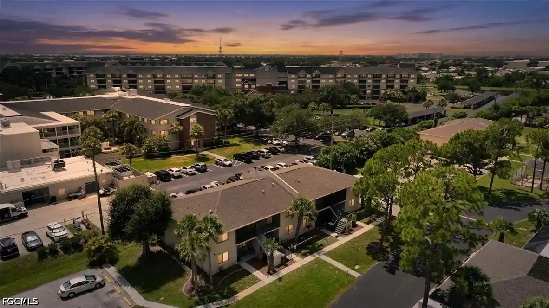
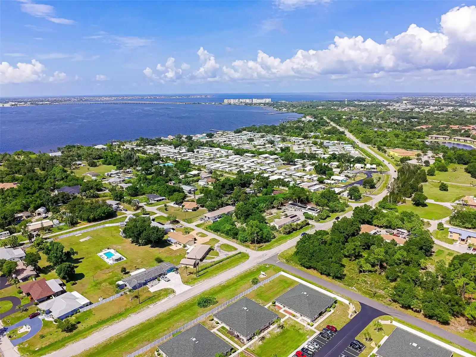
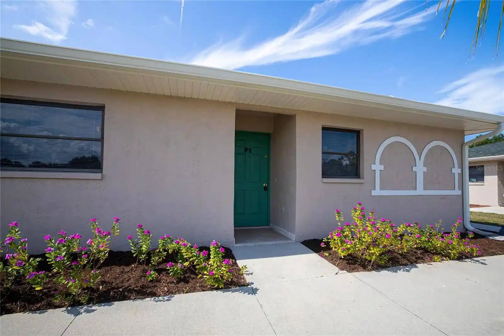
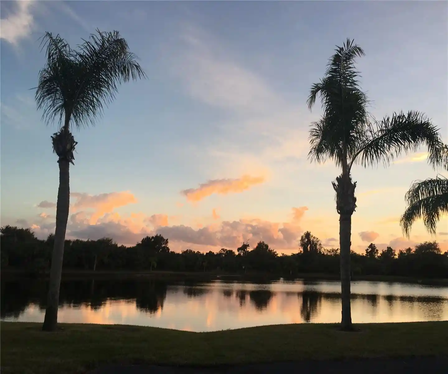
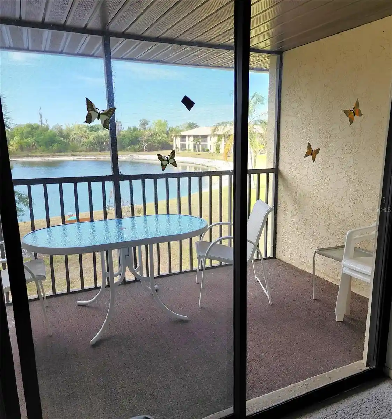
Tala Lakes is a low-rise, gated condominium community built in 1989 and organized around landscaped ponds and private lakefront scenes. Buildings run two stories and primarily contain two-bedroom units with split-bedroom layouts, open living/dining areas, and first-floor or ground-floor entries with assigned covered parking. Interiors commonly feature solid wood cabinetry, solid-surface counters, laminate or tile flooring, walk-in closets, ceiling fans, in-unit laundry hookups and screened lanais that face the water. Exterior amenities are oriented to outdoors and social recreation: a screened clubhouse with a heated pool and hot tub, a library and social area with wet bar, tennis and bocce courts, horseshoe pits, picnic areas with gas grills, walking sidewalks and irrigation. The community enforces age-restricted, deed-restricted rules for residents 55+, and offers gated security and on-site management patterns typical of active-adult neighborhoods. Maintenance updates noted across the complex include periodic roof and HVAC replacements; units are often sold furnished or turnkey. Located in Punta Gorda/Charlotte Harbor, Tala Lakes provides quick access to I-75, local shopping, medical services, waterfront dining and regional beaches while retaining a park-like, low-density suburban character.
HOA Management
Ana Ruzzano
HOA Fees
$360/ Monthly
STAR HOSPITALITY MGM
HOA Fees
$242/ Monthly
Amenities
 Amenities and services may be covered by one or multiple associations and service providers.
 Pool
 Recreation Facilities
 Clubhouse
Gated
Maintenance
Security
Spa/Hot Tub
Tennis Court(s)
Disclaimer: Amenities are based on third-party information and may vary; buyers must independently verify all amenities, as information is deemed reliable but not guaranteed.


Building Features
Interior
Interior Features
Built In Features
Ceiling Fans(s)
Kitchen/family Room Combo
Living Room/dining Room Combo
Open Floorplan
Primary Bedroom Main Floor
Solid Surface Counters
Solid Wood Cabinets
Split Bedroom
Thermostat
Walk In Closet(s)
Window Treatments
Flooring
Carpet
Ceramic Tile
Laminate
Vinyl
Heating
Central
Electric
Cooling
Central Air
Humidity Control
Appliances
Dishwasher
Disposal
Dryer
Electric Water Heater
Ice Maker
Microwave
Microwave Hood
Oven
Range
Range Hood
Refrigerator
Washer
Amenities & Parking
Other Features
Parking Features
Assigned
Covered
Guest
None
Exterior Amenities
Balcony
Irrigation System
Lighting
Outdoor Grill
Rain Gutters
Sidewalk
Sliding Doors
Tennis Court(s)
Disclaimer: Unit Features may vary by unit; buyers must independently verify all features. Information is deemed reliable but not guaranteed
Getting Around 4016 Oakview Dr
Bike Score®

Somewhat Bikeable
28/100
Walk Score®

Car-Dependent
9/100
Data provided by Redfin
Nearby Buildings

- Home
- Homes For Sale
- Florida
- Port Charlotte
- 4016 Oakview Dr
Frequently Asked Questions
How many units are for sale at 4016 Oakview Dr?

How much does a condo at 4016 Oakview Dr cost?
What are the HOA fees at 4016 Oakview Dr?
What bedroom options are available in 4016 Oakview Dr?