 Overview
 HOA
 Available Units
 Unit Features
 Getting Around
 Nearby Buildings
 Street View
1000 Kings Hwy
1000 Kings Hwy, PORT CHARLOTTE, FL 33980
Rate 1000 Kings Hwy

Stories
1

Units
161

Available Units For Sale
11

Unit Types
2bd, 3bd

Built Year
2005

HOA Fees
$170-320/mo
About
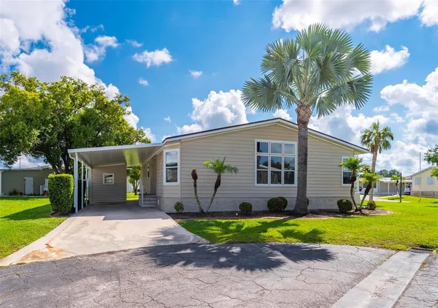
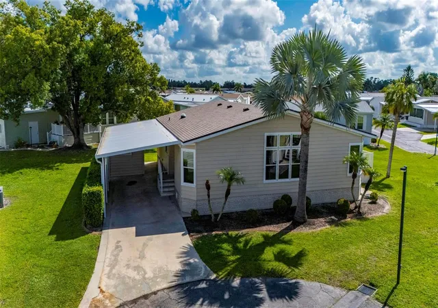
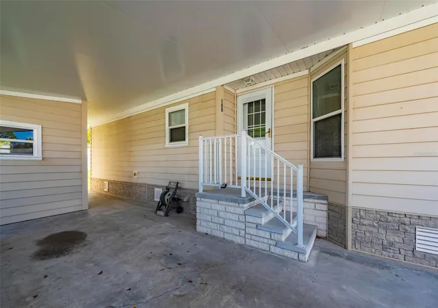
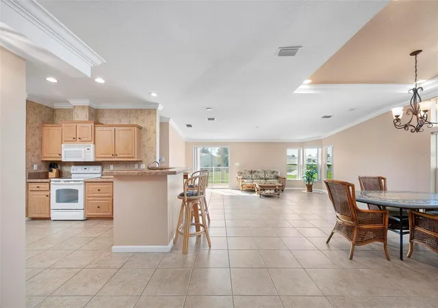
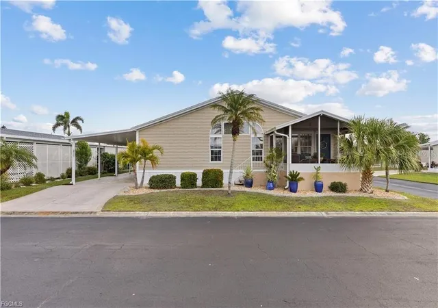
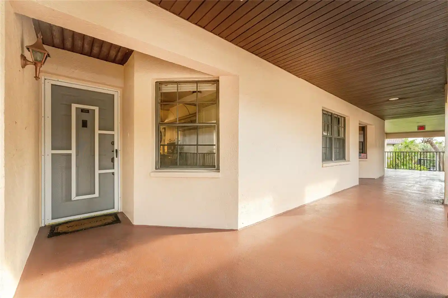
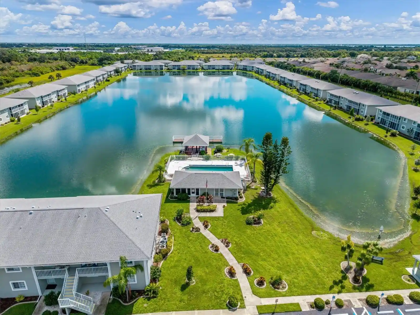
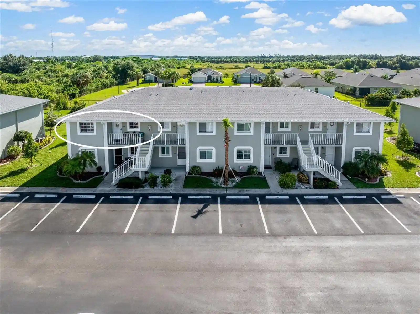
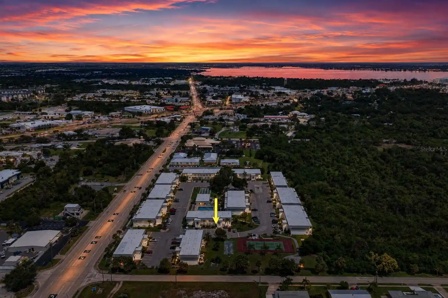
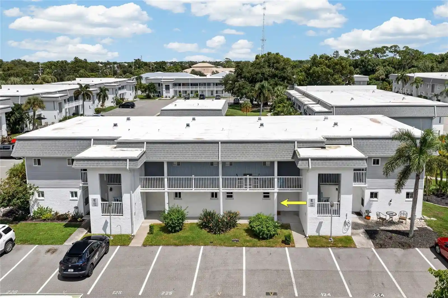
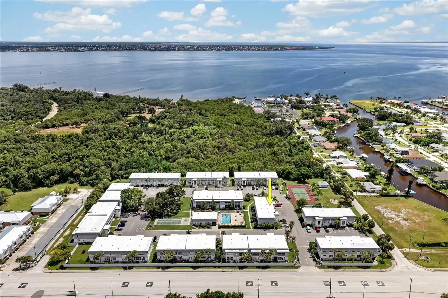
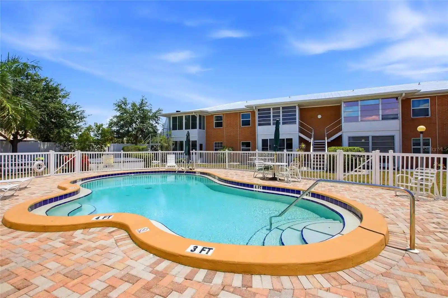
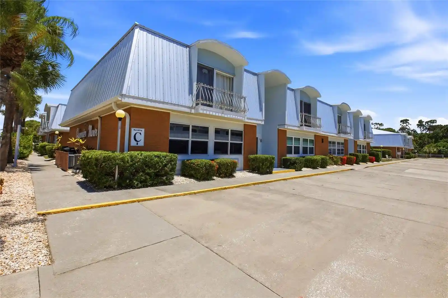
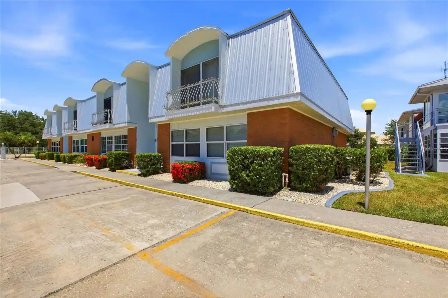
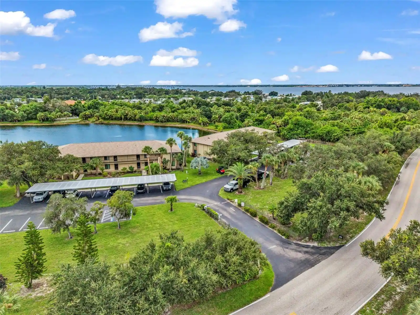
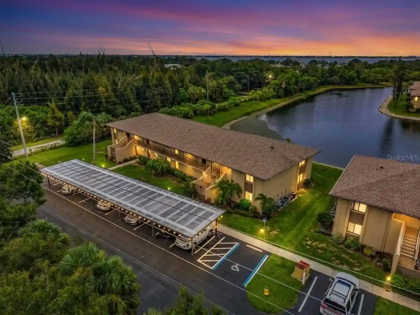
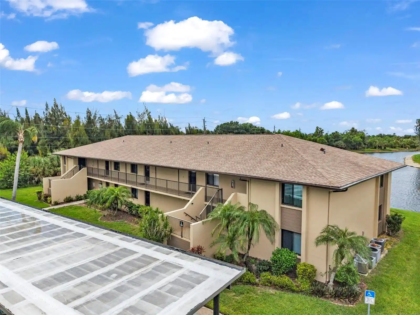
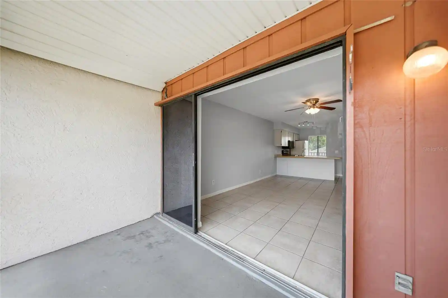
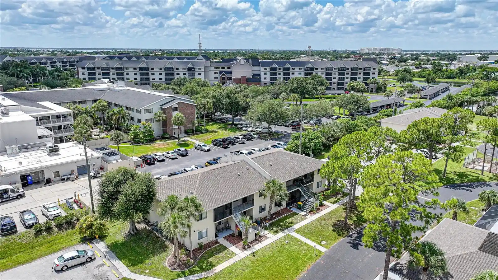
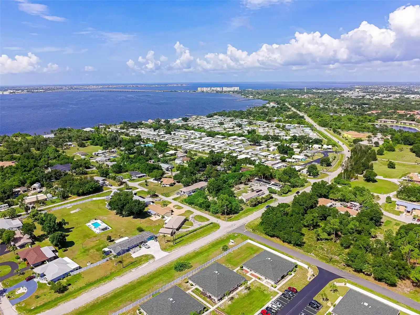
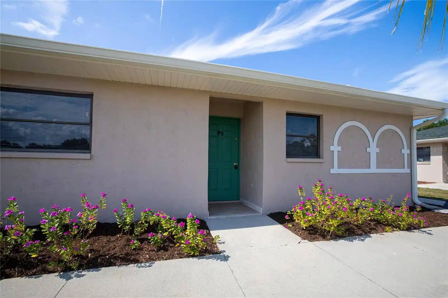
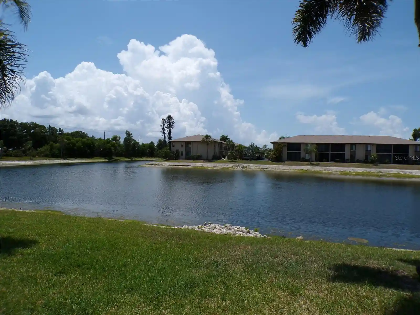
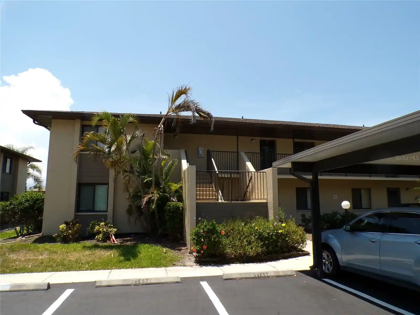
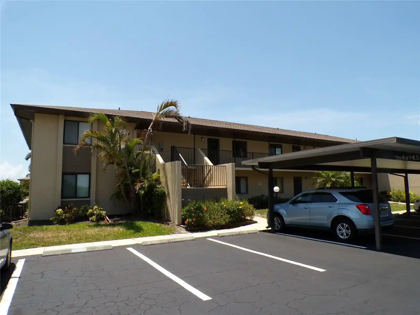
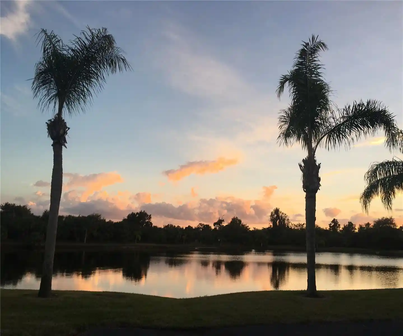
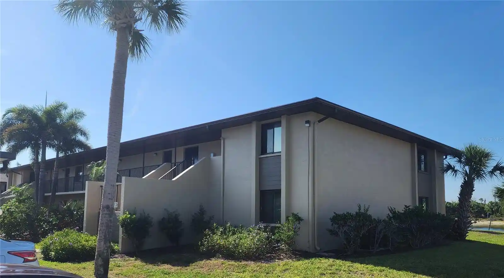
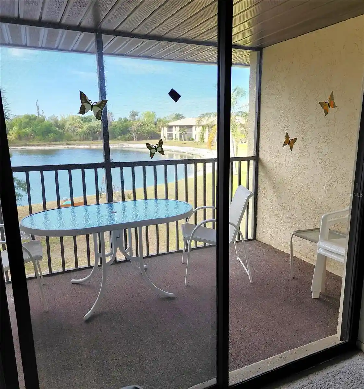
Port Charlotte Village is a single-story, resident-owned manufactured-home community developed in 2005 and organized as a 55+ cooperative. The neighborhood is composed of two- and three-bedroom manufactured homes and doublewide units set on individual lots with covered carports, storage sheds, and screened lanais or enclosed Florida rooms. Homes typically feature open floor plans, vaulted or cathedral ceilings, eat-in kitchens with granite or solid-surface counters, built-in cabinetry, walk-in closets, and main-level primary suites; many have updated systems such as newer HVAC, roofs, windows, and water heaters. Exterior elements include private entrances, patios, balconies or decks, hurricane shutters, landscaped yards, and optional workshops. Community common areas center on a large clubhouse with a fully equipped kitchen and recurring social clubs and activities; outdoor amenities include a heated swimming pool, bocce and shuffleboard courts, tennis courts, dog-run/walking area, lakes with canoe/kayak access, a community garden/greenhouse, RV/boat storage, and designated golf-cart friendly streets. Monthly cooperative fees cover utilities and grounds maintenance, and the park enforces age restrictions (one owner 55+; others typically 45+). Located near I-75 and US-41, the community offers easy access to Punta Gorda’s waterfront dining, parks, shopping, medical services, and nearby gulf beaches.
HOA Management
BEVERLEE PRESSON
HOA Fees
$300/ Monthly
Beverlee Perrson
HOA Fees
$300/ Monthly
Amenities
 Amenities and services may be covered by one or multiple associations and service providers.
 Billiards
 Fence Restrictions
 Fitness Center
 Library
 Playground
 Pool
 Racquetball
 Recreation Facilities
 Storage
 Vehicle Restrictions
 Barbecue
Basketball Court
BilliardRoom
BocceCourt
BusinessCenter
Cable TV
Clubhouse
DogPark
Handicap Modified
Maintenance
Management
Optional Additional Fees
Other
Park
Pickleball Court(s)
PicnicArea
RvBoatStorage
Security
SeeRemarks
Shuffleboard Court
ShuffleboardCourt
Spa/Hot Tub
Tennis Court(s)
Wheelchair Access
Disclaimer: Amenities are based on third-party information and may vary; buyers must independently verify all amenities, as information is deemed reliable but not guaranteed.
Available Units

Building Features
Interior
Interior Features
Accessibility Features
Bedroom On Main Level
Breakfast Area
Built In Features
Built In Features
Cable Tv
Cathedral Ceiling(s)
Ceiling Fans(s)
Closet Cabinetry
Coffered Ceiling(s)
Crown Molding
Dry Bar
Eat In Kitchen
Eat In Kitchen
Family Dining Room
Handicap Access
High Ceilings
High Speed Internet
Kitchen/family Room Combo
Kitchen Island
L Dining
Living Room/dining Room Combo
Living Dining Room
Main Level Primary
Master Bedroom Main Floor
Multiple Shower Heads
Open Floorplan
Pantry
Primary Bedroom Main Floor
See Remarks
Separate Shower
Shower Only
Skylight(s)
Solid Surface Counters
Solid Wood Cabinets
Split Bedroom
Split Bedrooms
Stone Counters
Thermostat
Tray Ceiling(s)
Tub Shower
Vaulted Ceiling(s)
Walk In Closet(s)
Walk In Closets
Window Treatments
Window Treatments
Workshop
Flooring
Bamboo
Carpet
Ceramic Tile
Hardwood
Laminate
Linoleum
Luxury Vinyl
Tile
Vinyl
Wood
Heating
Central
Electric
Heat Pump
Cooling
Attic Fan
Ceiling Fans
Central Air
Central Air
Electric
Humidity Control
Wall/window Unit(s)
Appliances
Bar Fridge
Built In Oven
Convection Oven
Cooktop
Dishwasher
Disposal
Dryer
Electric Water Heater
Electric Cooktop
Exhaust Fan
Freezer
Ice Maker
Ice Maker
Kitchen Reverse Osmosis System
Microwave
Microwave Hood
Oven
Range
Range Hood
Refrigerator
Refrigerator With Ice Maker
Self Cleaning Oven
Tankless Water Heater
Tankless Water Heater
Washer
Water Filter Owned
Water Purifier
Water Softener
Amenities & Parking
Other Features
Parking Features
Attached
Attached Carport
Boat
Covered
Driveway
Garage
Garage Door Opener
Garage Faces Rear
Garage Faces Side
Golf Cart Garage
Golf Cart Parking
Golf Cart Garage
Ground Level
Guest
In Garage
None
Off Street
Open
Oversized
Parking Pad
Paved
Rv Access Parking
Tandem
Two Spaces
Workshop In Garage
Exterior Amenities
Awning(s)
Balcony
Deck
Dog Run
French Doors
Garden
Hurricane Shutters
Lighting
None
Patio
Private Entrance
Private Mailbox
Rain Barrel/cistern(s)
Rain Gutters
Shade Shutter(s)
Sidewalk
Sliding Doors
Storage
Tennis Court(s)
Disclaimer: Unit Features may vary by unit; buyers must independently verify all features. Information is deemed reliable but not guaranteed
Getting Around 1000 Kings Hwy
Bike Score®

Somewhat Bikeable
28/100
Walk Score®

Car-Dependent
5/100
Data provided by Redfin
Nearby Buildings
- Home
- Homes For Sale
- Florida
- PORT CHARLOTTE
- 1000 Kings Hwy
Frequently Asked Questions
How many units are for sale at 1000 Kings Hwy?

How much does a condo at 1000 Kings Hwy cost?
What are the HOA fees at 1000 Kings Hwy?
What bedroom options are available in 1000 Kings Hwy?