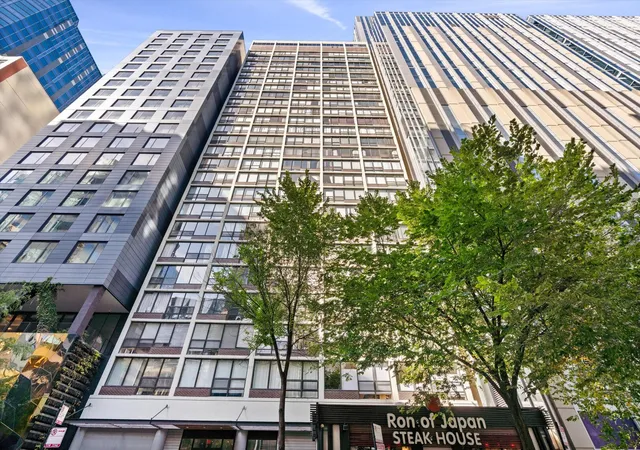

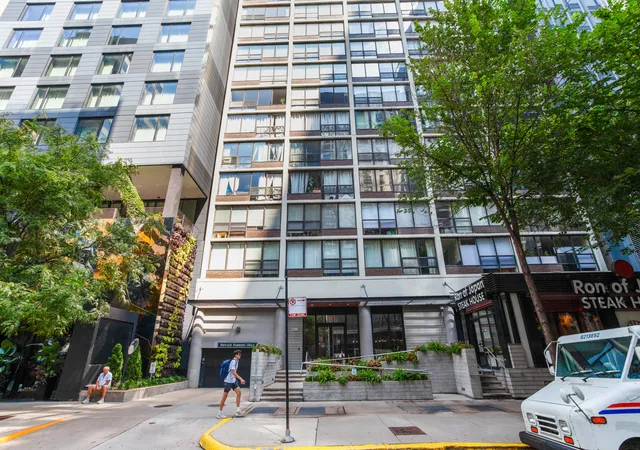
 Street View
230 E Ontario St
230 E Ontario St, Chicago, IL 60611
Rate 230 E Ontario St

Stories
28

Units
76

Available Units For Sale
3

Unit Types
Studio, 1bd, 2bd

Built Year
1969

HOA Fees
N/A
About
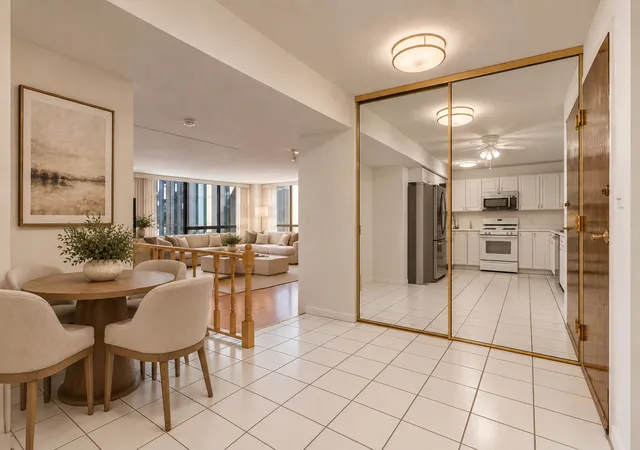
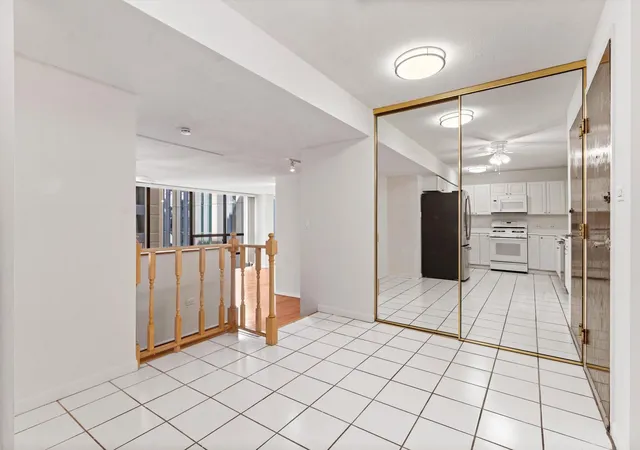
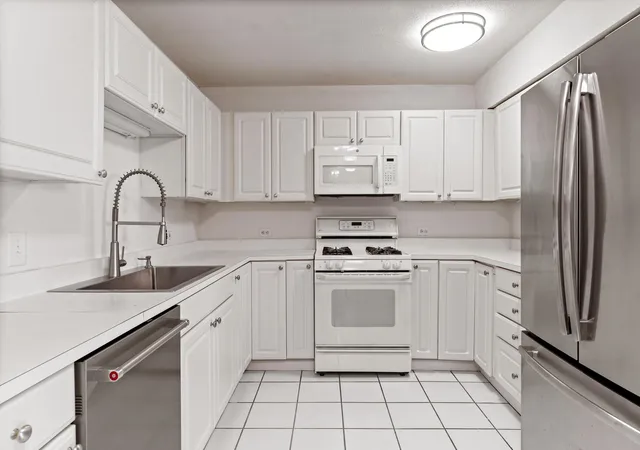
A 28-story residential condominium erected in 1969 in Chicago’s Streeterville neighborhood, this midrise tower offers primarily studio, junior one-bedroom, one-bedroom and two-bedroom floor plans. The exterior presents a straightforward modernist façade typical of late-1960s urban buildings, with many units featuring floor-to-ceiling windows and private balconies that capture south- and city-facing views. Interiors vary widely by unit — original layouts coexist with extensively renovated kitchens and baths, hardwood floors, built-ins, granite or quartz counters, and permitted in-unit washer/dryer installations. Common areas are full-service and oriented toward convenience: a staffed 24-hour doorman, updated lobby, elevators, building laundry, and multiple storage options. Resident amenities emphasize recreation and socializing, including a rooftop pool and sundeck, fitness center/health facilities, party room, bike room, and roof deck. Practical on-site features include monitored entry/TV door systems and garage parking available for lease or purchase at additional cost. The property has undergone significant systems work in recent years (boiler, cooling tower, elevators, plumbing, and common-hallway refreshes), indicating active building management. Located steps from Michigan Avenue, Northwestern Memorial/academic institutions, Navy Pier, lakefront paths, restaurants, and retail, the tower supports a highly walkable, amenity-rich urban lifestyle with services and transit options immediately accessible. Pet and specific parking policies vary by unit; on-site staff can confirm current rules and available services.
Available Units


Building Features
Interior
Interior Features
1st Floor Bedroom
1st Floor Full Bath
Bedroom On Main Level
Built In Features
Dining Combo
Doorman
Drapes/blinds
Dry Bar
Elevator
First Floor Bedroom
First Floor Full Bath
Granite Counters
Health Facilities
Lobby
Open Floorplan
Restaurant
Some Carpeting
Storage
Walk In Closet(s)
Wet Bar
Flooring
Carpet
Ceramic Tile
Hardwood
Laminate
Heating
Central
Electric
Forced Air
Indv Controls
Natural Gas
Radiator(s)
Steam
Cooling
Central Air
Central Air
Appliances
Bar Fridge
Dishwasher
Disposal
Double Oven
Dryer
Electric Cooktop
Electric Range
Freezer
Gas Cooktop
High End Refrigerator
Ice Maker
Microwave
Range
Range Hood
Refrigerator
Stainless Steel Appliance(s)
Washer
Wine Refrigerator
Amenities & Parking
Other Features
Parking Features
Assigned
Attached
Concrete
Deeded
Detached
Garage
Garage Door Opener
Garage Owned
Guest
Heated Garage
Leased
No Garage
None
Off Alley
Off Site
Off Street
On Site
On Street
Owned
Shared Driveway
Tandem
Unassigned
Yes
Exterior Amenities
Above Ground Pool
Balcony
Door Monitored By Tv
None
Roof Deck
Disclaimer: Unit Features may vary by unit; buyers must independently verify all features. Information is deemed reliable but not guaranteed
Getting Around 230 E Ontario St
Bike Score®

Very Bikeable
82/100
Walk Score®

Walker's Paradise
98/100
Transit Score®

Rider's Paradise
100/100
Data provided by Redfin
- Home
- Homes For Sale
- Illinois
- Chicago
- 230 E Ontario St
Frequently Asked Questions
How many units are for sale at 230 E Ontario St?

How much does a condo at 230 E Ontario St cost?
What bedroom options are available in 230 E Ontario St?