 Overview
 Available Units
 Unit Features
 Getting Around
 Nearby Buildings

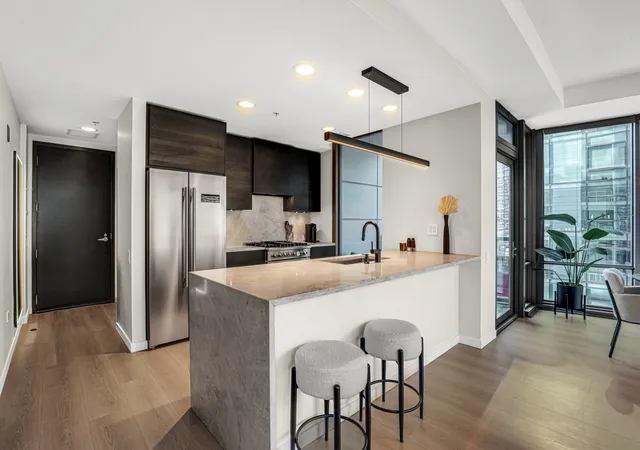
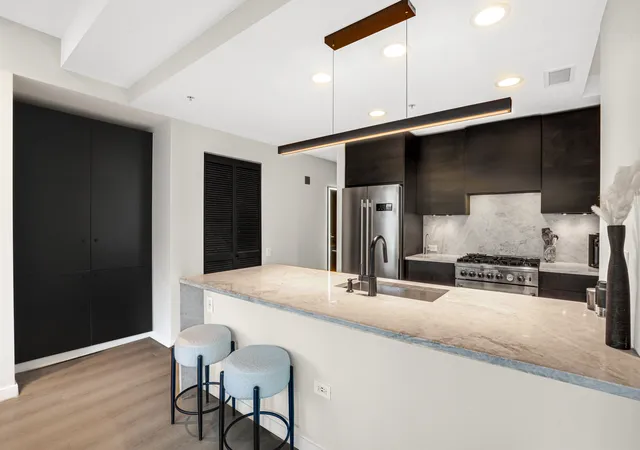
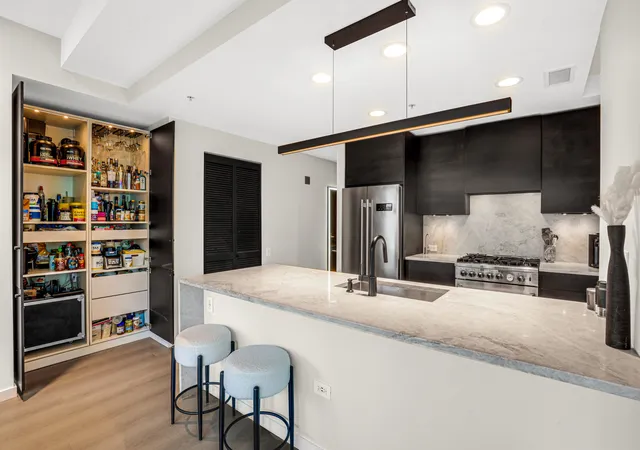
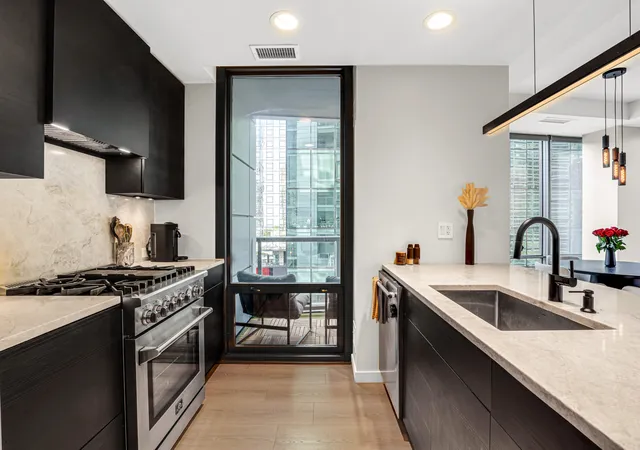
 Street View
240 E Illinois St
240 E Illinois St, Chicago, IL 60611
Rate 240 E Illinois St

Stories
31

Units
192

Available Units For Sale
2

Unit Types
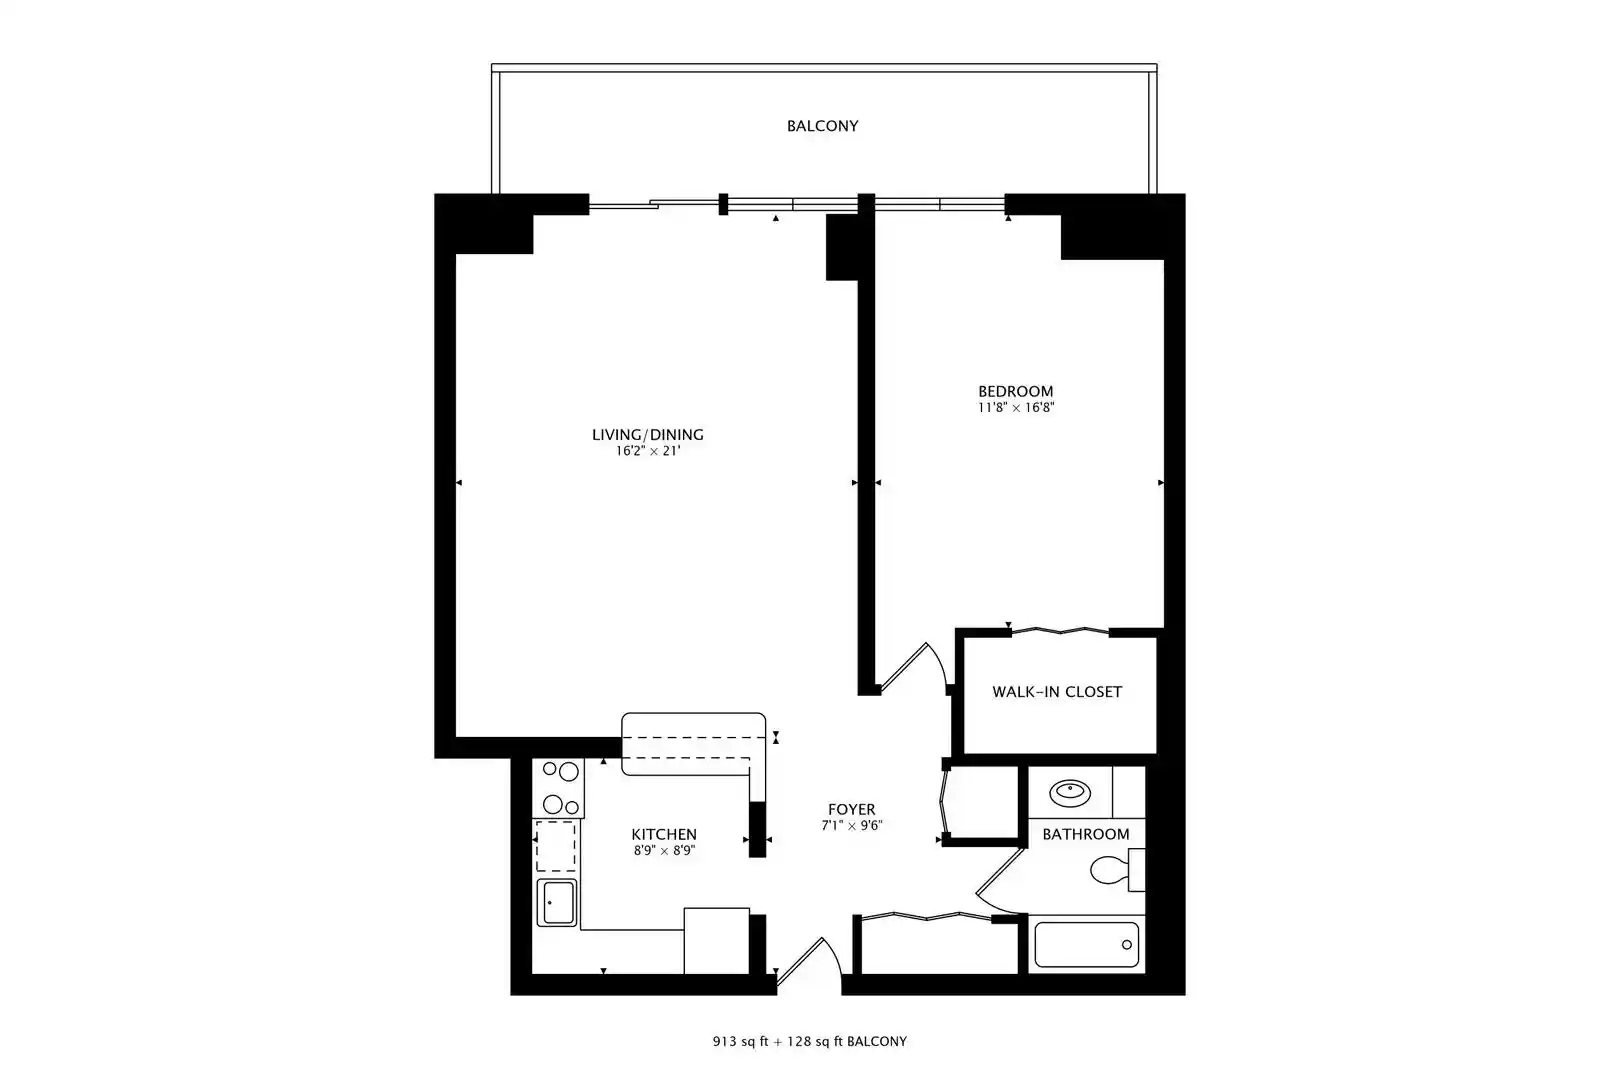
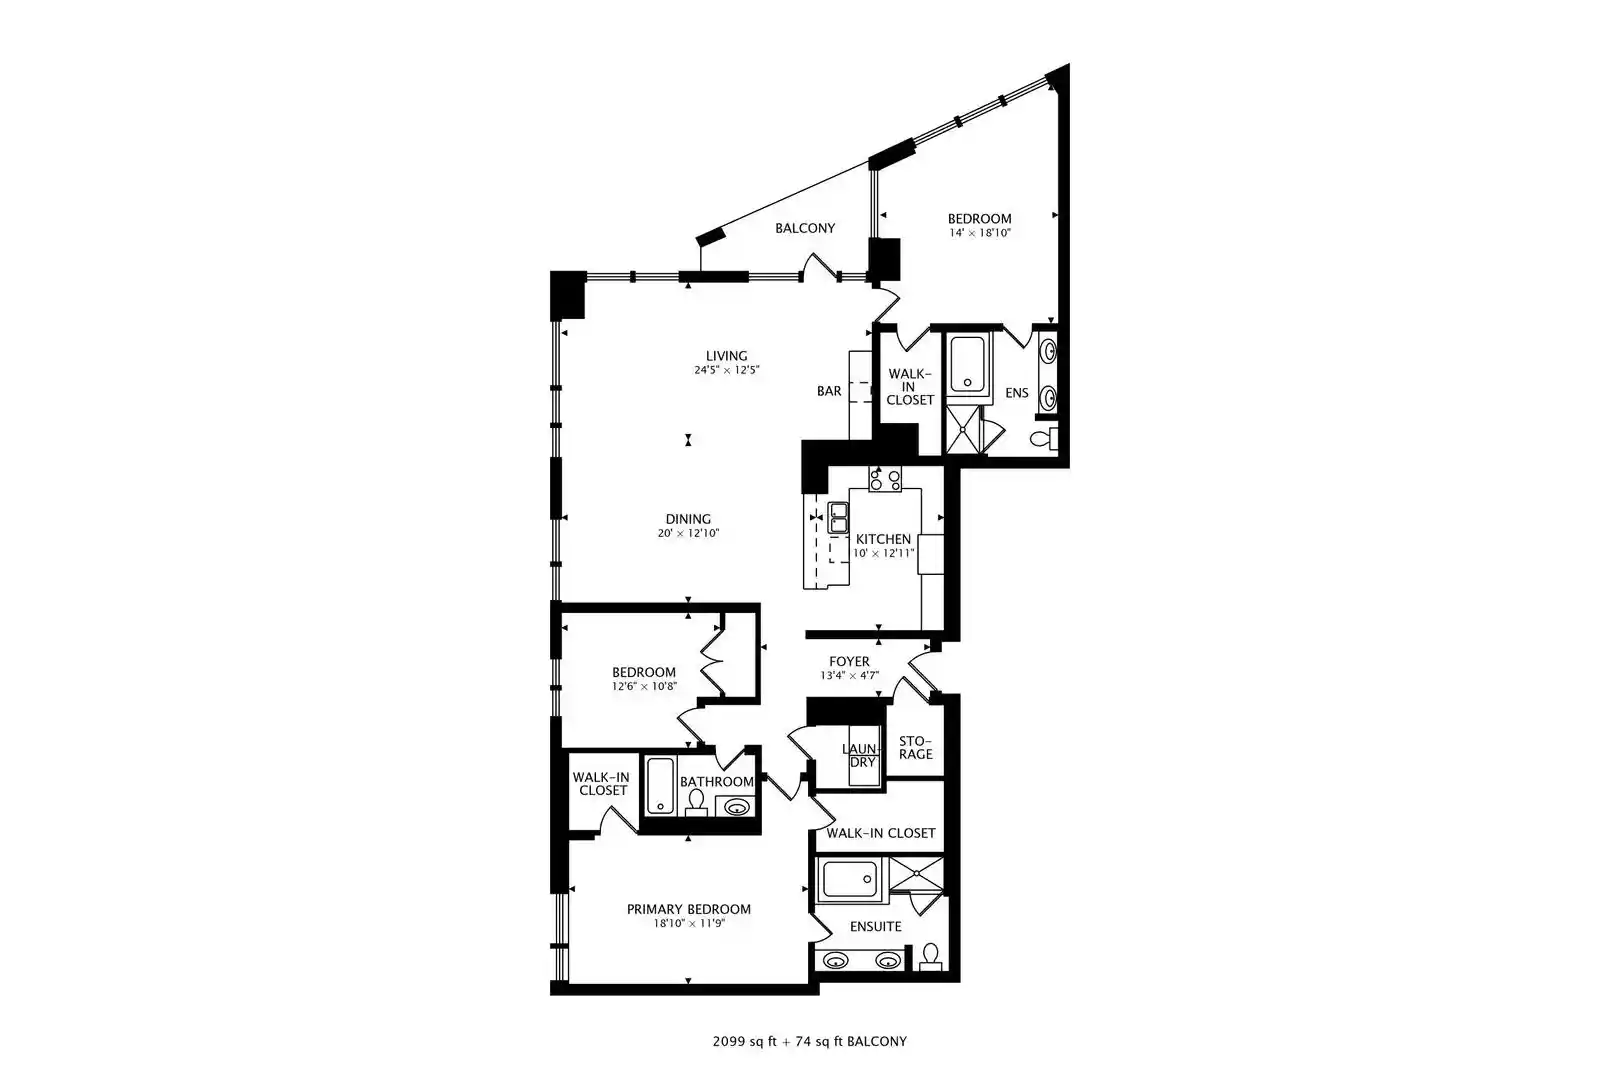
1bd, 3bd

Built Year
2008

HOA Fees
N/A
About
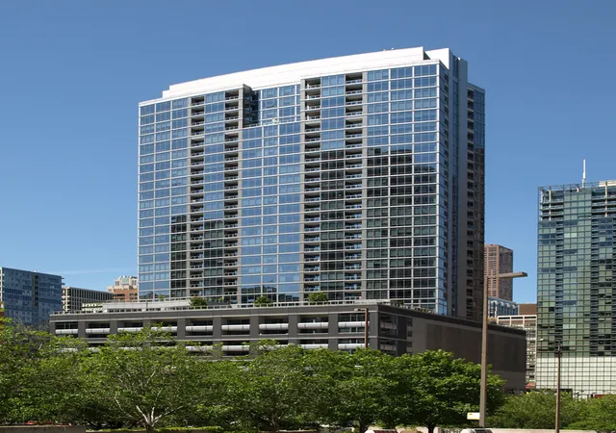
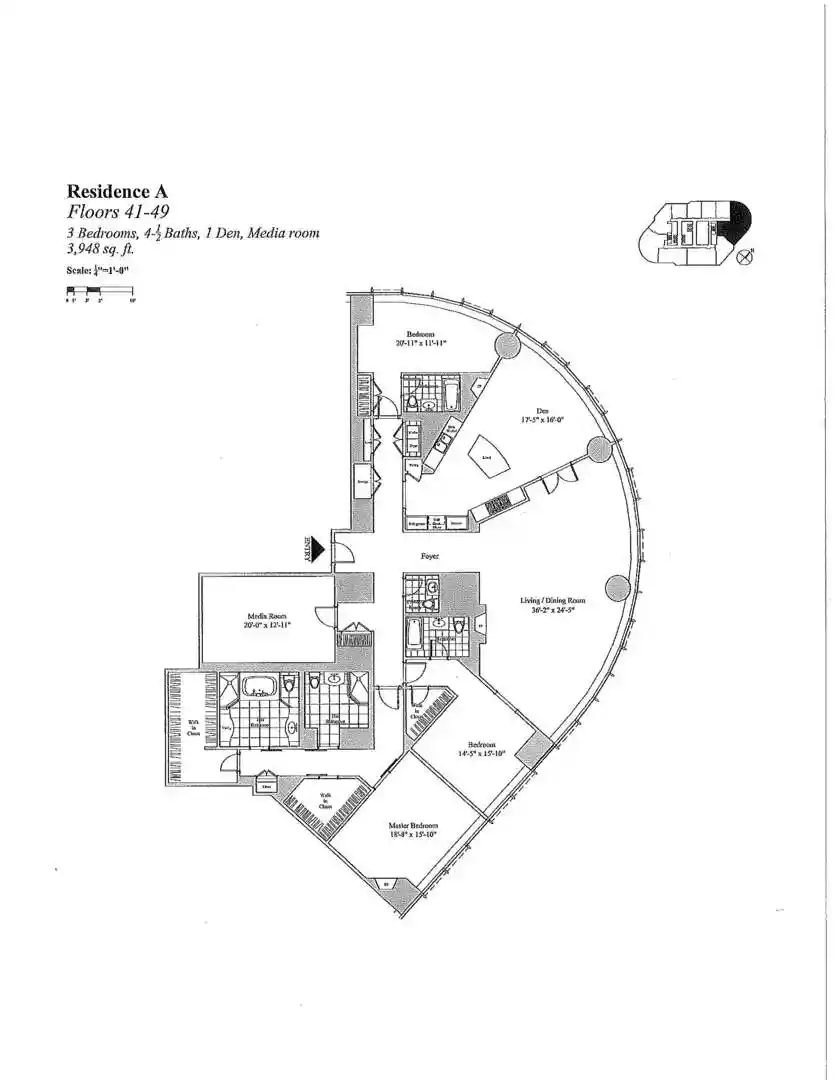
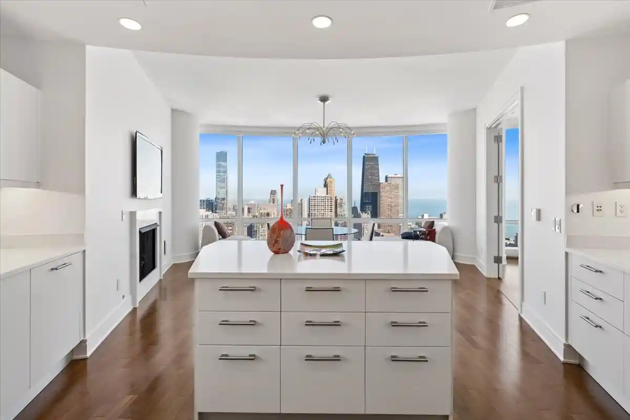
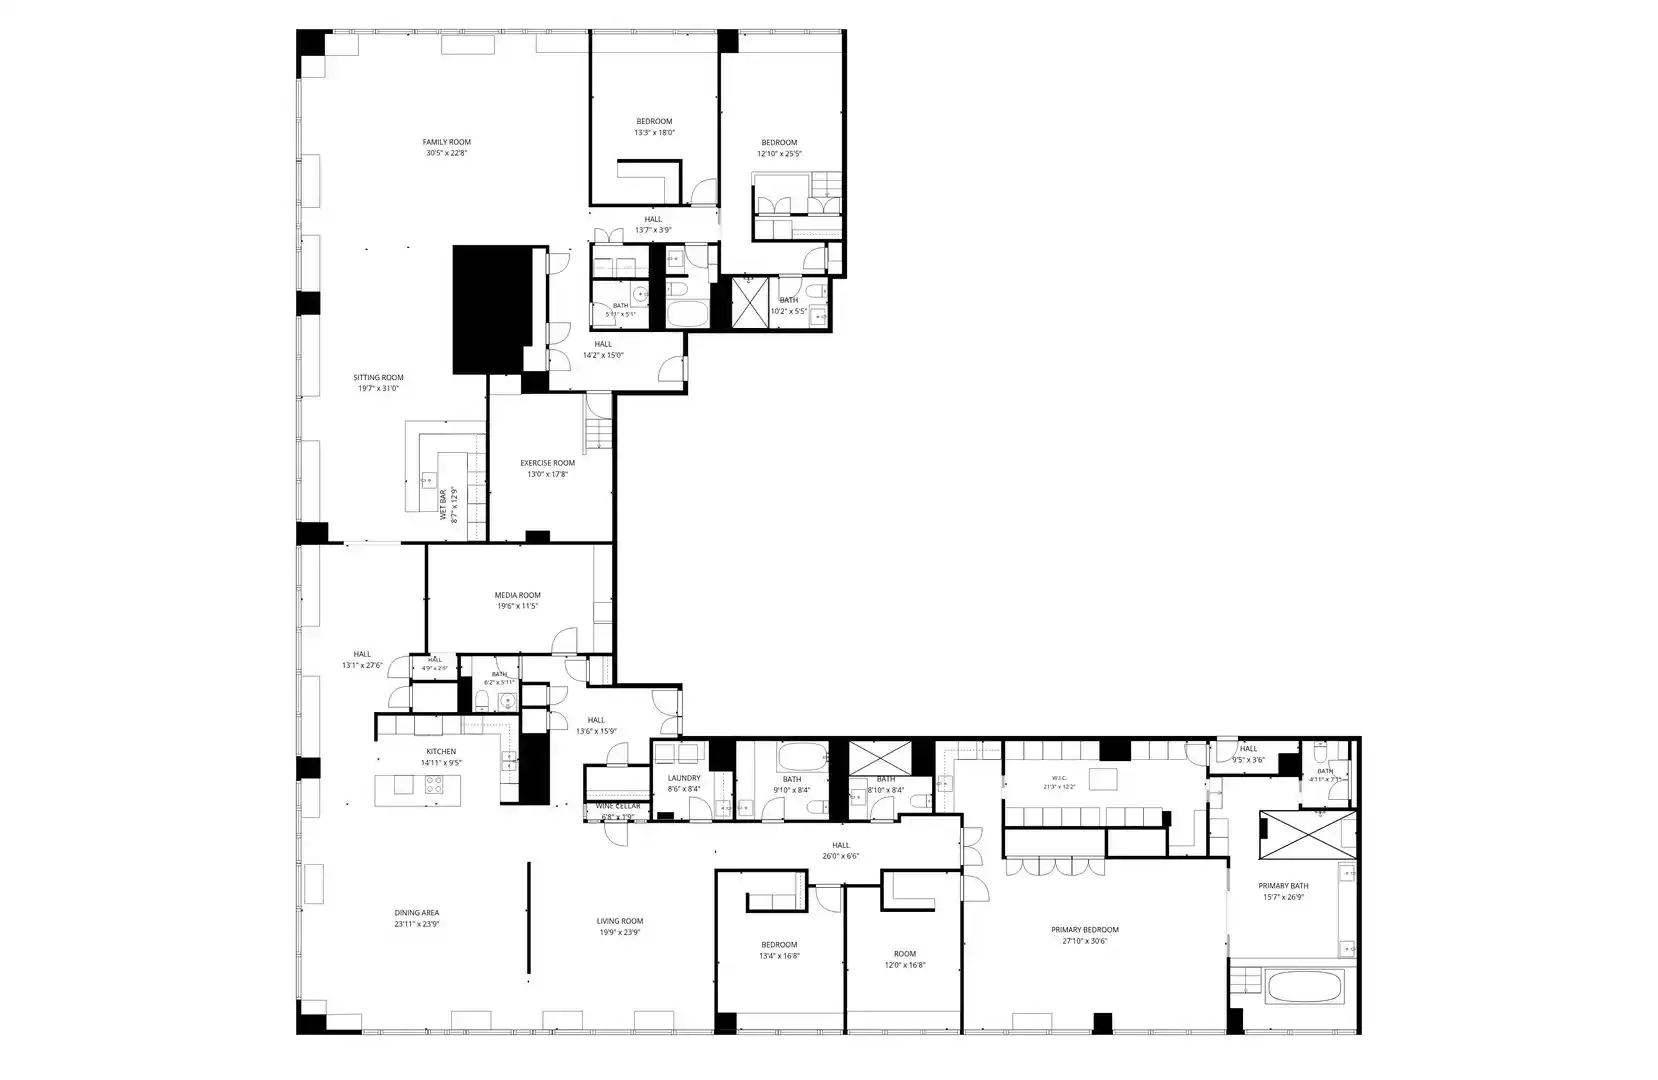
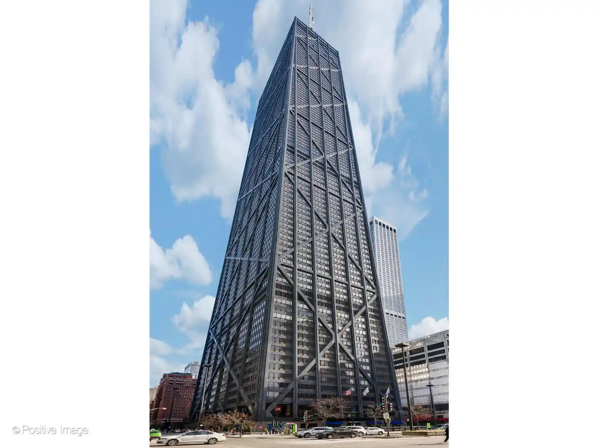
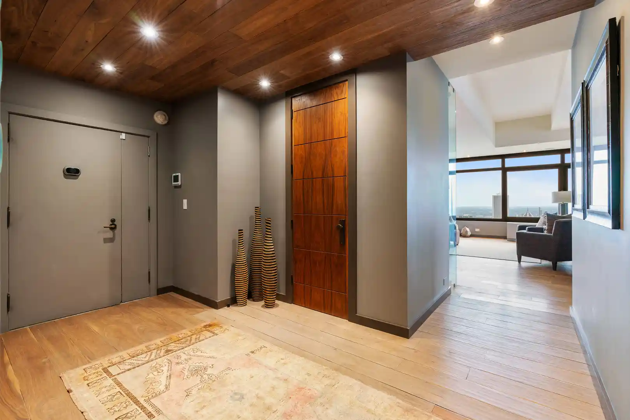
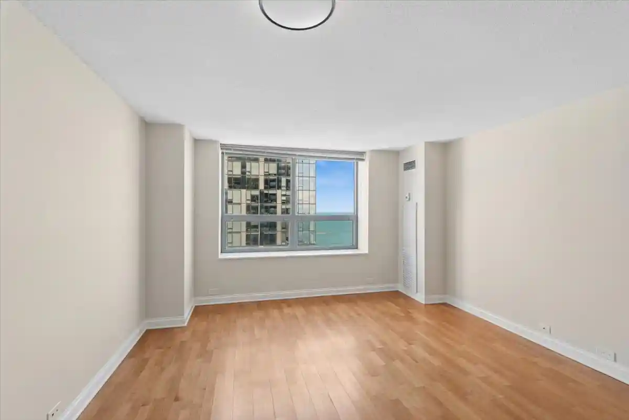
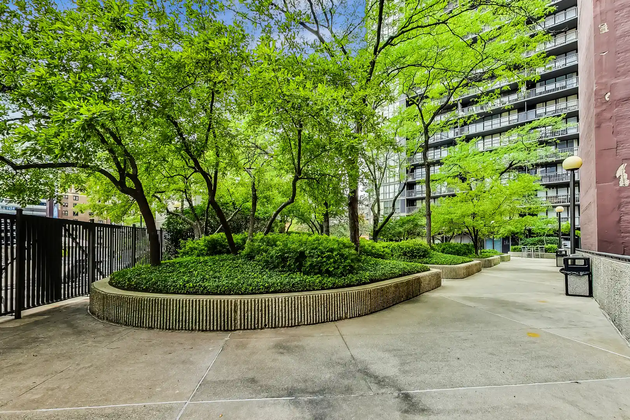
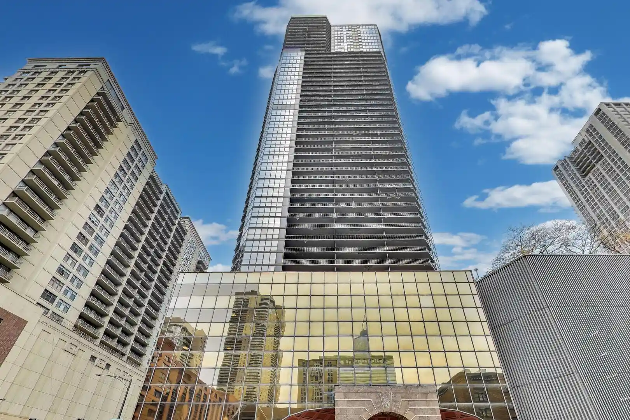
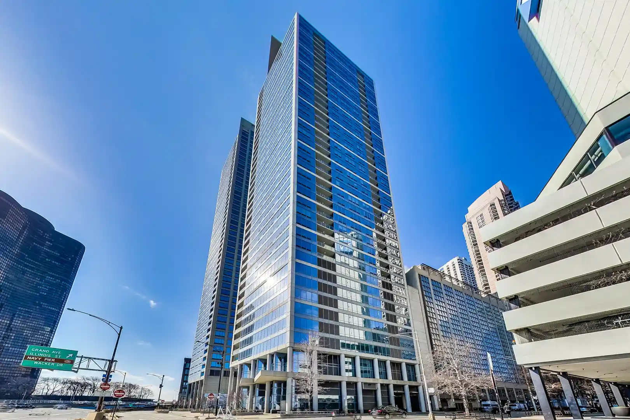
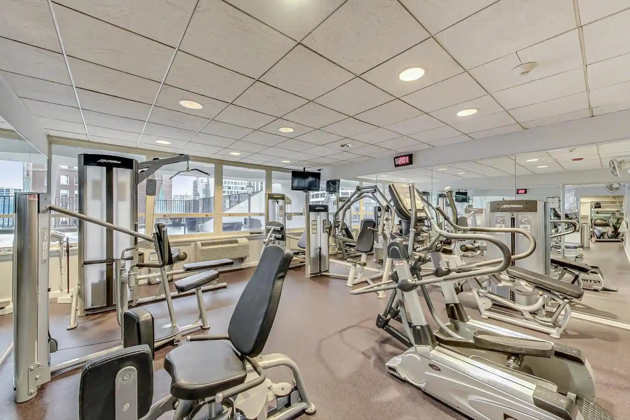
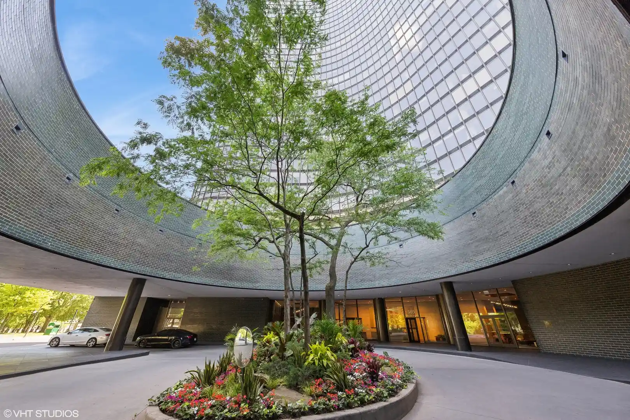
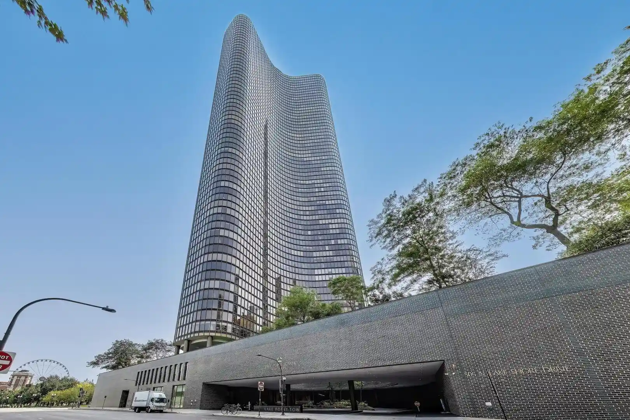
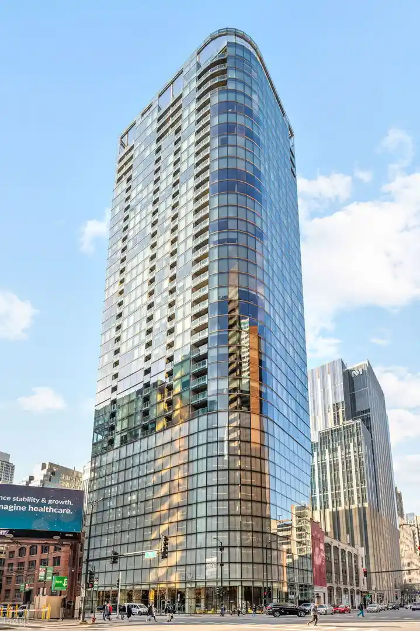
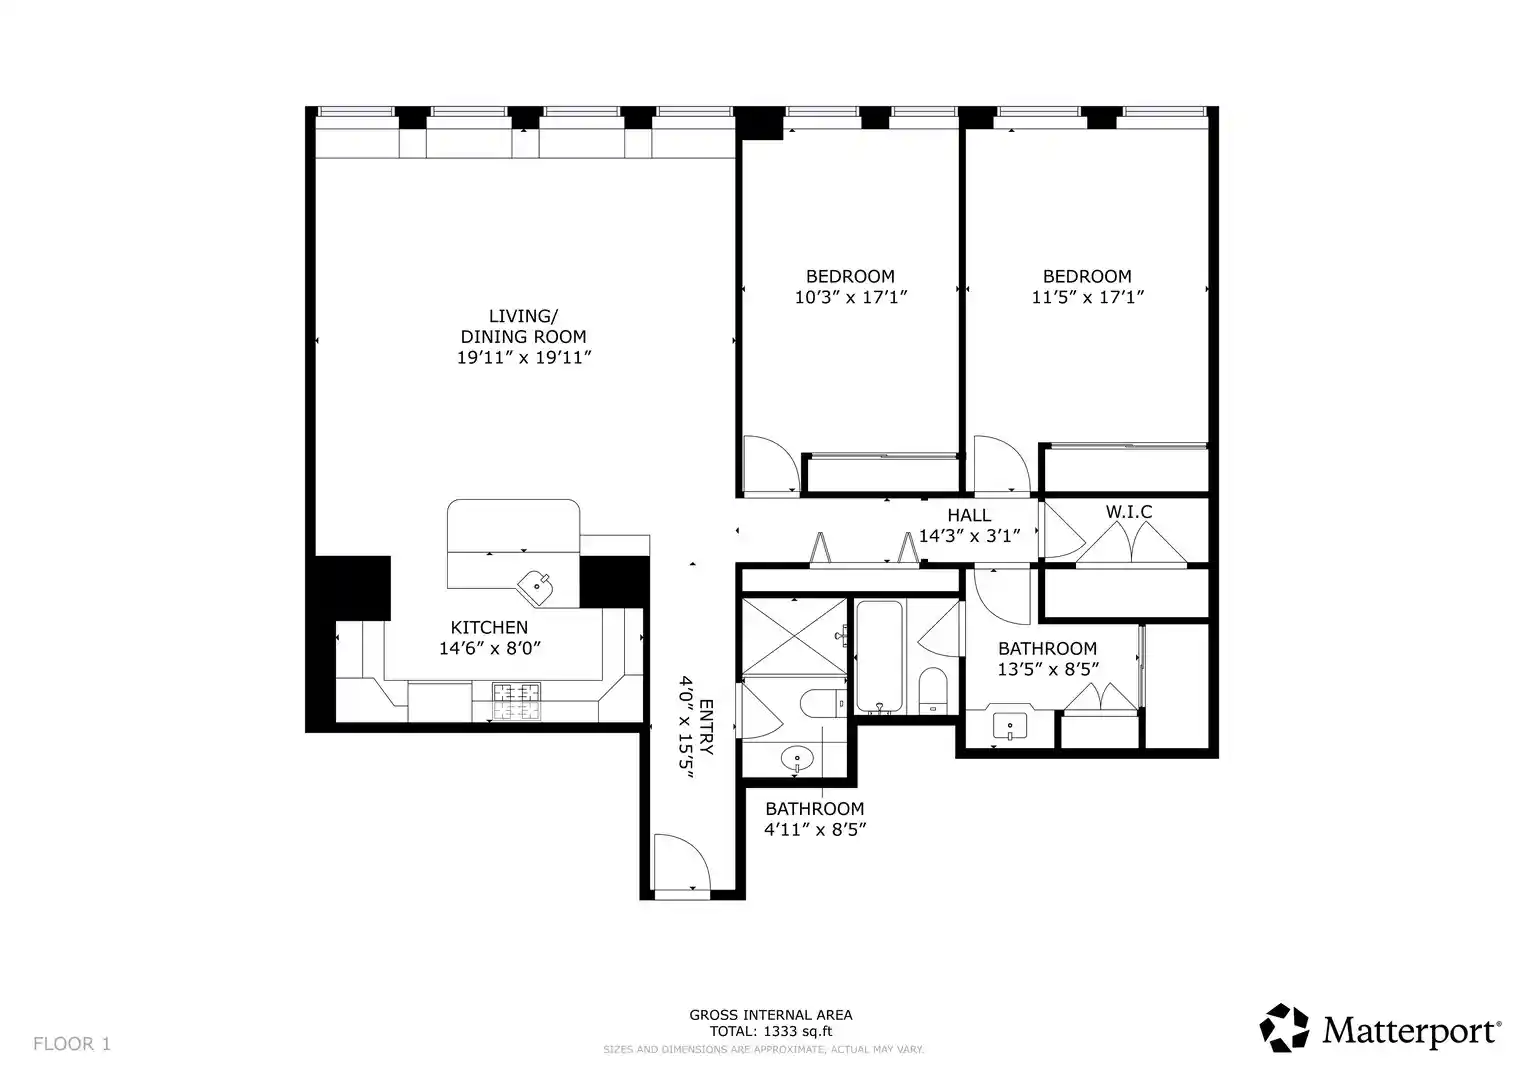
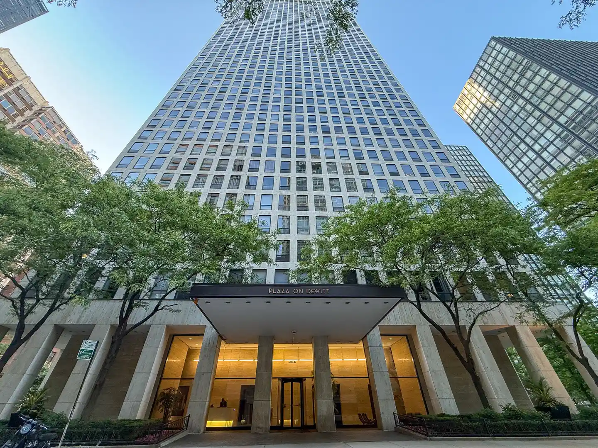
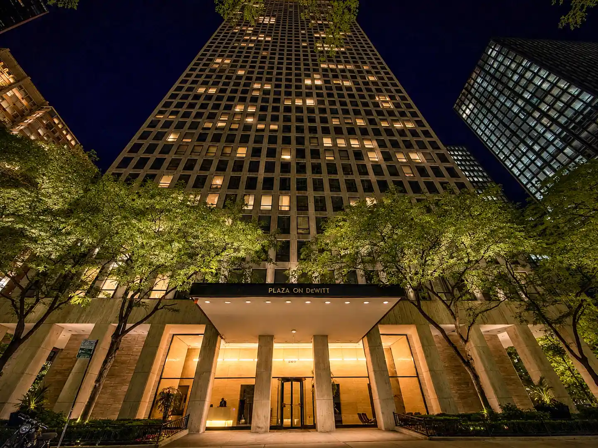
A 31-story condominium tower completed in 2008 in Streeterville, Chicago, offering a mix of one- and three-bedroom residences configured as loft-style and traditional floorplans. Architecture emphasizes large floor-to-ceiling windows and high ceilings (often 9'–12'), producing bright, panoramic city, river, and lake views from many units. Interiors commonly include hardwood or wood-laminate floors, granite countertops, stainless steel appliances, in-unit washer/dryer hookups, custom closets, and luxury bathroom finishes such as marble and dual vanities. Select homes feature private outdoor space — balconies or sizable terraces — and penthouse-level corner layouts. The building’s lower levels house retail and conveniences, including an on-site grocery presence referenced in listings. Residents use staffed common areas: a 24-hour doorstaff/doorman, monitored entry, an attended lobby, and an on-site manager. Shared amenities are extensive: fitness facilities (cardio and weight rooms, pilates/yoga spaces), indoor hot tub/sauna, an outdoor in-ground pool and roof deck, theatre/media and hospitality rooms, party and business centers, dog run, storage and bike rooms, and concierge-type services. Parking is available as deeded, secured garage spaces (sold separately). Pet policies are dog-friendly with on-site dog run. The building’s Streeterville location places it steps from Michigan Avenue, Riverwalk, Navy Pier, Northwestern Hospital and lakefront access, supporting a walkable, amenity-rich urban lifestyle with shopping, dining, and transit nearby.
Available Units

Building Features
Interior
Interior Features
1st Floor Bedroom
1st Floor Full Bath
Bookcases
Built In Features
Cathedral Ceiling(s)
Dining Combo
Doorman
Dry Bar
Elevator
Flexicore
Granite Counters
Hardwood Floors
Health Facilities
High Ceilings
Hot Tub
Laundry Hook Up In Unit
Lobby
Open Floorplan
Pantry
Sauna
Shops
Storage
Theatre Room
Walk In Closet(s)
Wood Laminate Floors
Flooring
Carpet
Hardwood
Laminate
Wood
Heating
Baseboard
Electric
Forced Air
Indv Controls
Natural Gas
None
Radiant Floor
Sep Heating Systems 2+
Zoned
Cooling
Central Air
Zoned
Appliances
Cooktop
Dishwasher
Disposal
Double Oven
Dryer
Freezer
Gas Cooktop
Gas Oven
High End Refrigerator
Humidifier
Microwave
Oven
Portable Dishwasher
Range
Range Hood
Refrigerator
Stainless Steel Appliance(s)
Washer
Water Purifier
Wine Refrigerator
Amenities & Parking
Other Features
Parking Features
Asphalt
Attached
Concrete
Deeded
Detached
Garage
Garage Door Opener
Garage Owned
Guest
Heated Garage
Leased
On Site
Owned
Shared Driveway
Side Driveway
Yes
Exterior Amenities
Above Ground Pool
Balcony
Dog Run
Door Monitored By Tv
End Unit
Fire Pit
Hot Tub
In Ground Pool
Outdoor Grill
Roof Deck
Storms/screens
Disclaimer: Unit Features may vary by unit; buyers must independently verify all features. Information is deemed reliable but not guaranteed
Getting Around 240 E Illinois St
Walk Score®

Walker's Paradise
98/100
Transit Score®

Rider's Paradise
100/100
Data provided by Redfin
Nearby Buildings









- Home
- Homes For Sale
- Illinois
- Chicago
- 240 E Illinois St
Frequently Asked Questions
How many units are for sale at 240 E Illinois St?

How much does a condo at 240 E Illinois St cost?
What bedroom options are available in 240 E Illinois St?