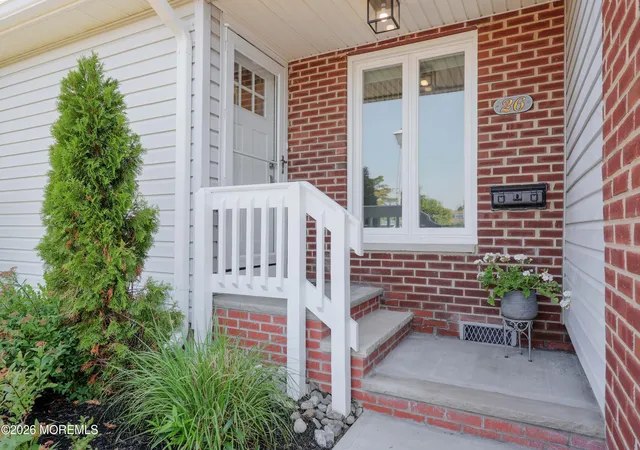
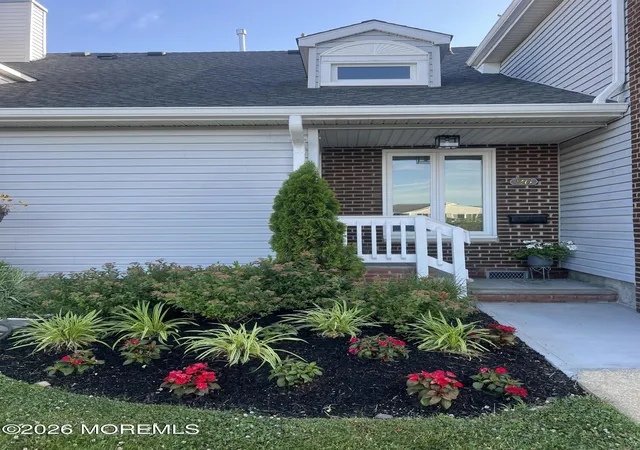
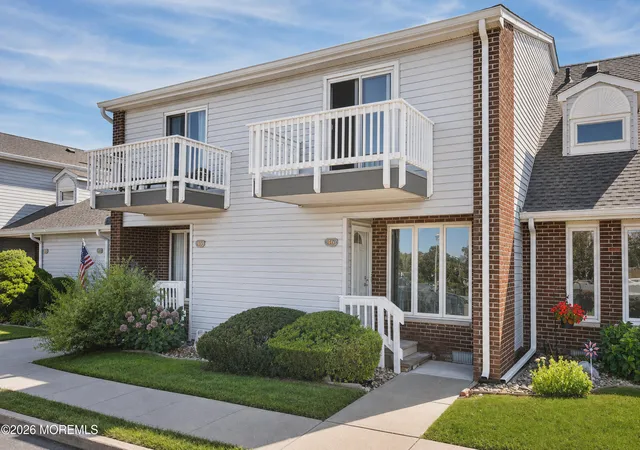
 Street View
25 Mdw Ave
25 Mdw Ave, Monmouth Beach, NJ 07750
Rate 25 Mdw Ave

Stories
2

Units
43

Available Units For Sale
2

Unit Types
1bd, 2bd

Built Year
1973

HOA Fees
$285-350/mo
About
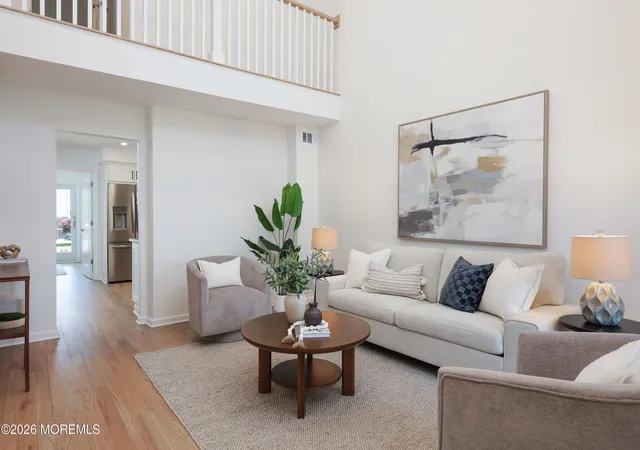
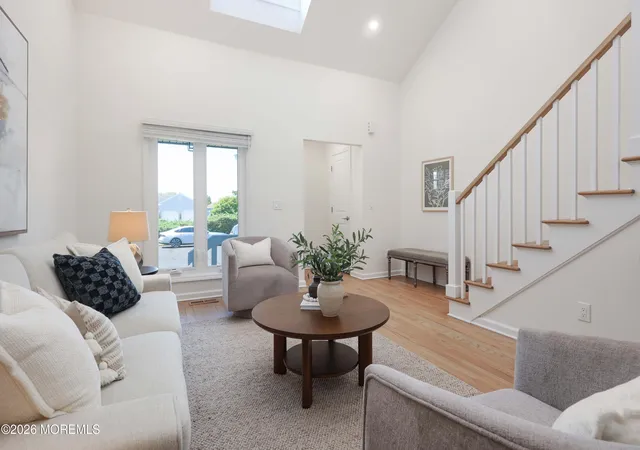
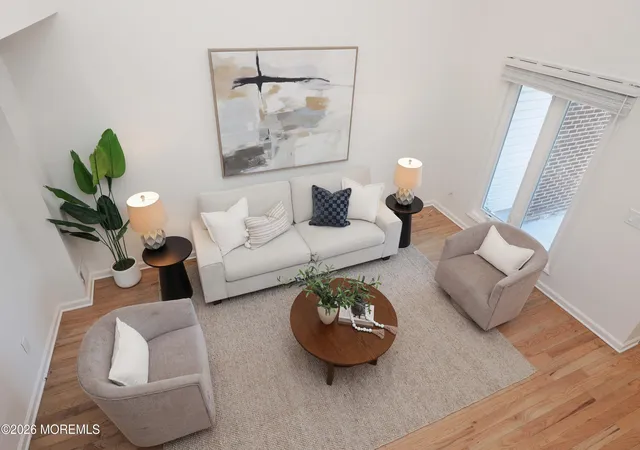
A low-rise townhouse condominium community built in 1973 and arranged across two stories, Sands Point North presents primarily one- and two-bedroom multi-level residences with lofts, bonus rooms and multiple outdoor access points. Architecture and interiors reflect traditional beach-town detailing: vaulted and 9-foot first-floor ceilings, crown and decorative molding, hardwood floors, built-in shelving, and features such as recessed lighting, walk-up attics and balconies. Units range from one-bedroom floor plans with lofted masters and den spaces to larger two-bedroom townhomes with en suite baths, private patios or decks, and in-unit laundry. The complex’s exterior areas emphasize waterfront and recreational living with a private dock for small boats and kayaks, tennis and basketball courts, bocce, outdoor grills, landscaped common rec areas, and a heated in-ground pool. Parking is provided on-site; storage and assigned spots are typical. Pet-friendly and permitting 12+ month rentals in many units, the association maintains underground irrigation and storm-window/thermal window upgrades on buildings. Located in Monmouth Beach, the development is a short bike or drive to ocean beaches, local shops, restaurants, and commuter links including ferry and train access, offering a year-round coastal lifestyle with easy summer recreation and boating access.
HOA Management
JLC MANAGEMENT
HOA Fees
$290/ Monthly
JLC MGMT. CO
HOA Fees
$314/ Monthly
Amenities
 Amenities and services may be covered by one or multiple associations and service providers.
 Deck
Deck
 Landscaping
 Playground
 Pool
Pool
 Association
Basketball Court
Boat Dock
Bocci
Clubhouse
Common Access
Common Area
Community Room
Management
Pickleball Court
Swimming
Tennis Court(s)
Disclaimer: Amenities are based on third-party information and may vary; buyers must independently verify all amenities, as information is deemed reliable but not guaranteed.

Building Features
Interior
Interior Features
Attic
Attic Pull Down Stairs
Attic Walk Up
Balcony
Bonus Room
Built In Features
Ceilings 9ft+ 1st Flr
Dec Molding
Loft
Recessed Lighting
Sliding Door
Wall Mirror
Flooring
Cement
Ceramic Tile
Granite
Laminate
Porcelain
Tile
Vinyl
Wood
Heating
Electric
Forced Air
Natural Gas
Cooling
2 Zoned Ac
Central Air
Appliances
Amenities & Parking
Other Features
Parking Features
Asphalt
Assigned
Common
Covered
Direct Access
Guest
None
Off Street
On Street
Open
Paved
Visitor
Exterior Amenities
Balcony
Basketball Court
Dock
Lighting
Outdoor Grill
Patio
Rec Area
Storage
Storm Window
Swimming
Tennis Court
Tennis Court(s)
Thermal Window
Underground Sprinkler System
Disclaimer: Unit Features may vary by unit; buyers must independently verify all features. Information is deemed reliable but not guaranteed
Frequently Asked Questions
How many units are for sale at 25 Mdw Ave?

How much does a condo at 25 Mdw Ave cost?
What are the HOA fees at 25 Mdw Ave?
What bedroom options are available in 25 Mdw Ave?


