 Overview
 Available Units
 Unit Features
 Getting Around
 Nearby Buildings
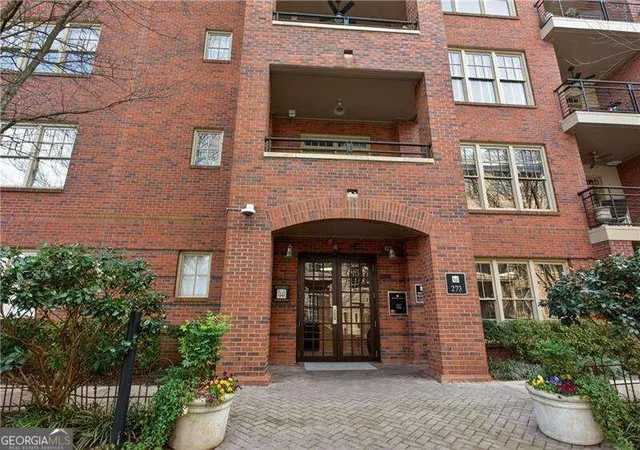
 Street View
273 12th St NE
273 12th St NE, Duluth, GA 30309
Rate 273 12th St NE

Stories
-

Units
16

Available Units For Sale
1

Unit Types
2bd

Built Year
2002

HOA Fees
N/A
About
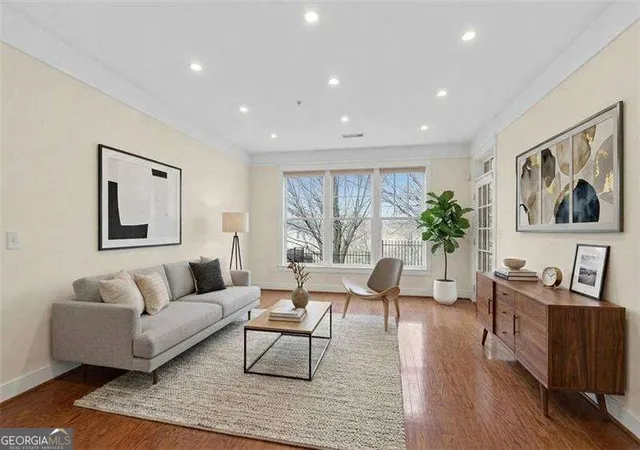
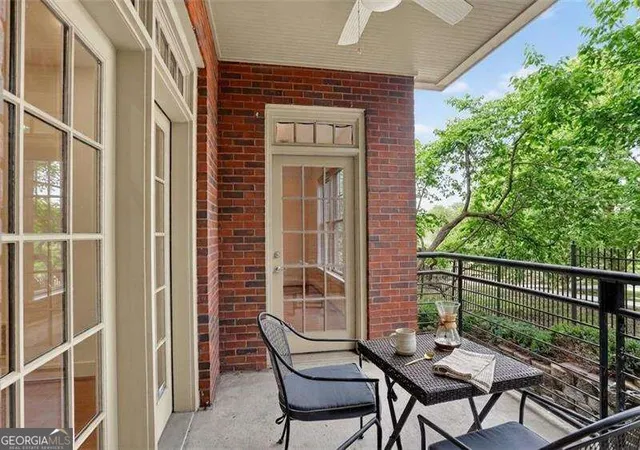
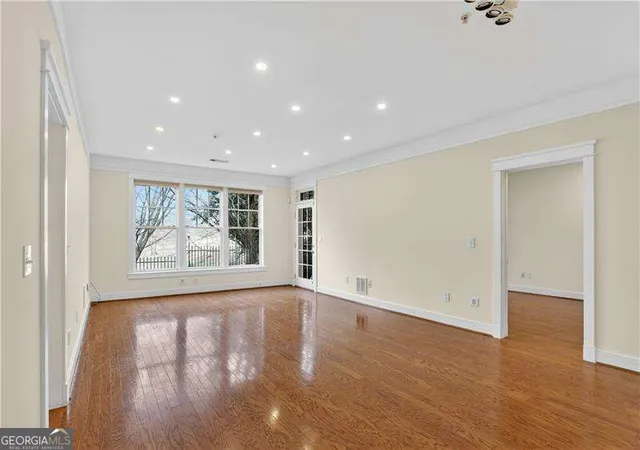
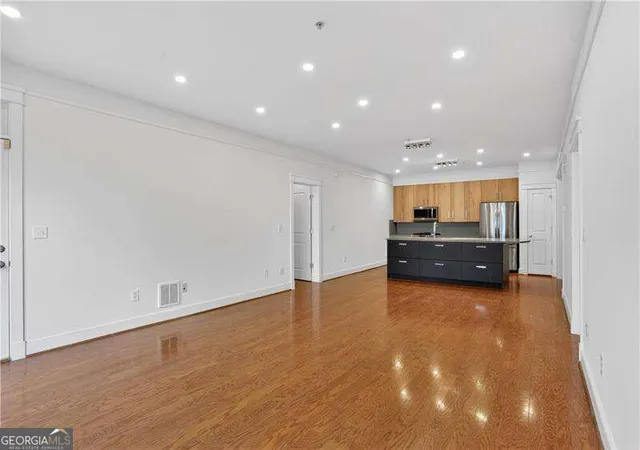
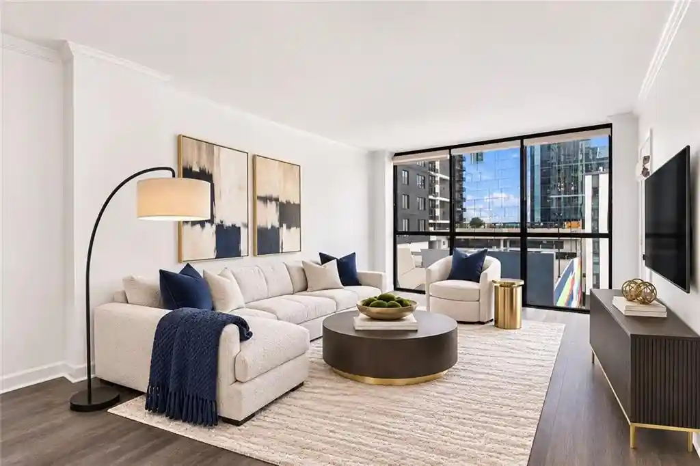
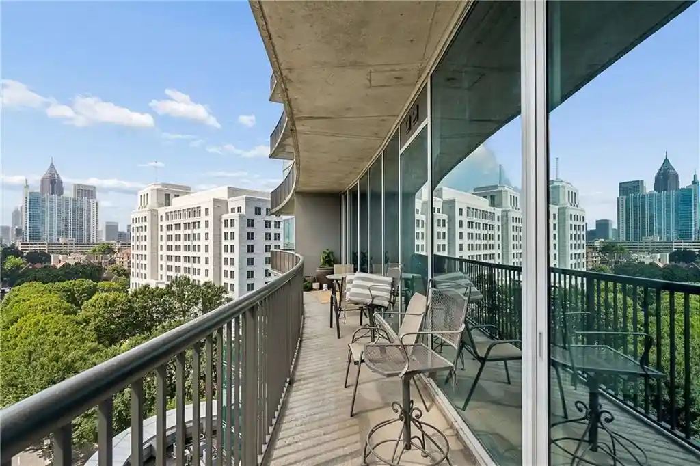
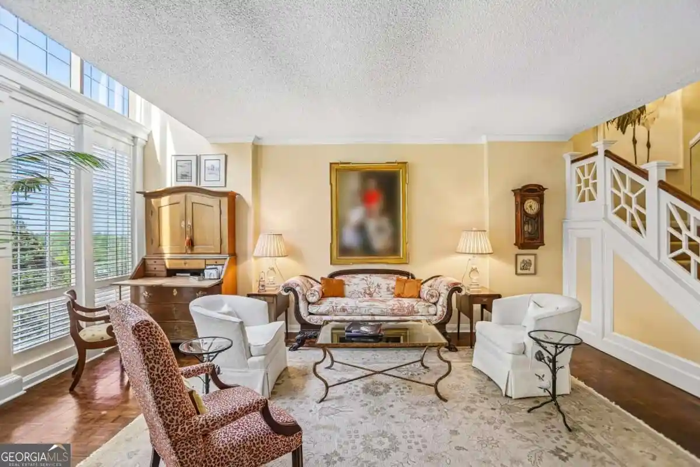
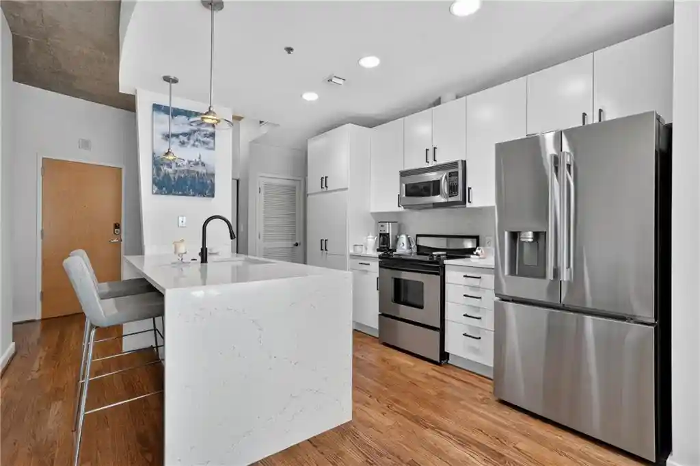
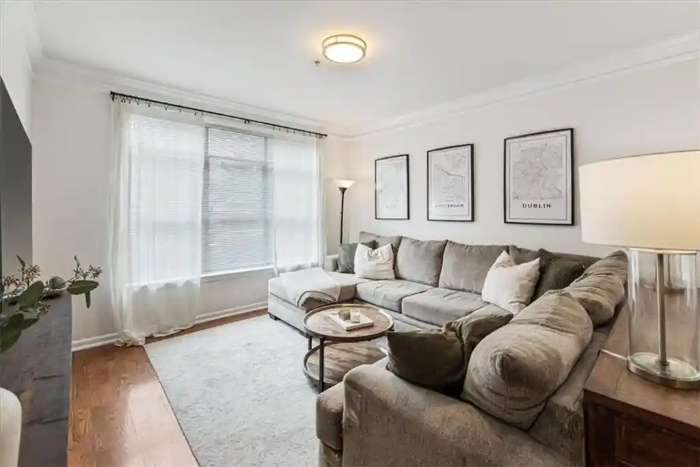
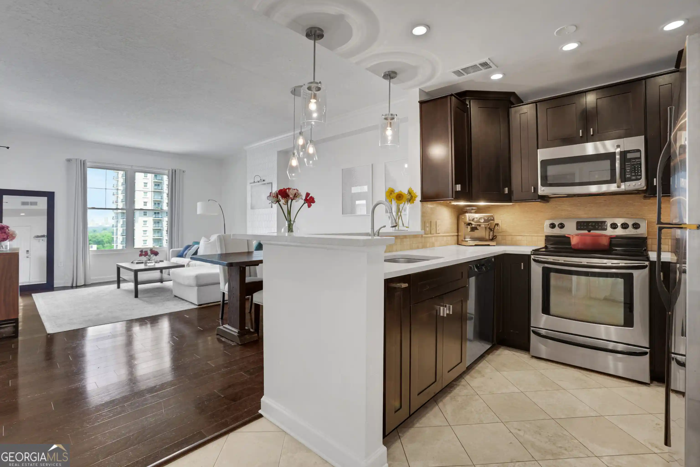
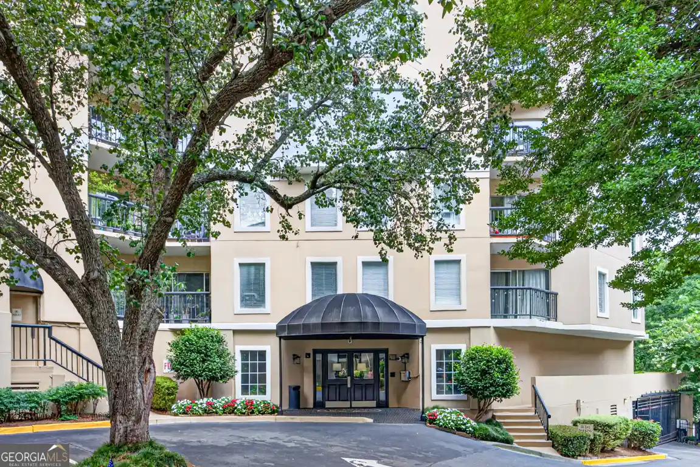
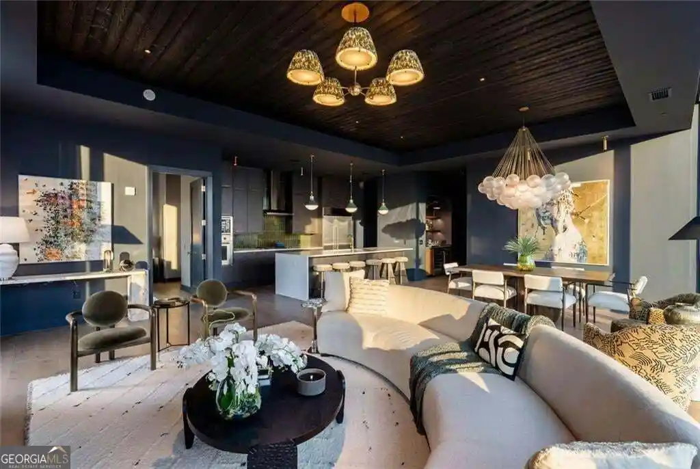
Completed in 2002, this mid-rise condominium community occupies a prominent position directly adjacent to Piedmont Park in Midtown Atlanta. The complex is composed of multiple low- to mid-rise buildings with brick and contemporary finishes, townhouse-style two-story units alongside stacked flats and corner two-bedroom layouts. Interiors commonly feature hardwood floors, high and cathedral ceilings, recessed and track lighting, crown and coffered moldings, open-plan living areas, chef-style kitchens with granite or quartz counters and stainless appliances, plus generous closets and built-in bookcases. Many residences include private outdoor space—covered patios, balconies, lofted terraces or rooftop decks—with elevated city and park views. Shared amenities emphasize an engaged, urban lifestyle: professionally landscaped courtyards with fountains and gas grills, a rooftop terrace with skyline and park vistas, fitness center, club room/community lounge, secure gated parking with deeded garage spaces (some with EV chargers), on-site management, storage units, and controlled access perimeters. Pet and service policies are managed by HOA; utilities such as gas and water are often included in HOA fees and high-speed internet options are available. The property’s direct park frontage places residents within immediate walking distance of the Atlanta Botanical Garden, BeltLine access, Midtown dining and shopping, MARTA, and major institutions like Georgia Tech, creating a blend of park-front calm and active city convenience.

Building Features
Interior
Interior Features
Bookcases
Cathedral Ceiling(s)
Coffered Ceiling(s)
Crown Molding
Double Vanity
Elevator
Entrance Foyer
Entrance Foyer 2 Story
High Ceilings 10 Ft Main
High Ceilings 10 Ft Upper
High Ceilings 9 Ft Main
High Ceilings 9 Ft Upper
High Speed Internet
His And Hers Closets
Low Flow Plumbing Fixtures
Recessed Lighting
Split Bedroom Plan
Track Lighting
Walk In Closet(s)
Flooring
Ceramic Tile
Hardwood
Tile
Heating
Central
Electric
Forced Air
Heat Pump
Natural Gas
Zoned
Cooling
Ceiling Fan(s)
Central Air
Heat Pump
Zoned
Appliances
Dishwasher
Disposal
Double Oven
Dryer
Electric Oven
Electric Range
Electric Water Heater
Gas Cooktop
Gas Oven
Gas Range
Gas Water Heater
Microwave
Refrigerator
Self Cleaning Oven
Tankless Water Heater
Washer
Amenities & Parking
Other Features
Parking Features
Assigned
Attached
Covered
Deeded
Drive Under Main Level
Electric Vehicle Charging Station(s)
Garage
Garage Door Opener
Garage Faces Side
Kitchen Level
See Remarks
Exterior Amenities
Balcony
Courtyard
Garden
Gas Grill
None
Private Entrance
Storage
Disclaimer: Unit Features may vary by unit; buyers must independently verify all features. Information is deemed reliable but not guaranteed
Nearby Buildings

- Home
- Homes For Sale
- Georgia
- Duluth
- 273 12th St NE
Frequently Asked Questions
How many units are for sale at 273 12th St NE?

How much does a condo at 273 12th St NE cost?
What bedroom options are available in 273 12th St NE?