 Overview
 HOA
 Available Units
 Unit Features
 Getting Around
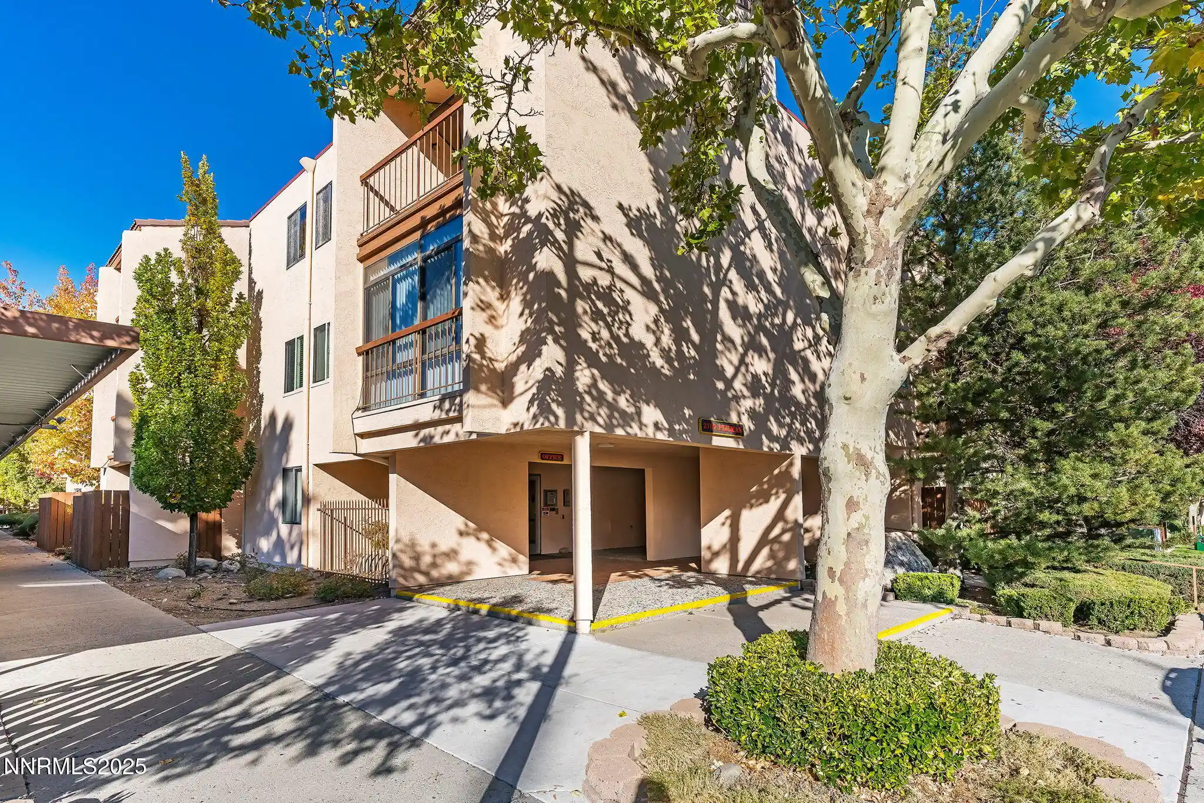
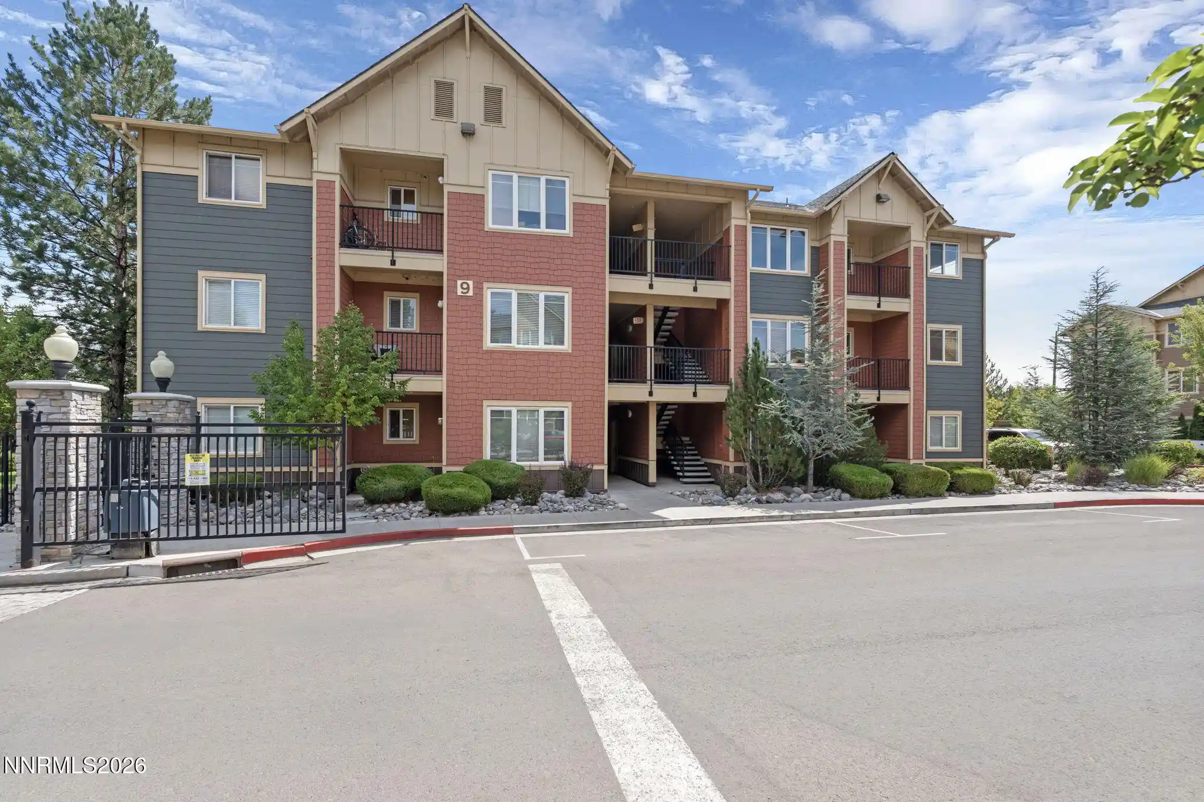
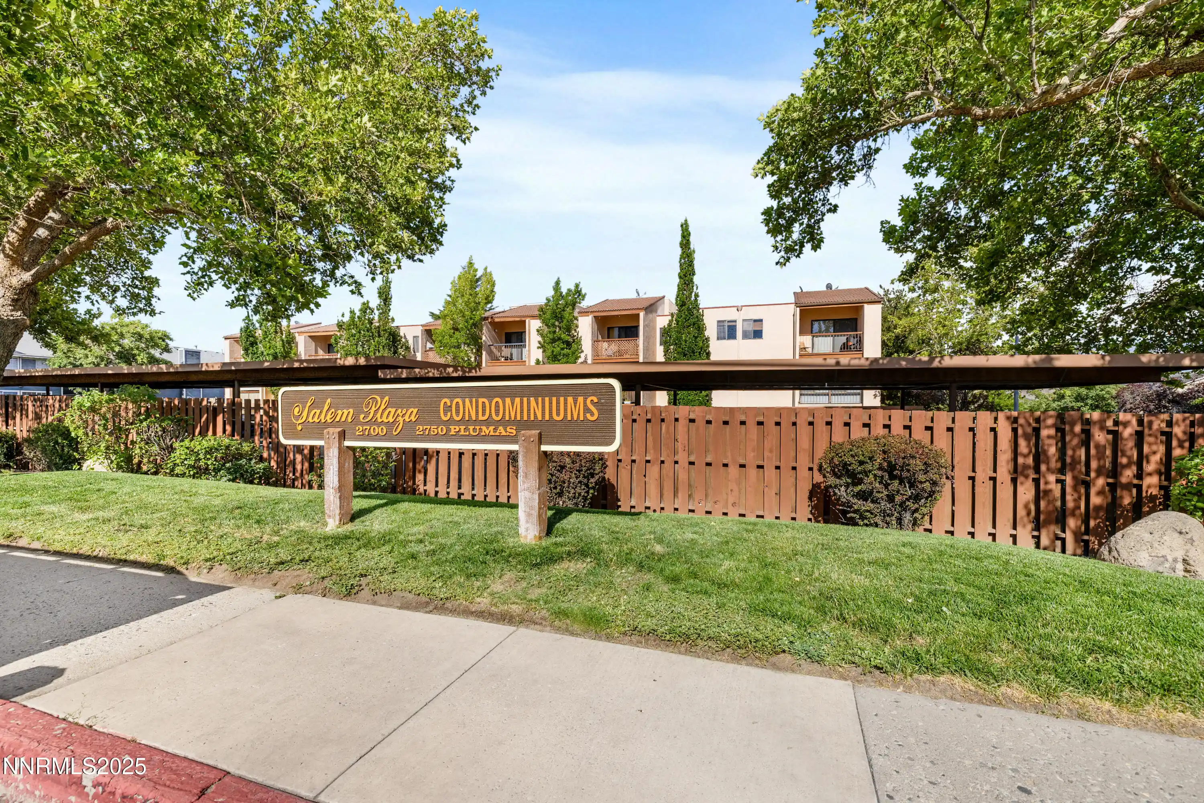
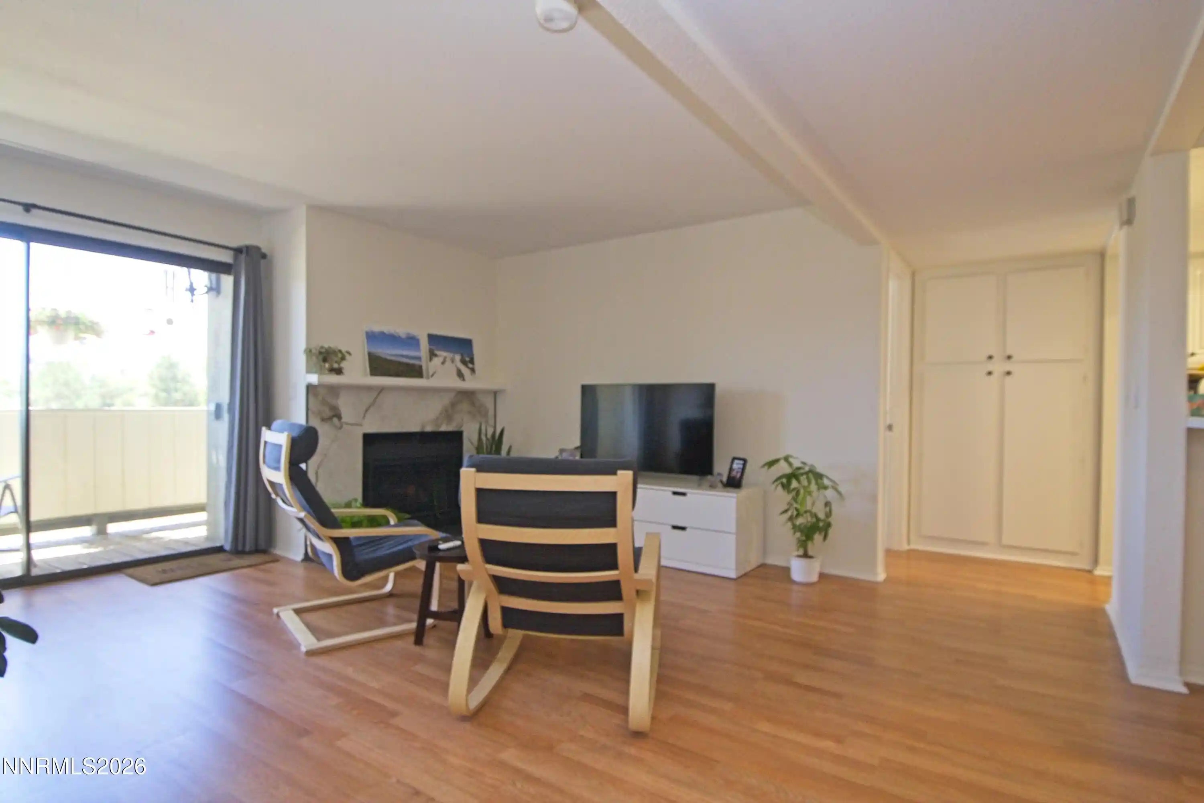
 Nearby Buildings
 Street View
2845 Idlewild Dr
2845 Idlewild Dr, Reno, NV 89509
Rate 2845 Idlewild Dr

Stories
-

Units
12

Available Units For Sale
1

Unit Types
2bd

Built Year
1981

HOA Fees
$481.34-532.15/mo
About
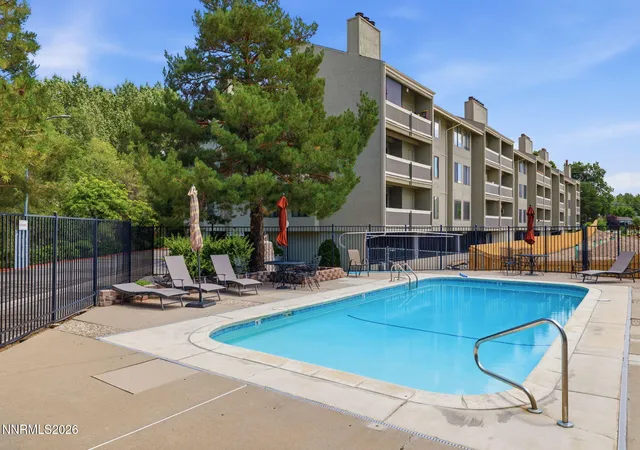
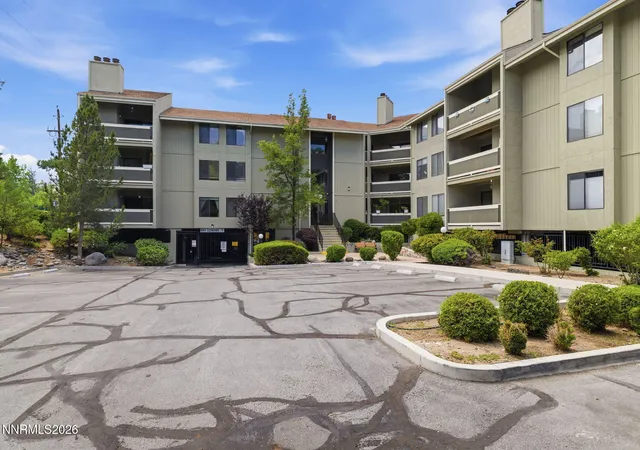
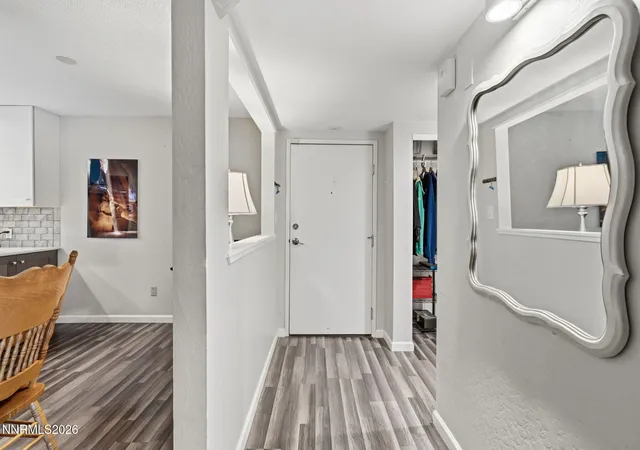
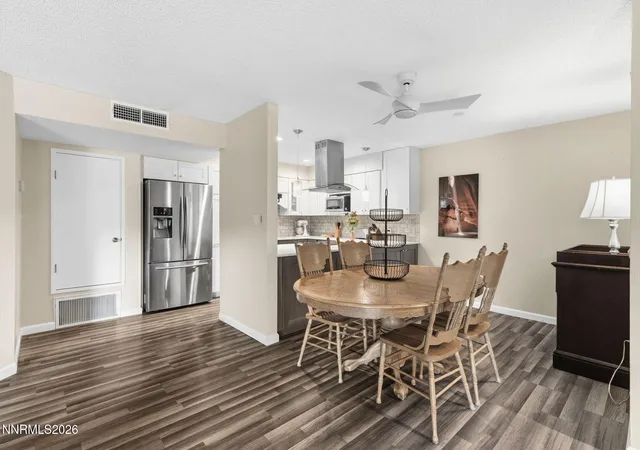
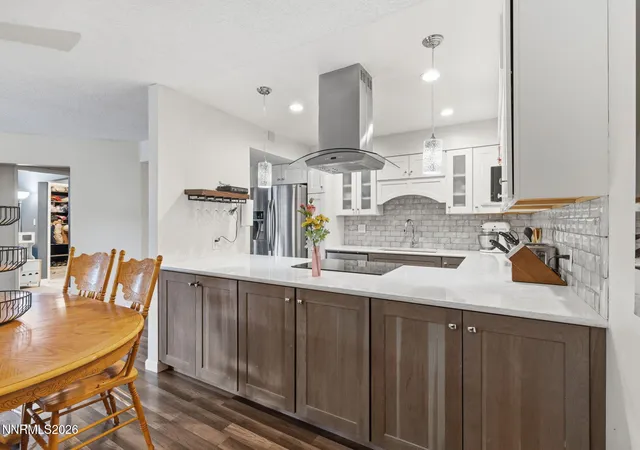
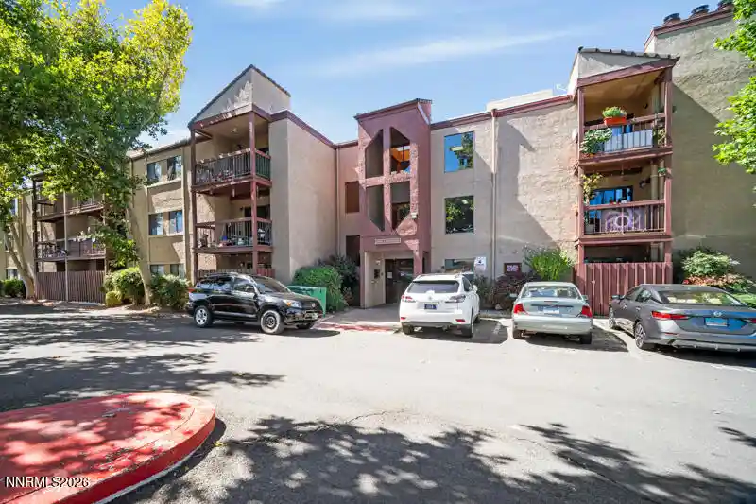
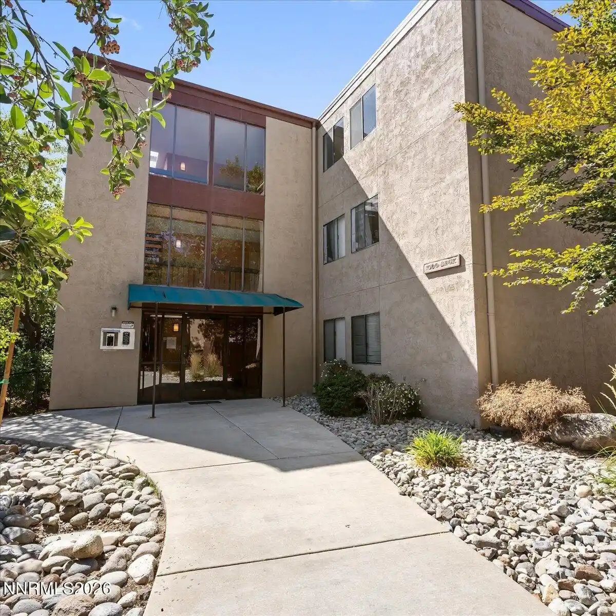
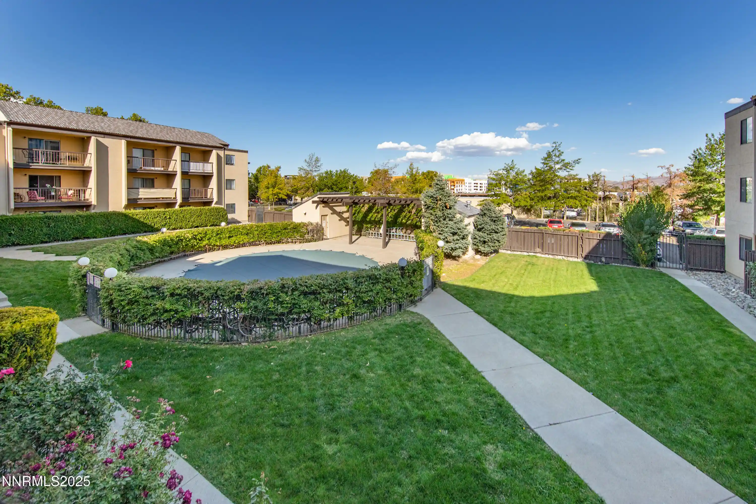
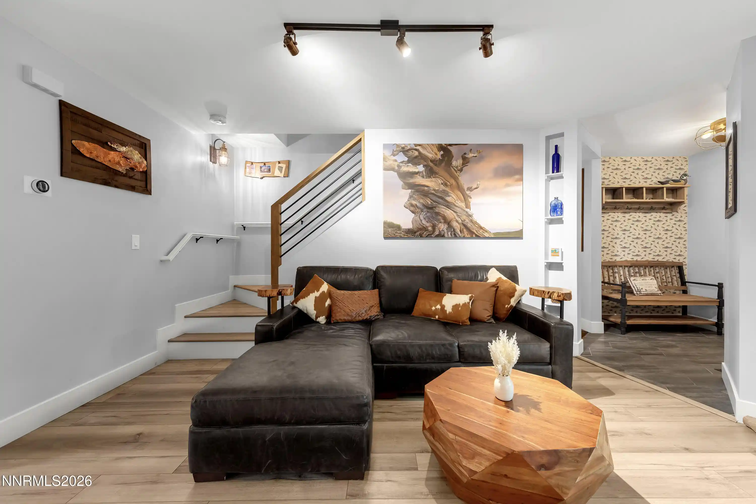
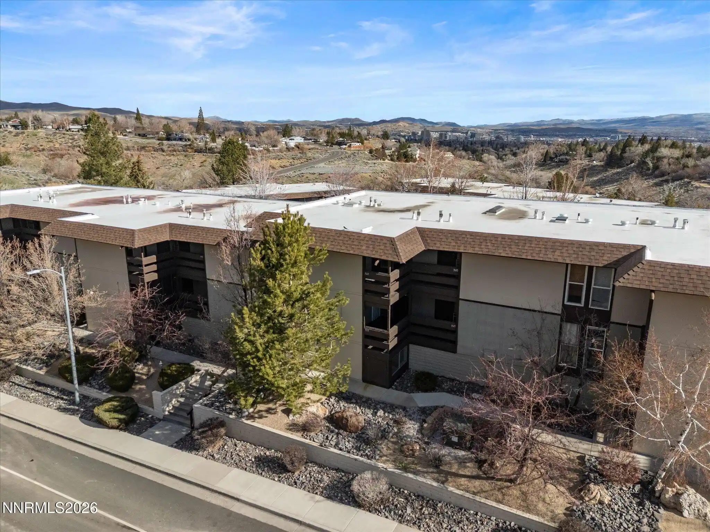
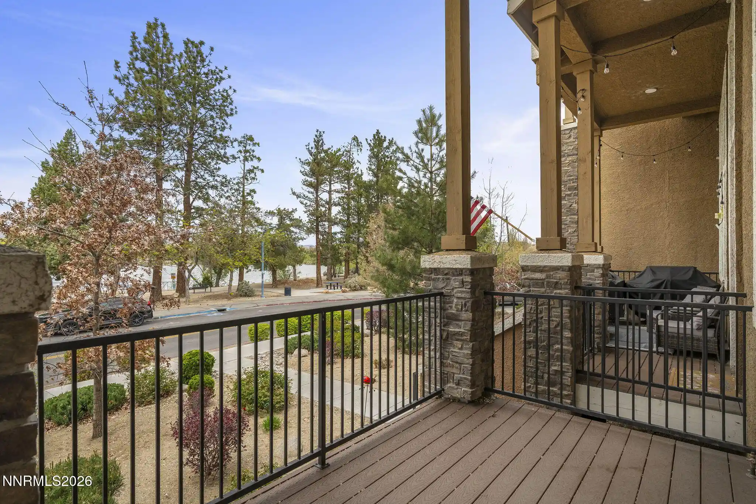
A mid-rise condominium complex built in 1981 and organized around two-bedroom residences that emphasize river-adjacent living and outdoor access. The masonry-and-glass structure ranges three to four stories with elevator service and secured, gated underground parking. Units commonly feature vaulted or high ceilings, open living plans with breakfast bars or kitchen islands, generous storage including walk-in closets and pantries, and private outdoor decks or balconies that capture mountain and river views. Community spaces are oriented toward recreation and socializing: a clubhouse, swimming pool, hot tub/spa, landscaped walking paths along the Truckee River, and updated common laundry and mail facilities. The association covers core utilities and exterior maintenance items such as heat, water, hot water, trash, snow removal, and landscaping; HOA rules allow vacation rentals in many units. Accessible features include flat or ramped exterior entries and options for stair lifts. Pet policies vary by unit. Located steps from Idlewild Park and the Truckee River trail network, the property provides direct access to riverside pathways and quick connections to Midtown and downtown Reno, making it a low-maintenance choice for owners seeking easy outdoor recreation and a community-oriented setting.
HOA Management
Idlewild
HOA Fees
$481.34/ Monthly
Idlewild Riverfront Condominiums
HOA Fees
$532.15/ Monthly
Amenities
 Amenities and services may be covered by one or multiple associations and service providers.
 Clubhouse & Club Rooms
 Elevator
 Landscaping
 Grounds Maintenance
 Building & Structural Maintenance
 Association & HOA Management
 Standard Parking
 Pool
 Spa & Hot Tub
 Storage
Disclaimer: Amenities are based on third-party information and may vary; buyers must independently verify all amenities, as information is deemed reliable but not guaranteed.

Building Features
Interior
Interior Features
Breakfast Bar
Ceiling Fan(s)
Elevator, Lift Or Stair Chair
High Ceilings
Kitchen Island
No Interior Steps
Pantry
Primary Downstairs
Vaulted Ceiling(s)
Walk In Closet(s)
Flooring
Carpet
Ceramic Tile
Laminate
Luxury Vinyl
Tile
Vinyl
Wood
Heating
Fireplace(s)
Forced Air
Hot Water
Natural Gas
Cooling
Central Air
Electric
Refrigerated
Appliances
Dishwasher
Disposal
Dryer
Electric Cooktop
Electric Oven
Electric Range
Microwave
Oven
Refrigerator
Washer
Amenities & Parking
Other Features
Parking Features
Additional Parking
Assigned
Attached
Common
Garage
Garage Door Opener
Under Building
Exterior Amenities
Balcony
Multiple Entry Flat Or Ramped
None
Rain Gutters
Disclaimer: Unit Features may vary by unit; buyers must independently verify all features. Information is deemed reliable but not guaranteed
Nearby Buildings
- Home
- Homes For Sale
- Nevada
- Reno
- 2845 Idlewild Dr
Frequently Asked Questions
How many units are for sale at 2845 Idlewild Dr?

How much does a condo at 2845 Idlewild Dr cost?
What are the HOA fees at 2845 Idlewild Dr?
What bedroom options are available in 2845 Idlewild Dr?