 Overview
 HOA
 Available Units
 Unit Features
 Getting Around
 Nearby Buildings


 Street View
2850 Amsdell Rd
2850 Amsdell Rd, Hamburg, NY 14075
Rate 2850 Amsdell Rd

Stories
2

Units
21

Available Units For Sale
3

Unit Types
2bd

Built Year
1993

HOA Fees
$220-435/mo
About
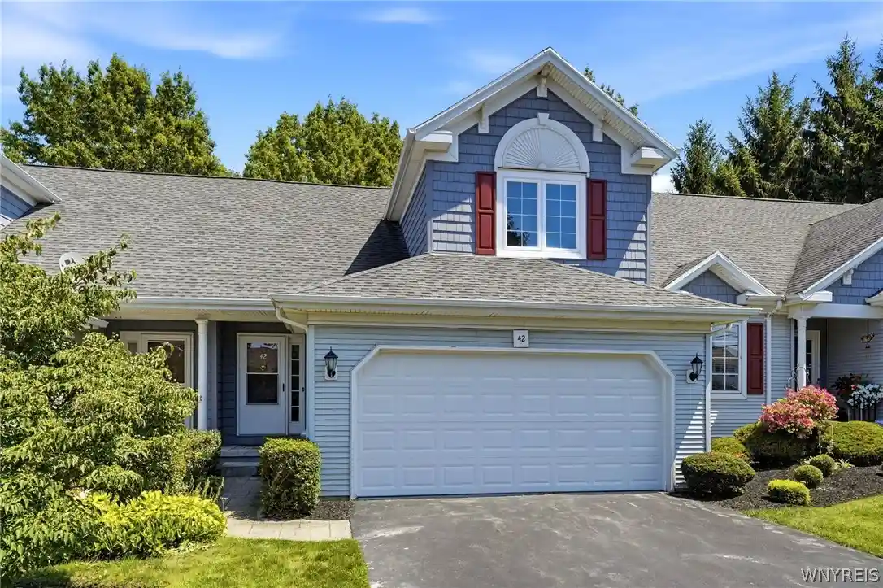
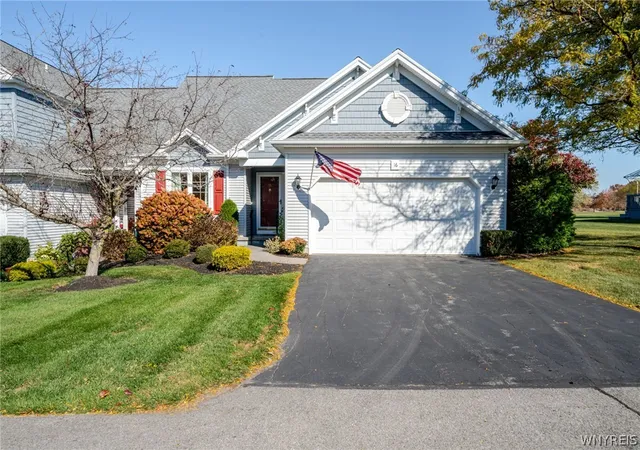
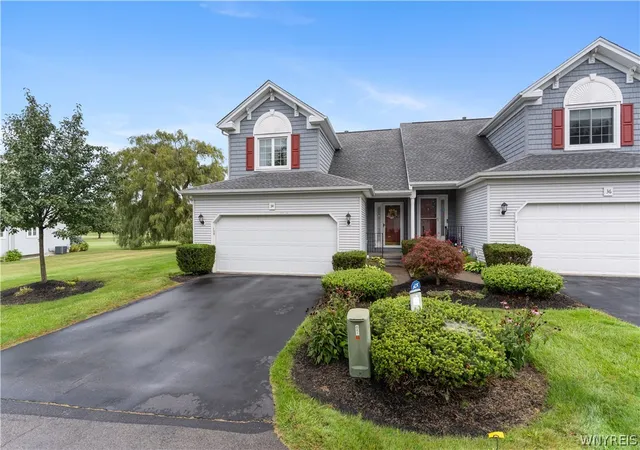
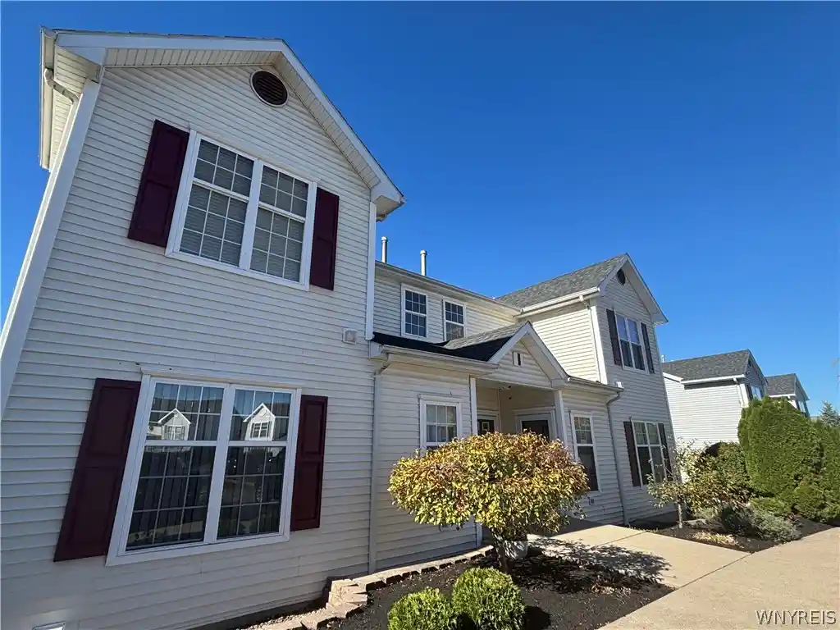
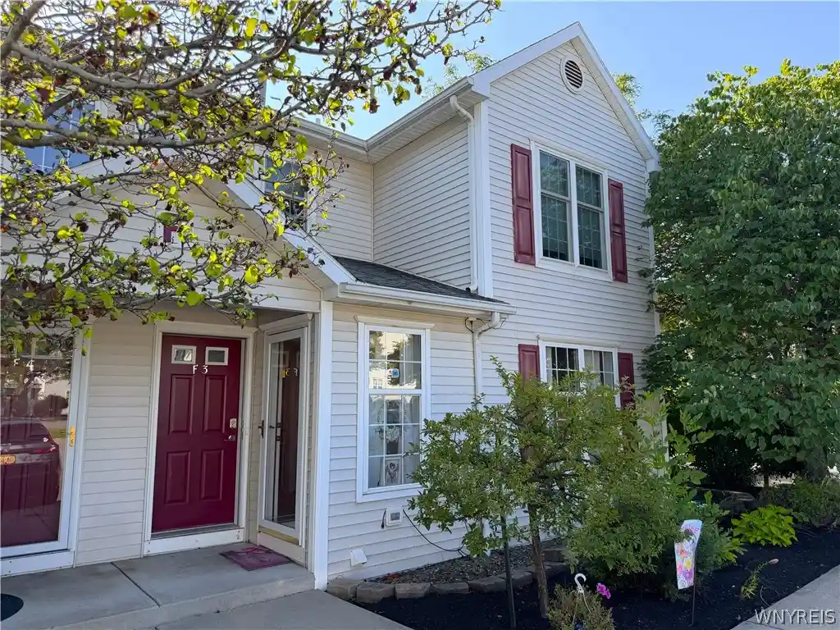
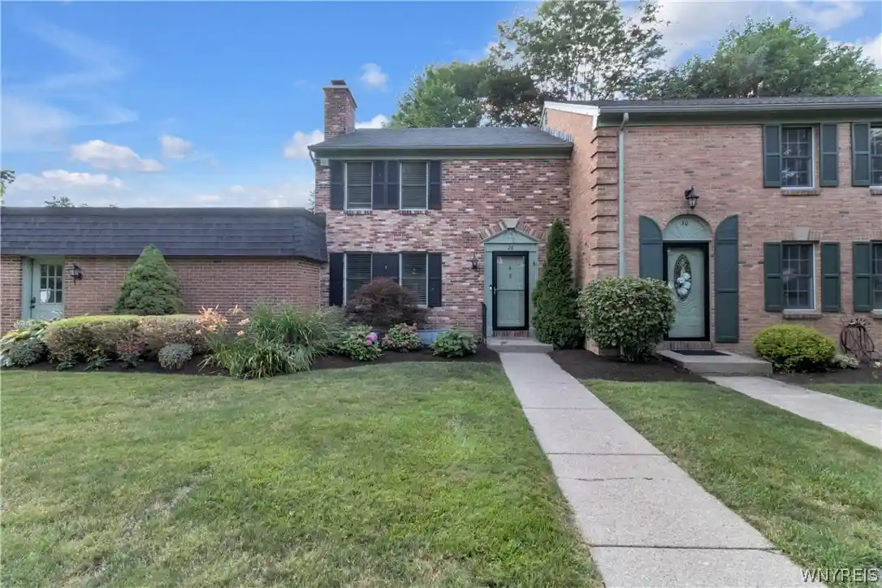
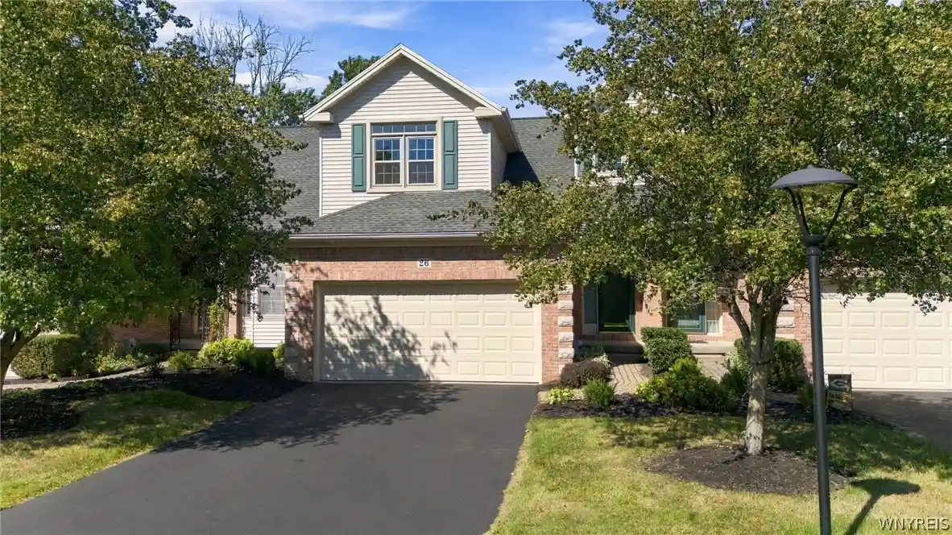
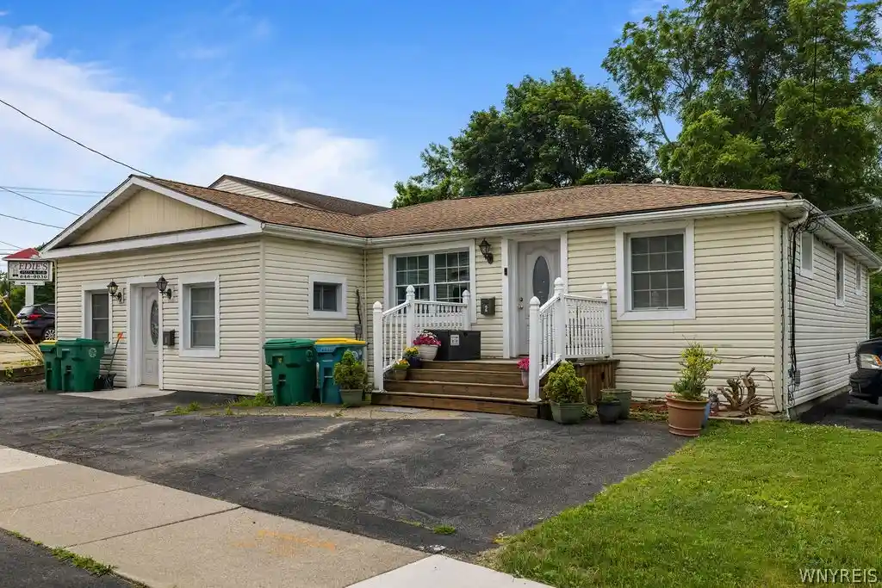
A low-rise townhouse community built in 1993, this two-story development clusters attached townhomes around manicured common grounds and a golf-course setting in Hamburg, NY. Units are primarily two-bedroom layouts with lofts and finished basements, offering open-plan living areas, vaulted or cathedral ceilings, skylights, and wood or tile flooring. Kitchens range from original oak cabinetry to upgraded designs with granite or quartz counters and breakfast bars; many include first-floor laundry and pantries. Living rooms commonly feature gas fireplaces and sliding glass doors that open to large rear decks with retractable awnings and views over the 16th fairway. Basements are finished in most homes and often include rec rooms, wet bars, workshops and storage; attached two-car garages provide direct access and parking. Exterior maintenance and common-area upkeep are handled by an HOA that covers snow removal and grounds; units sit on sprinklered lawns with patios, balconies or decks and pathway access. Mechanical upgrades are frequent across listings: newer roofs, furnaces, central air systems, triple-pane windows, tankless hot water, and backup sump or generator systems appear in many units. Pet restrictions are noted in several listings; buyer access to neighborhood amenities centers on proximity to the Brierwood Country Club fairways and a short drive to downtown Hamburg and regional recreational areas.
HOA Management
Andruschat
HOA Fees
$435/ Monthly
FAIRWOOD MANAGEMENT
HOA Fees
$410/ Monthly
Amenities
 Amenities and services may be covered by one or multiple associations and service providers.
 None
Other
SeeRemarks
Disclaimer: Amenities are based on third-party information and may vary; buyers must independently verify all amenities, as information is deemed reliable but not guaranteed.

Building Features
Interior
Interior Features
Bath In Primary Bedroom
Bedroom On Main Level
Breakfast Bar
Cathedral Ceilings
Ceiling Fans
Central Vacuum
Convertible Bedroom
Country Kitchen
Den
Dining Area
Dry Bar
Eat In Kitchen
Entrance Foyer
Granite Counters
Great Room
Home Office
Jetted Tub
Kitchen Island
Living Dining Room
Loft
Main Level Primary
Natural Woodwork
Pantry
Primary Suite
Programmable Thermostat
Quartz Counters
Separate Formal Dining Room
Separate Formal Living Room
Skylights
Sliding Glass Doors
Solid Surface Counters
Storage
Walk In Pantry
Wet Bar
Window Treatments
Workshop
Flooring
Carpet
Ceramic Tile
Hardwood
Laminate
Linoleum
Luxury Vinyl
See Remarks
Tile
Varies
Vinyl
Heating
Forced Air
Gas
Cooling
Central Air
Appliances
Appliances Negotiable
Dishwasher
Disposal
Dryer
Electric Oven
Electric Range
Free Standing Range
Gas Cooktop
Gas Oven
Gas Range
Gas Water Heater
Humidifier
Microwave
Oven
Refrigerator
See Remarks
Washer
Water Softener Owned
Water Softener Rented
Amenities & Parking
Other Features
Parking Features
Assigned
Attached
Garage
Garage Door Opener
None
Open
See Remarks
Two Spaces
Exterior Amenities
Awnings
Balcony
Deck
Irrigation Sprinklers
Patio
Disclaimer: Unit Features may vary by unit; buyers must independently verify all features. Information is deemed reliable but not guaranteed
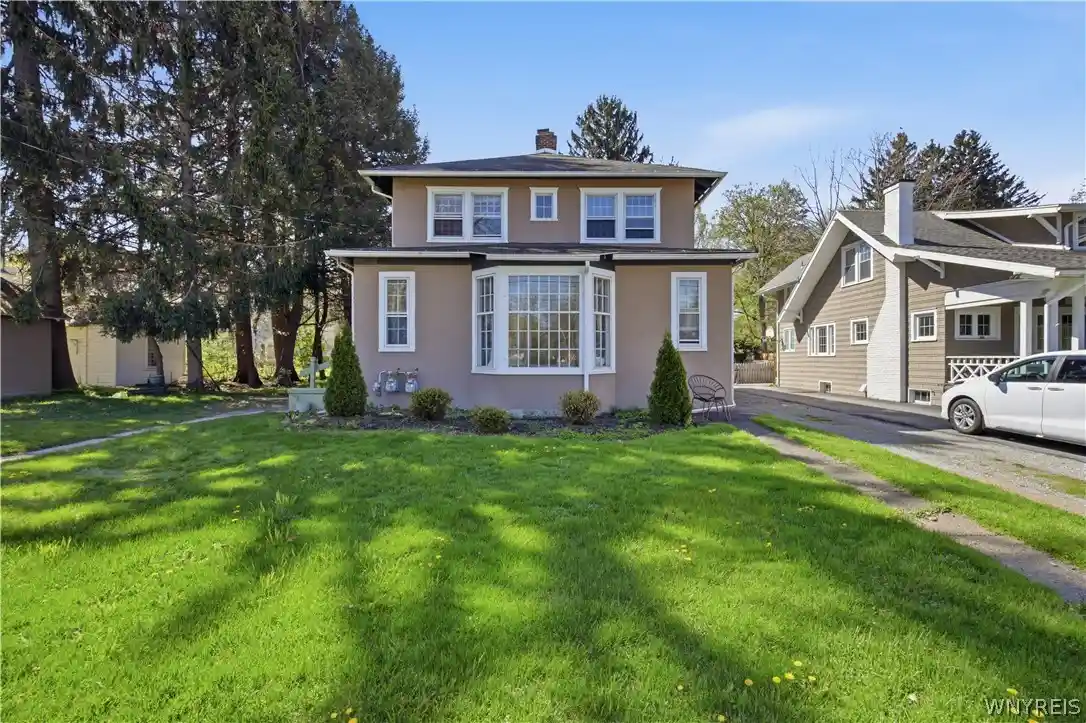
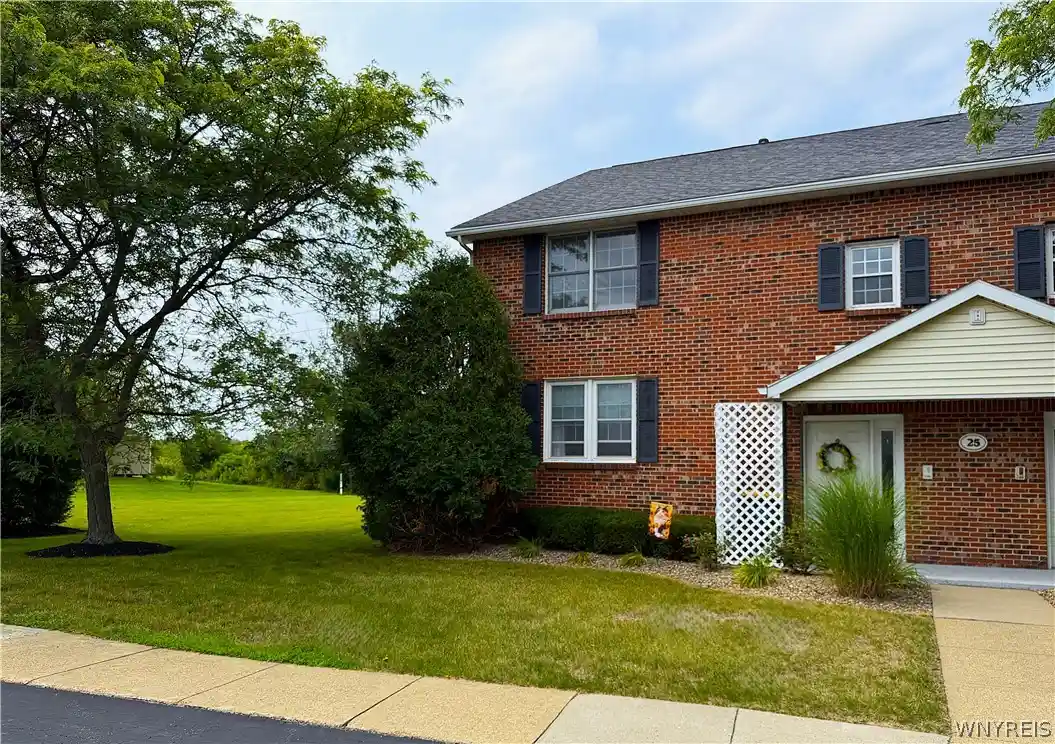
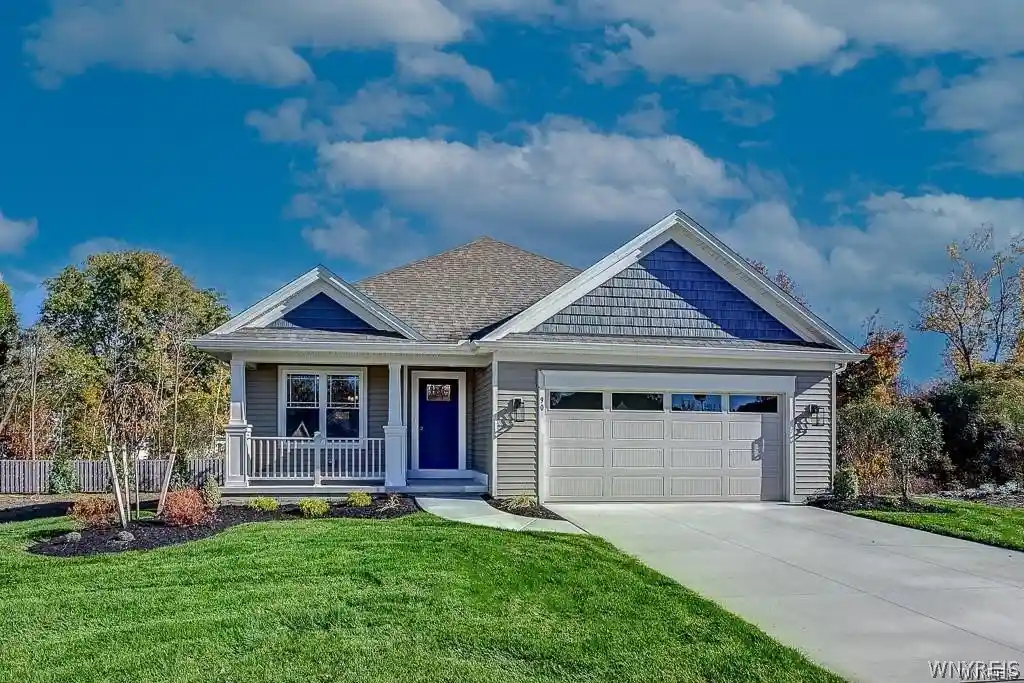
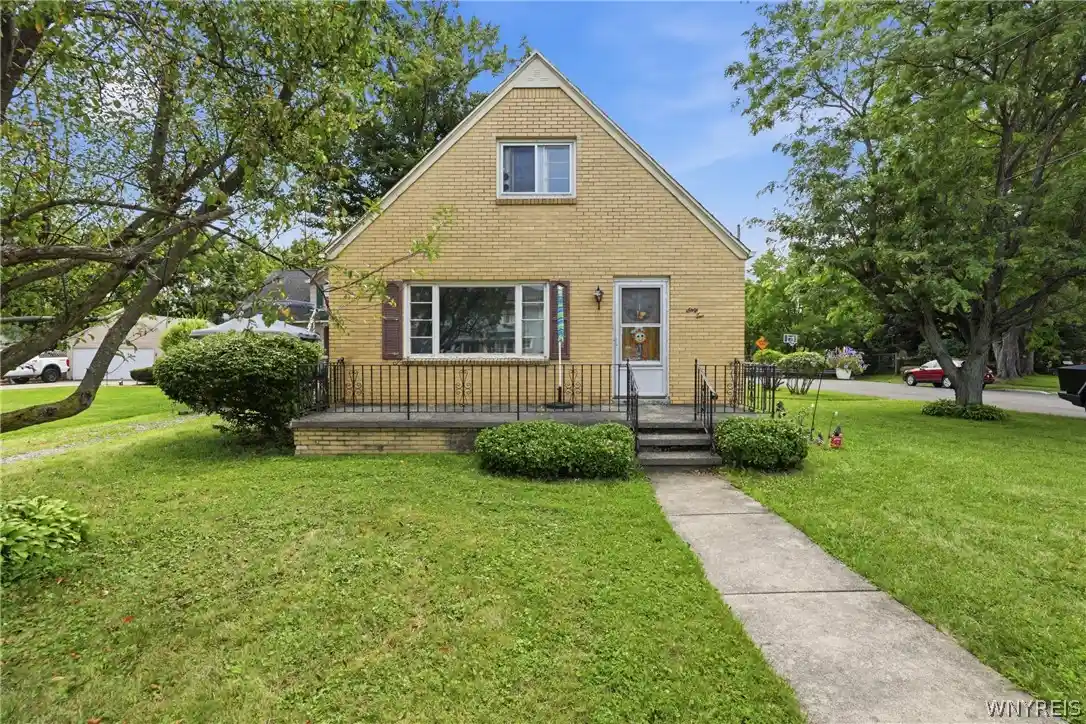
Nearby Buildings
- Home
- Homes For Sale
- New York
- Hamburg
- 2850 Amsdell Rd
Frequently Asked Questions
How many units are for sale at 2850 Amsdell Rd?

How much does a condo at 2850 Amsdell Rd cost?
What are the HOA fees at 2850 Amsdell Rd?
What bedroom options are available in 2850 Amsdell Rd?