 Overview
 HOA
 Available Units
 Unit Features
 Getting Around
 Nearby Buildings


 Street View
3011 Cloverbank Rd
3011 Cloverbank Rd, Hamburg, NY 14075
Rate 3011 Cloverbank Rd

Stories
2

Units
39

Available Units For Sale
1

Unit Types
3bd

Built Year
2000

HOA Fees
$270-387/mo
About
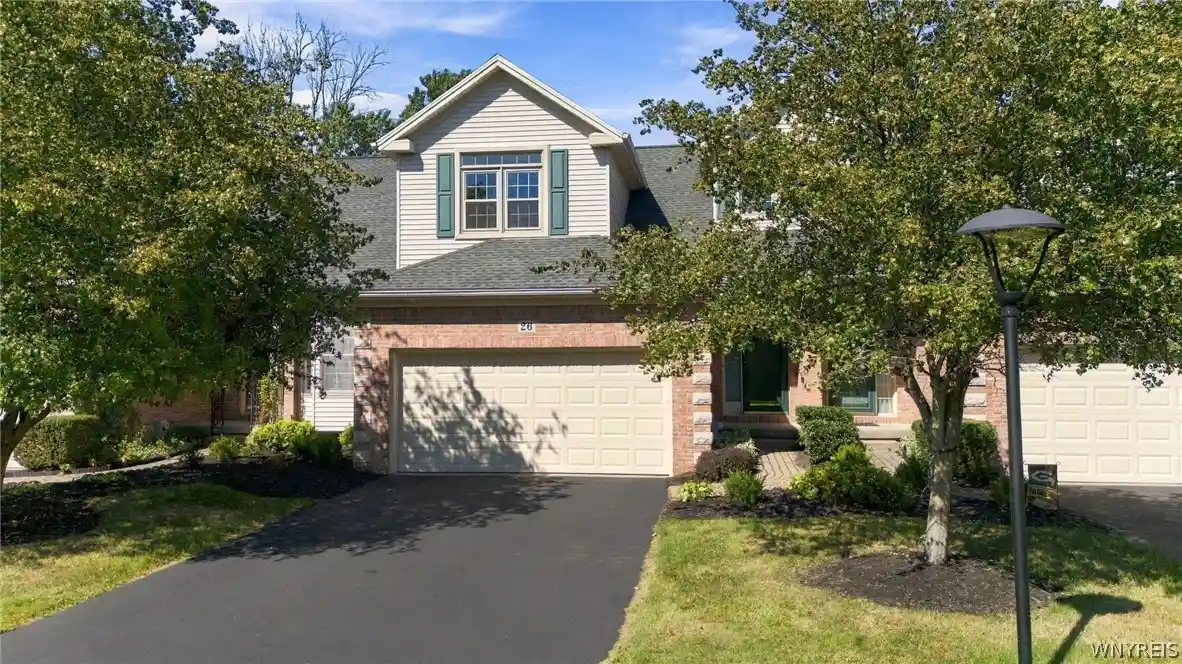
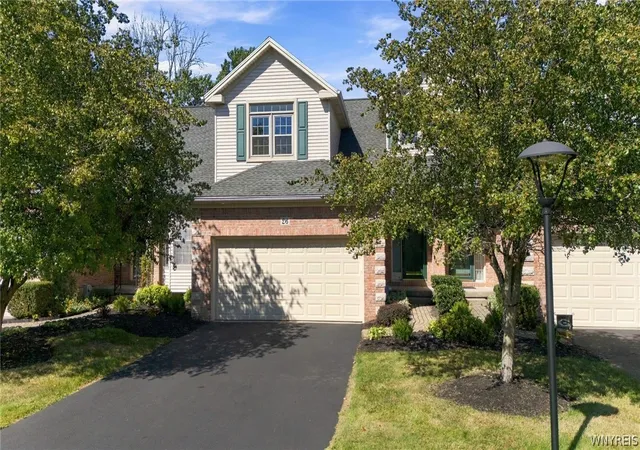
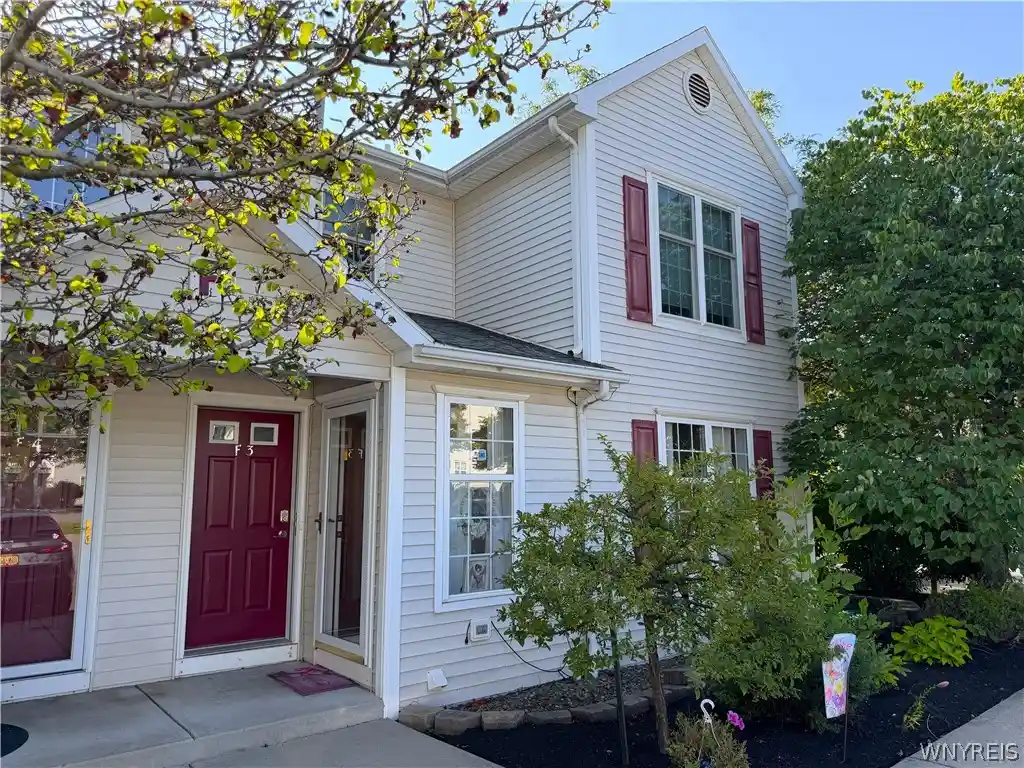
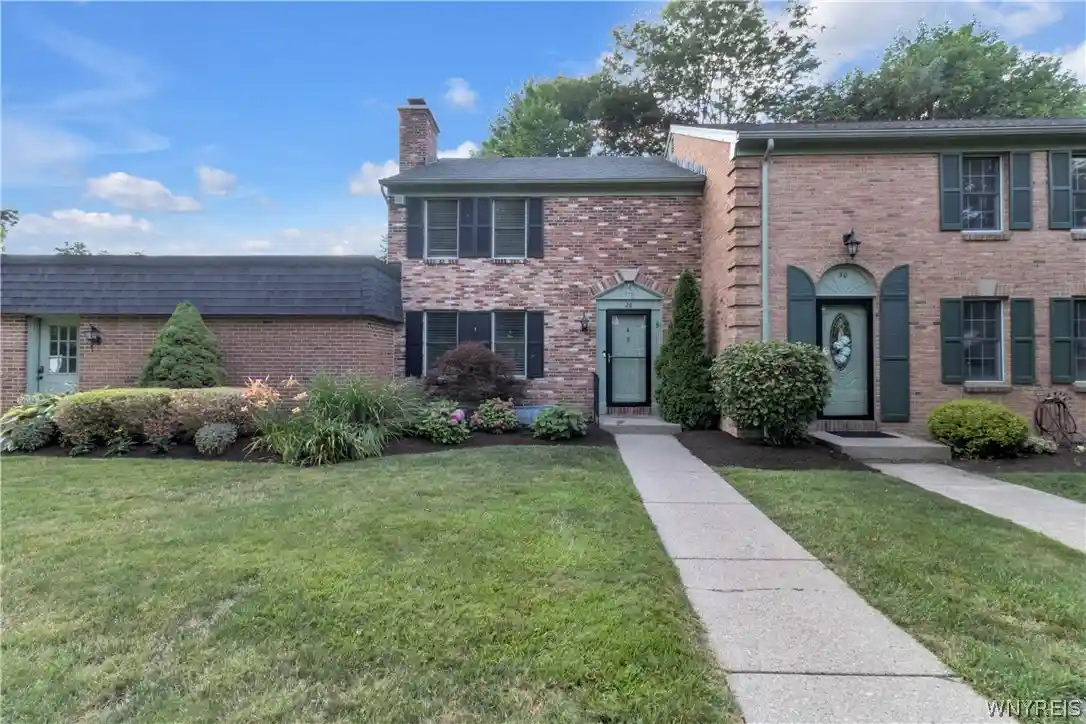
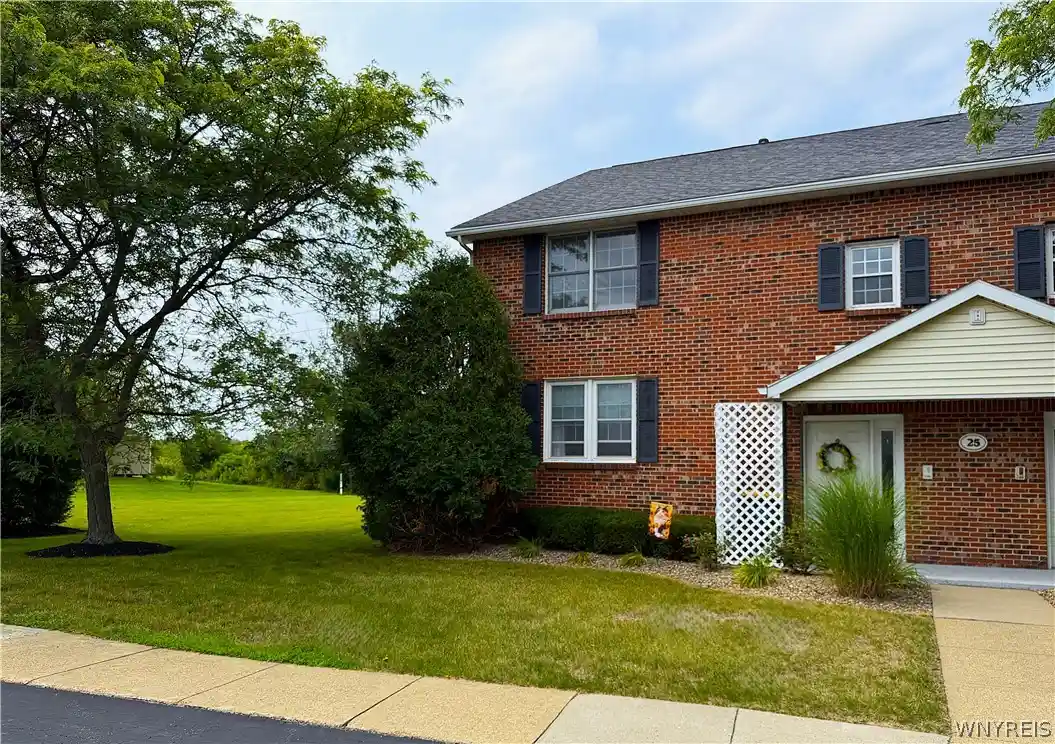
A low-rise townhouse community built in 2000, the complex is composed of two-story units arranged as attached townhomes and ranch-style end units. Residences typically feature open great-room plans with cathedral or vaulted ceilings, skylights, and gas fireplaces that provide focal points in living areas. Kitchens are commonly equipped with breakfast bars, pantries, and a mix of contemporary counters; many units show recent flooring and mechanical updates. Primary suites are often located on the main level in some layouts, while other plans use a loft/second-level configuration to create additional bedrooms or loft space. Finished basements are a frequent amenity, used for recreation, offices, or extra storage, and two-car attached garages are standard. Exterior spaces include private patios or bricked patios, small fenced yards, awnings, and views that often back to golf course fairways or landscaped common areas. Community rules allow pets with limitations and board approval. The setting sits near the Cloverbank/Briarwood golf corridors with easy access to shopping, Lake Erie vistas, and regional roadways, offering a suburban, maintenance-light lifestyle anchored by outdoor sightlines and practical living amenities.
HOA Management
.
HOA Fees
$270/ Monthly
Fairmount
HOA Fees
$314/ Monthly
Amenities
 Amenities and services may be covered by one or multiple associations and service providers.
 None
Other
SeeRemarks
Disclaimer: Amenities are based on third-party information and may vary; buyers must independently verify all amenities, as information is deemed reliable but not guaranteed.
Available Units

Building Features
Interior
Interior Features
Air Filtration
Attic
Bath In Primary Bedroom
Bedroom On Main Level
Breakfast Area
Breakfast Bar
Cathedral Ceilings
Cedar Closets
Ceiling Fans
Central Vacuum
Convertible Bedroom
Country Kitchen
Den
Dining Area
Eat In Kitchen
Entrance Foyer
Granite Counters
Great Room
Guest Accommodations
Home Office
Jetted Tub
Kitchen Family Room Combo
Kitchen Island
Living Dining Room
Loft
Main Level Primary
Natural Woodwork
Pantry
Partially Furnished
Primary Suite
Programmable Thermostat
Quartz Counters
Second Kitchen
See Remarks
Separate Formal Dining Room
Separate Formal Living Room
Skylights
Sliding Glass Doors
Solid Surface Counters
Storage
Wet Bar
Window Treatments
Workshop
Flooring
Carpet
Ceramic Tile
Hardwood
Laminate
Linoleum
Luxury Vinyl
Marble
Resilient
See Remarks
Tile
Varies
Vinyl
Heating
Forced Air
Gas
Radiant Floor
Cooling
Central Air
Appliances
Appliances Negotiable
Built In Oven
Built In Range
Convection Oven
Dishwasher
Disposal
Dryer
Electric Cooktop
Electric Oven
Electric Range
Electric Water Heater
Exhaust Fan
Free Standing Range
Gas Cooktop
Gas Oven
Gas Range
Gas Water Heater
Humidifier
Microwave
Oven
Range Hood
Refrigerator
See Remarks
Washer
Water Heater
Water Softener Owned
Wine Cooler
Amenities & Parking
Other Features
Parking Features
Assigned
Attached
Covered
Garage
Garage Door Opener
None
Open
See Remarks
Two Spaces
Exterior Amenities
Awnings
Barbecue
Deck
Gas Grill
Patio
Private Yard
See Remarks
Disclaimer: Unit Features may vary by unit; buyers must independently verify all features. Information is deemed reliable but not guaranteed
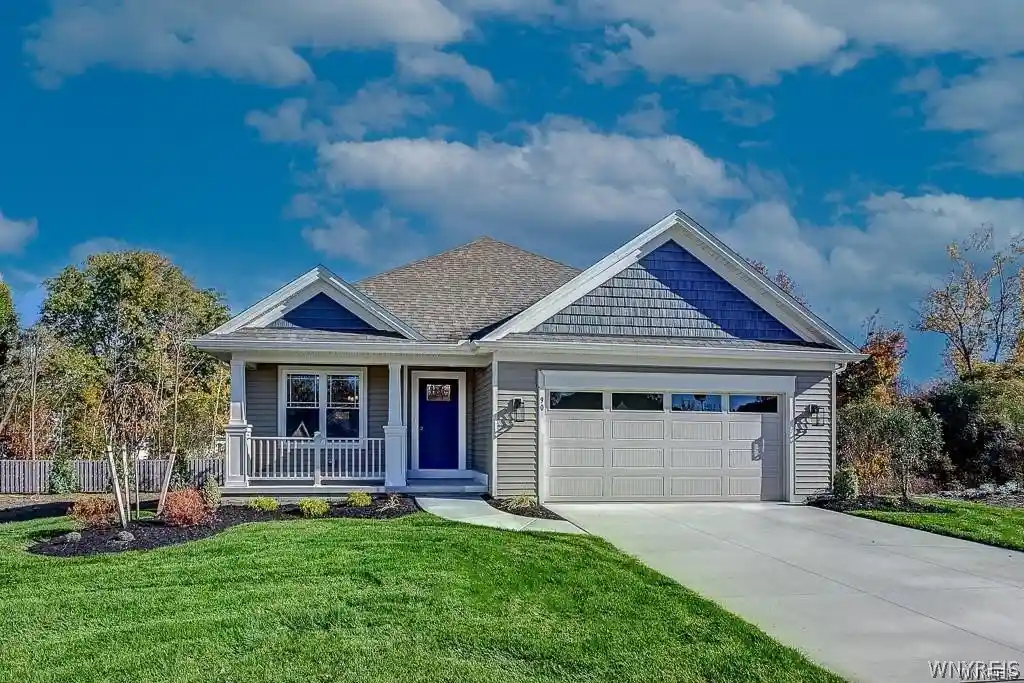
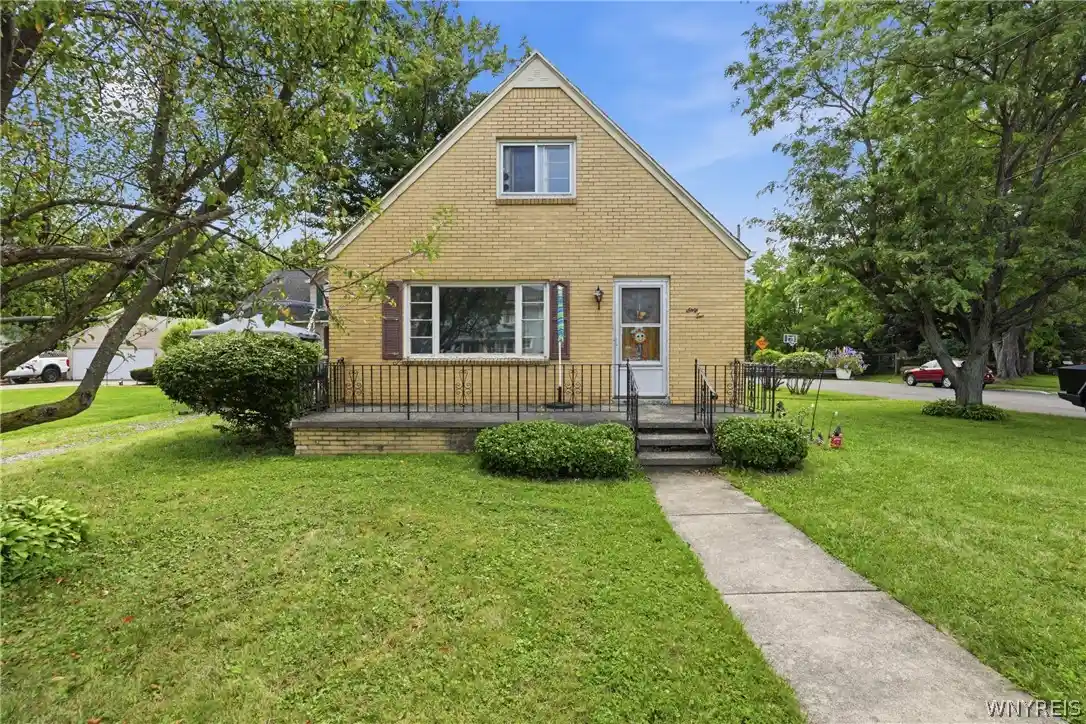
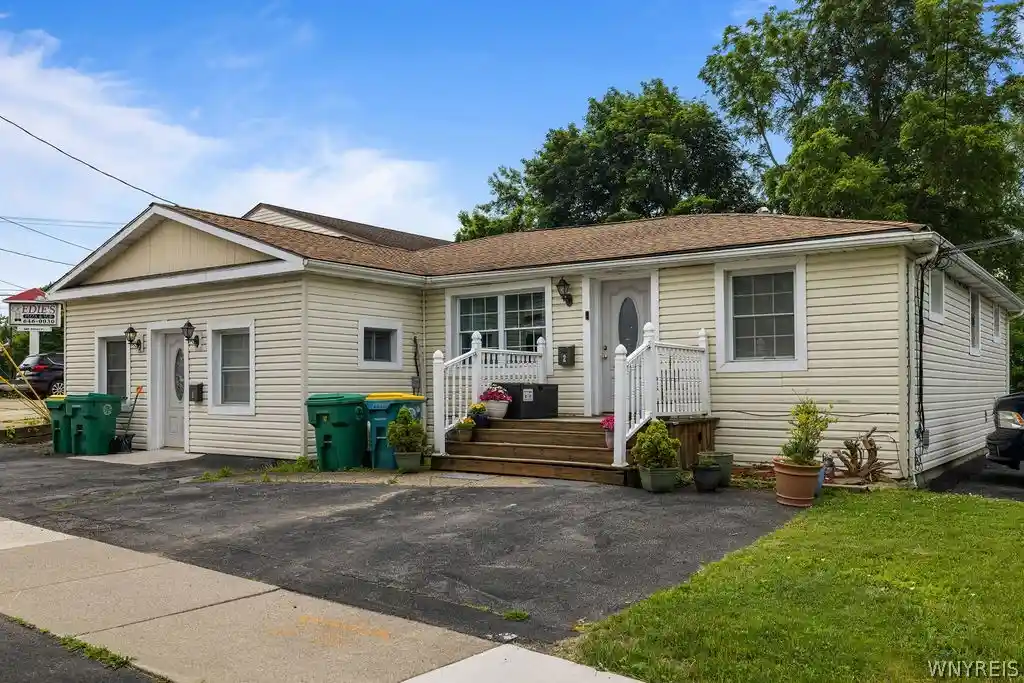
Nearby Buildings
- Home
- Homes For Sale
- New York
- Hamburg
- 3011 Cloverbank Rd
Frequently Asked Questions
How many units are for sale at 3011 Cloverbank Rd?

How much does a condo at 3011 Cloverbank Rd cost?
What are the HOA fees at 3011 Cloverbank Rd?
What bedroom options are available in 3011 Cloverbank Rd?