 Overview
 HOA
 Available Units
 Unit Features
 Getting Around
 Nearby Buildings
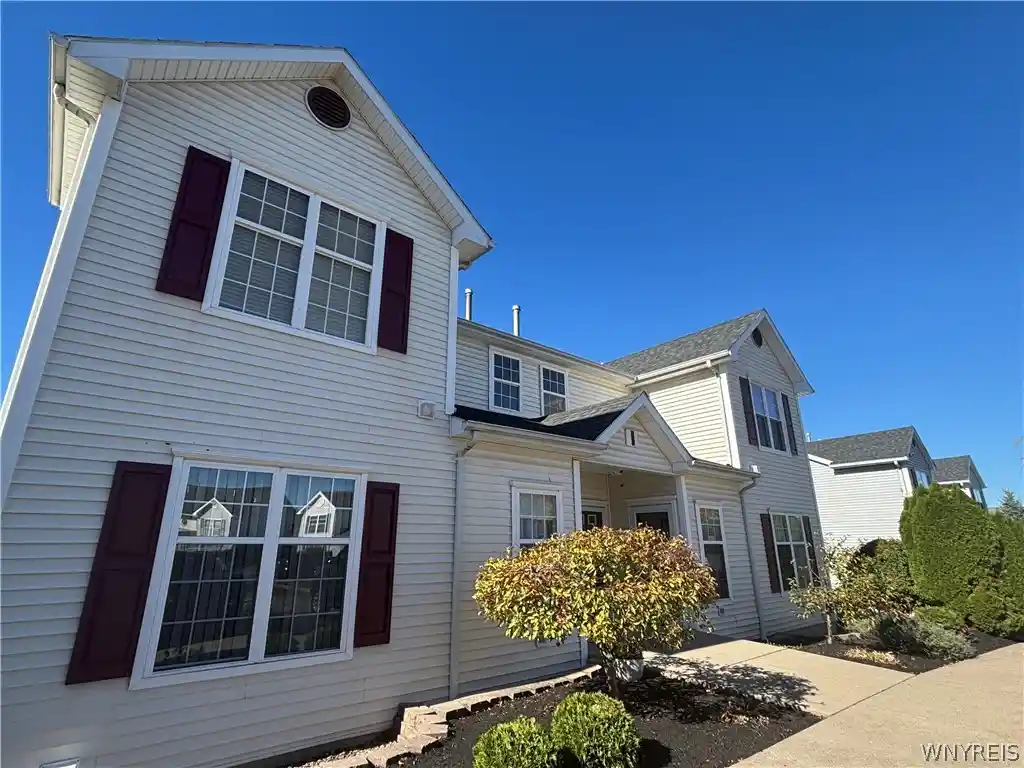


 Street View
4331 Berkley Pl
4331 Berkley Pl, Hamburg, NY 14075
Rate 4331 Berkley Pl

Stories
1

Units
33

Available Units For Sale
2

Unit Types
2bd

Built Year
1999

HOA Fees
$168-348/mo
About
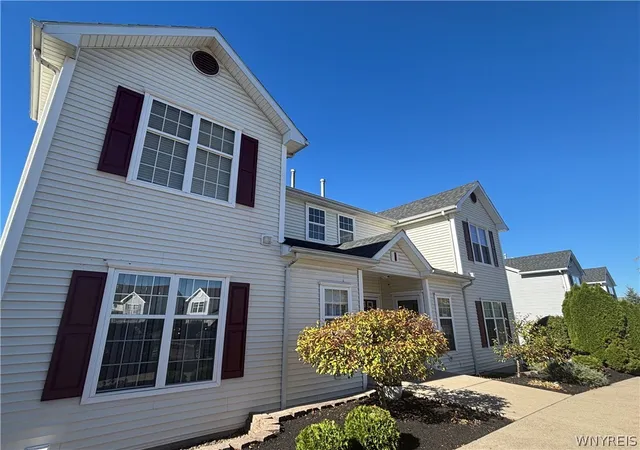
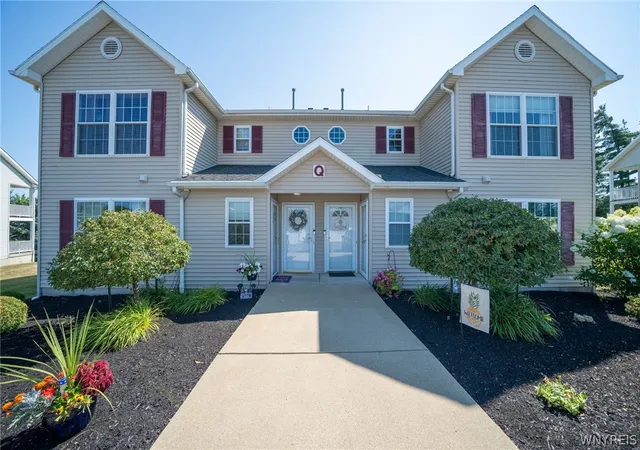
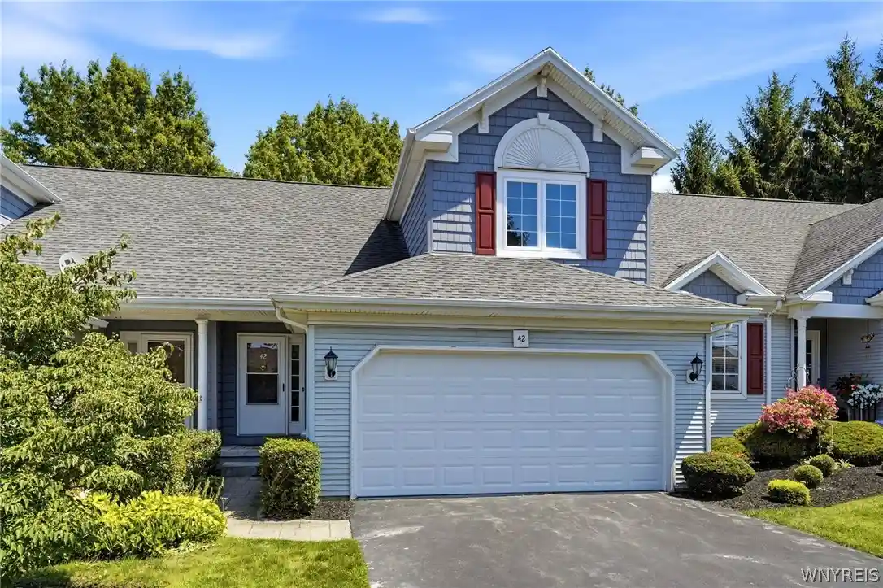
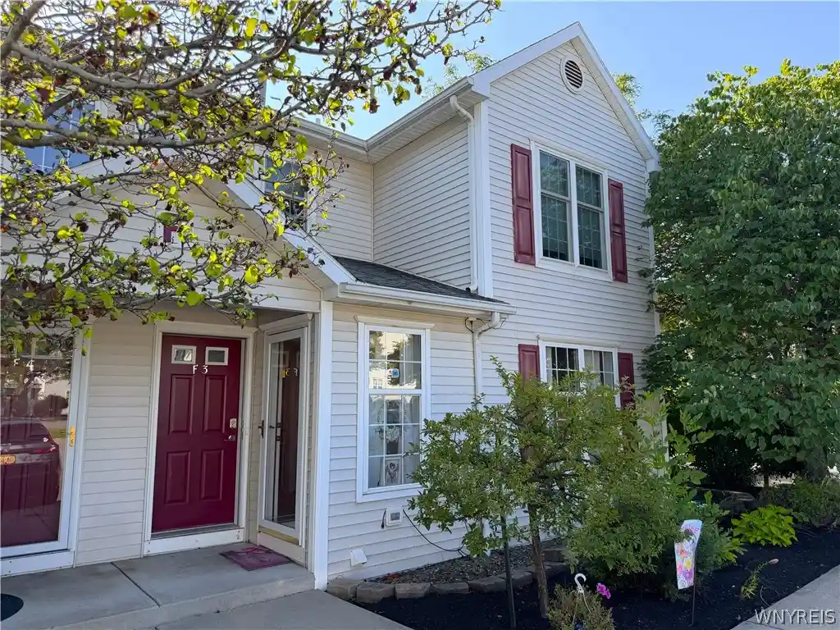
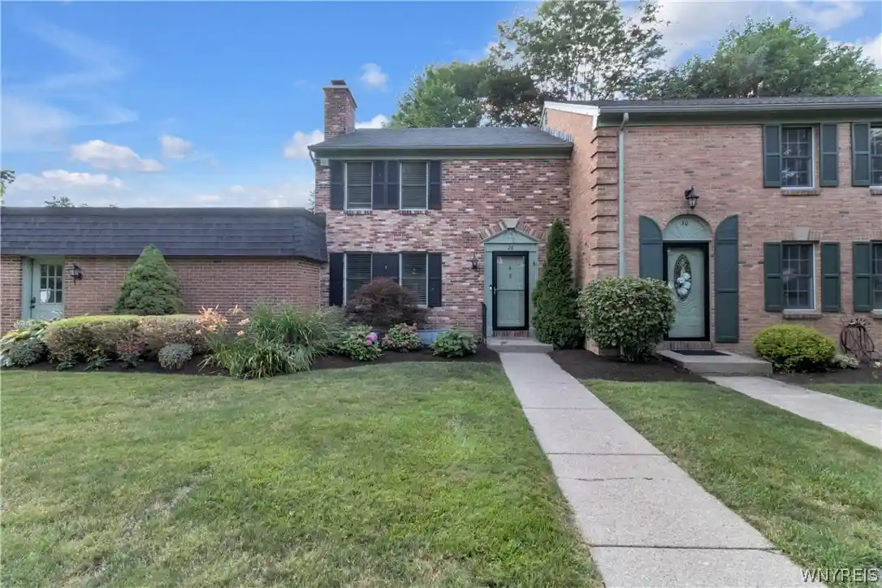
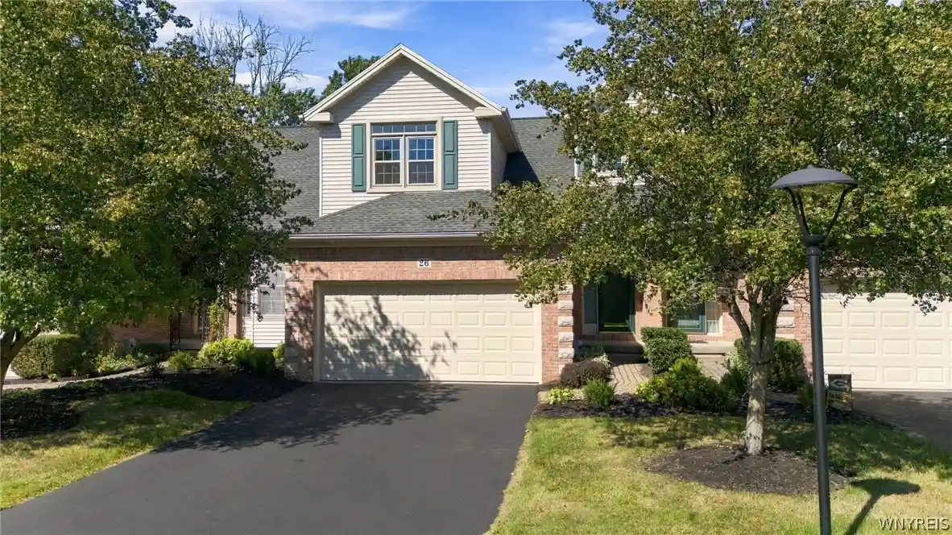
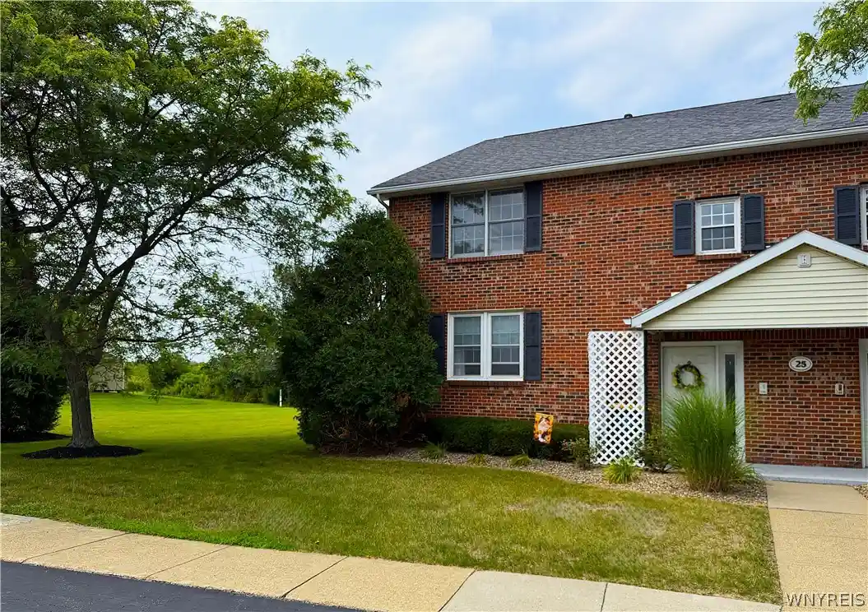
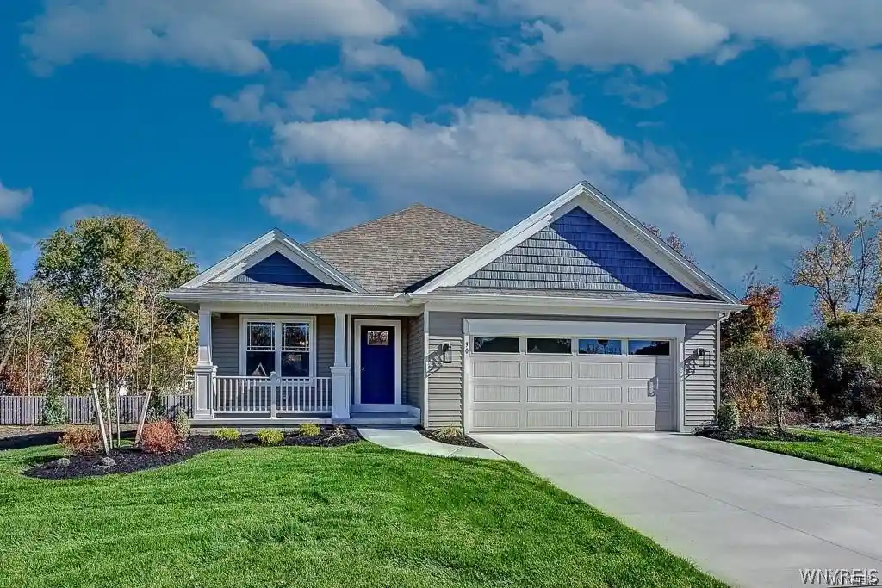
Berkley Square is a low-rise condominium community of single-story ranch and townhouse-style units built in 2007 in Hamburg, NY. The development groups modest clusters of attached homes around wooded, maintenance-free common grounds. Units commonly offer open living plans with vaulted or cathedral ceilings, hardwood and ceramic floors, and natural-wood trim; layouts range from two-bedroom ranch flats to two-bedroom units with lofts and access to a full basement for storage or finished space. Kitchens are typically updated with granite or solid-surface counters, pantry storage and modern appliances; many residences include in-unit laundry and first-floor primary suites with private baths. Living rooms often feature gas fireplaces and sliding glass doors that lead to private covered patios, decks or balconies. On-site parking is provided with private garages and driveway spaces, while storage units and low HOA fees support practical ownership. The community permits pets with approval and emphasizes easy, one-level living with occasional loft or den options. Located near shopping, dining and the Thruway, the neighborhood blends suburban convenience with quiet, wooded surroundings and access to local amenities.
HOA Management
Andruschat
HOA Fees
$311/ Monthly
Andruschat RE Services
HOA Fees
$348/ Monthly
Amenities
 Amenities and services may be covered by one or multiple associations and service providers.
 Storage
 None
Other
SeeRemarks
Disclaimer: Amenities are based on third-party information and may vary; buyers must independently verify all amenities, as information is deemed reliable but not guaranteed.

Building Features
Interior
Interior Features
Bath In Primary Bedroom
Bedroom On Main Level
Breakfast Area
Breakfast Bar
Cathedral Ceilings
Ceiling Fans
Central Vacuum
Convertible Bedroom
Den
Dining Area
Eat In Kitchen
Entrance Foyer
Furnished
Galley Kitchen
Granite Counters
Jetted Tub
Kitchen Family Room Combo
Kitchen Island
Living Dining Room
Loft
Main Level Primary
Natural Woodwork
Pantry
Primary Suite
See Remarks
Separate Formal Dining Room
Separate Formal Living Room
Sliding Glass Doors
Solid Surface Counters
Storage
Walk In Pantry
Window Treatments
Workshop
Flooring
Carpet
Ceramic Tile
Hardwood
Laminate
Linoleum
Luxury Vinyl
Tile
Varies
Vinyl
Heating
Forced Air
Gas
Cooling
Central Air
Appliances
Appliances Negotiable
Dishwasher
Disposal
Dryer
Electric Oven
Electric Range
Free Standing Range
Gas Cooktop
Gas Oven
Gas Range
Gas Water Heater
Humidifier
Microwave
Oven
Refrigerator
Washer
Amenities & Parking
Other Features
Parking Features
Assigned
Attached
Covered
Detached
Garage
Garage Door Opener
No Garage
One Space
Open
See Remarks
Two Spaces
Exterior Amenities
Awnings
Balcony
Deck
Patio
Disclaimer: Unit Features may vary by unit; buyers must independently verify all features. Information is deemed reliable but not guaranteed
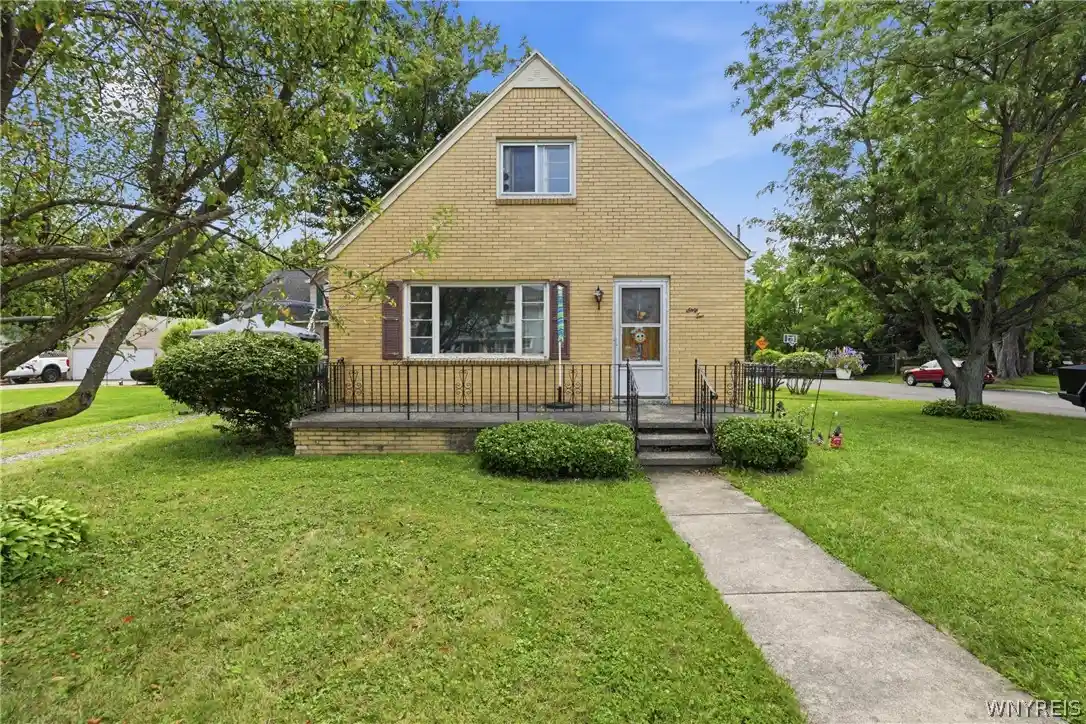
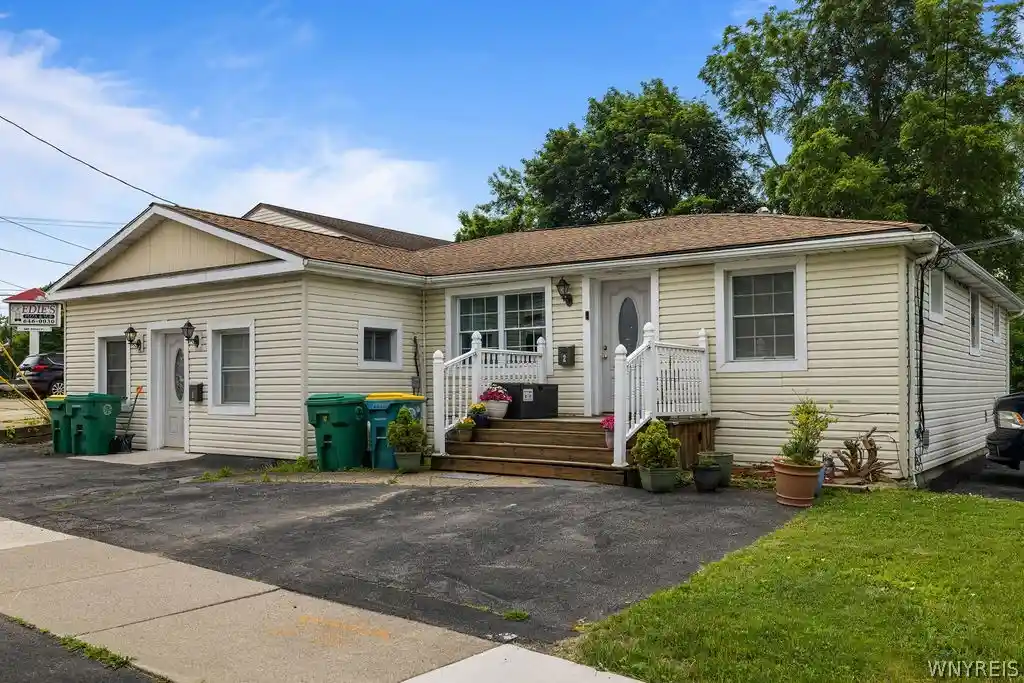
Nearby Buildings
- Home
- Homes For Sale
- New York
- Hamburg
- 4331 Berkley Pl
Frequently Asked Questions
How many units are for sale at 4331 Berkley Pl?

How much does a condo at 4331 Berkley Pl cost?
What are the HOA fees at 4331 Berkley Pl?
What bedroom options are available in 4331 Berkley Pl?