 Overview
 HOA
 Available Units
 Unit Features
 Getting Around
 Nearby Buildings
 Street View
4330 Berkley Pl
4330 Berkley Pl, Hamburg, NY 14075
Rate 4330 Berkley Pl

Stories
1

Units
15

Available Units For Sale
1

Unit Types
2bd

Built Year
1996

HOA Fees
$190-340/mo
About
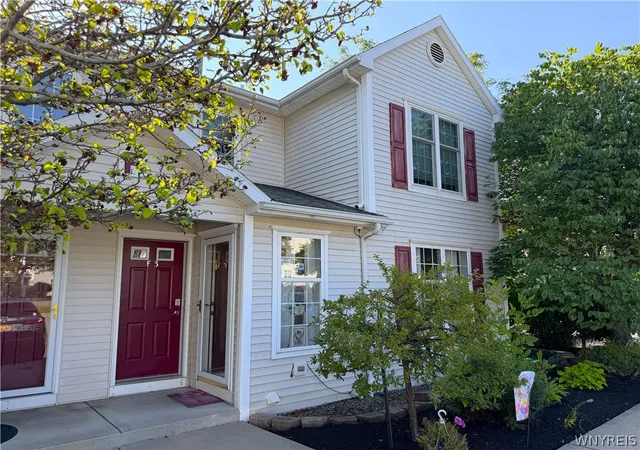
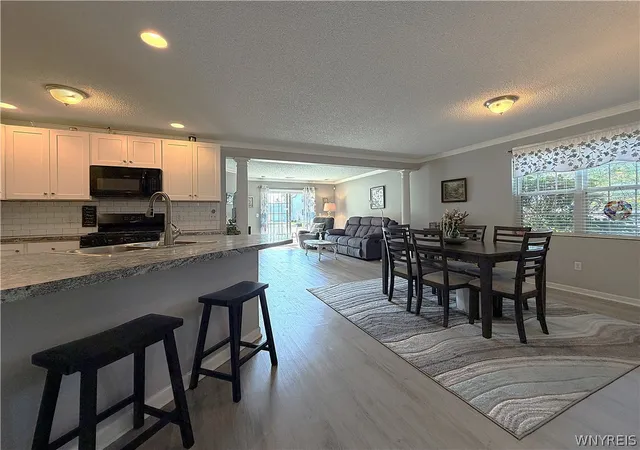
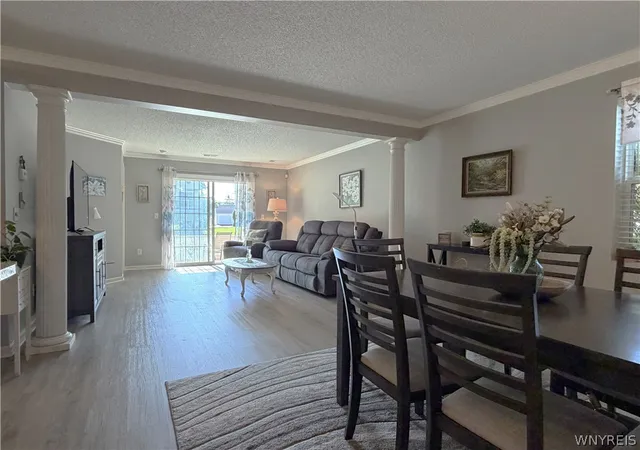
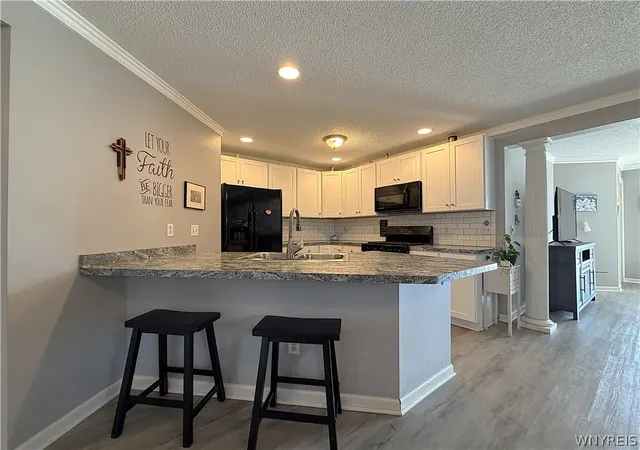
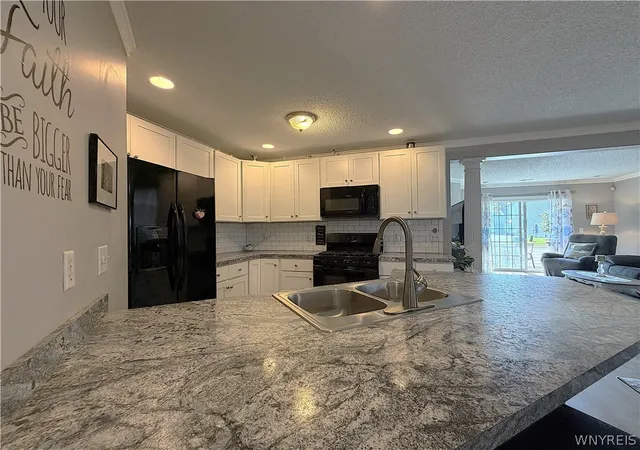
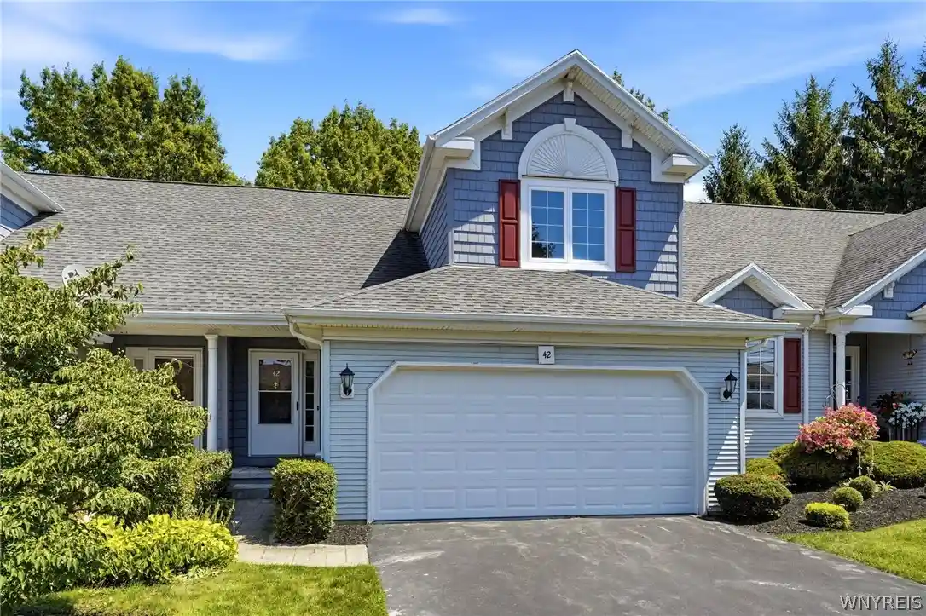
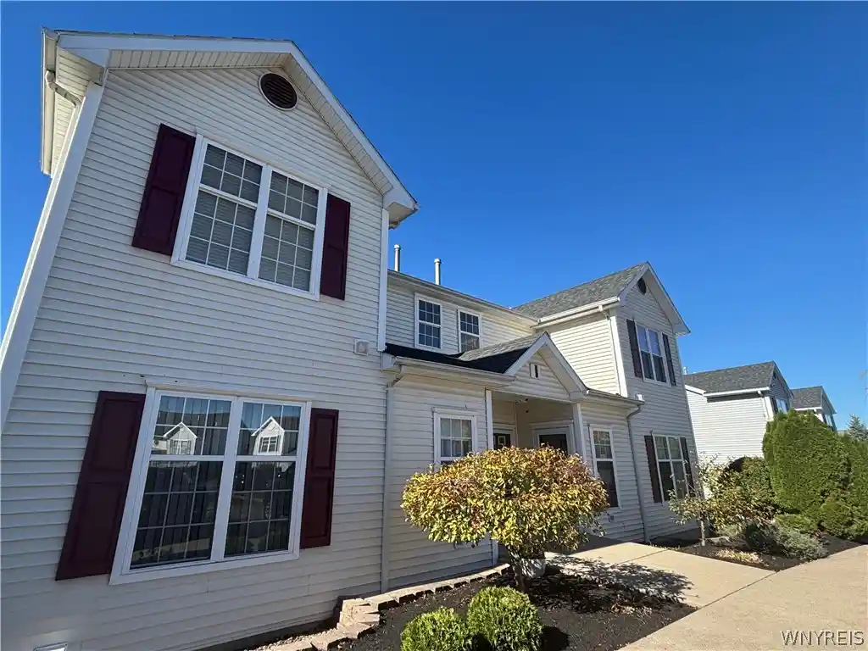
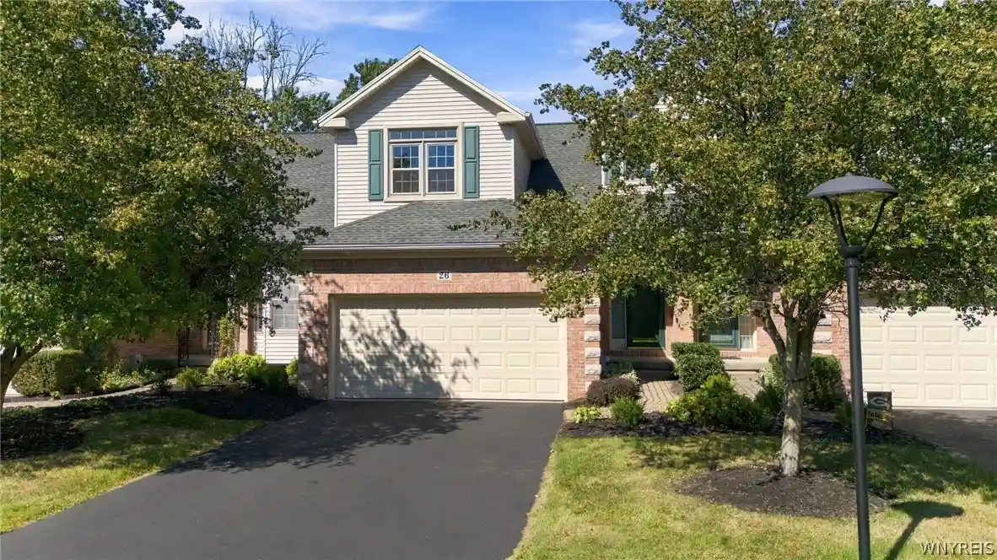
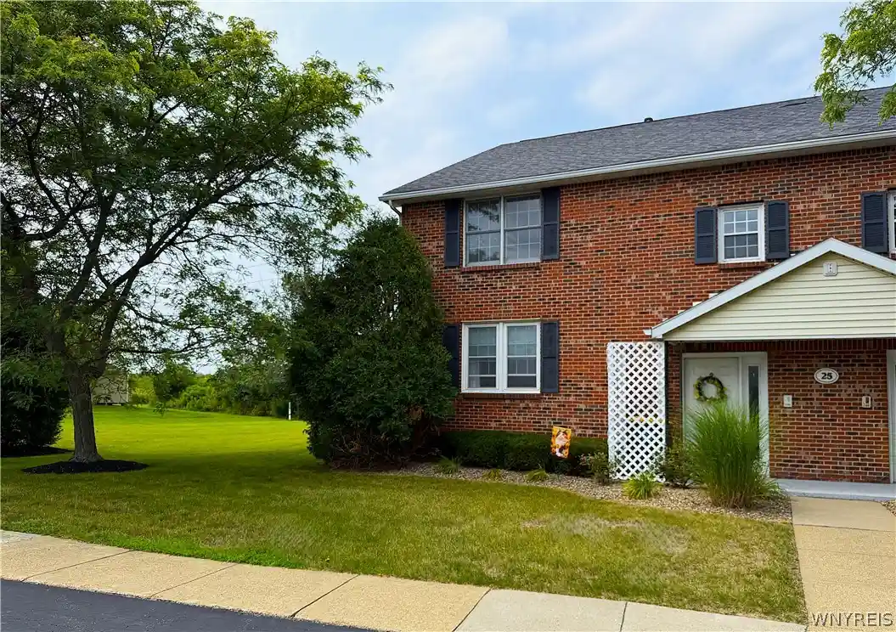
Berkley Place is a low-rise, single-story/upper-unit condominium community built in 1996 and composed primarily of two-bedroom, two-bath layouts plus loft or bonus-room variations. Architecture and massing are suburban townhouse/villa–inspired: attached units with private entrances, covered balconies or patios, and occasional end-unit exposures overlooking landscaped, park-like settings. Interiors favor open living plans with cathedral ceilings, loft overlooks, natural woodwork, quartz or solid-surface counters, and a mix of galley and country-style kitchens with pantries and breakfast areas. Many homes include in-unit laundry, interior storage or attic space, and private exterior storage sheds; several units also offer detached or assigned garages and basement storage. Common exterior features emphasize low-maintenance living—awnings, fenced patios, decks, and modest planted buffers—while HOA management covers exterior upkeep and grounds. The community sits in suburban Hamburg, NY, providing quick access to retail, transit corridors, and nearby recreational areas. Pet occupancy is governed by HOA rules with board approval; overall the complex targets buyers seeking low-footprint ownership with shared maintenance and suburban convenience.
HOA Management
Andruschat
HOA Fees
$340/ Monthly
Andruschat RE Services
HOA Fees
$240/ Monthly
Amenities
 Amenities and services may be covered by one or multiple associations and service providers.
 Storage
 None
Other
SeeRemarks
Disclaimer: Amenities are based on third-party information and may vary; buyers must independently verify all amenities, as information is deemed reliable but not guaranteed.
Available Units

Building Features
Interior
Interior Features
Bath In Primary Bedroom
Bedroom On Main Level
Breakfast Area
Breakfast Bar
Cathedral Ceilings
Ceiling Fans
Country Kitchen
Den
Eat In Kitchen
Entrance Foyer
Kitchen Island
Living Dining Room
Loft
Main Level Primary
Natural Woodwork
Pantry
Primary Suite
Quartz Counters
See Remarks
Separate Formal Dining Room
Separate Formal Living Room
Sliding Glass Doors
Solid Surface Counters
Storage
Window Treatments
Flooring
Carpet
Ceramic Tile
Hardwood
Laminate
Luxury Vinyl
See Remarks
Tile
Varies
Vinyl
Heating
Forced Air
Gas
Hot Water
Cooling
Central Air
Appliances
Appliances Negotiable
Convection Oven
Dishwasher
Disposal
Dryer
Exhaust Fan
Free Standing Range
Gas Cooktop
Gas Oven
Gas Range
Gas Water Heater
Microwave
Oven
Range Hood
Refrigerator
Washer
Amenities & Parking
Other Features
Parking Features
Assigned
Detached
Garage
Garage Door Opener
No Garage
One Space
Open
See Remarks
Two Spaces
Exterior Amenities
Awnings
Balcony
Deck
Patio
Disclaimer: Unit Features may vary by unit; buyers must independently verify all features. Information is deemed reliable but not guaranteed
Nearby Buildings
- Home
- Homes For Sale
- New York
- Hamburg
- 4330 Berkley Pl
Frequently Asked Questions
How many units are for sale at 4330 Berkley Pl?

How much does a condo at 4330 Berkley Pl cost?
What are the HOA fees at 4330 Berkley Pl?
What bedroom options are available in 4330 Berkley Pl?