 Overview
 Available Units
 Unit Features
 Getting Around
 Nearby Buildings
 Street View
30 Sutton Pl
30 Sutton Pl, New York City, NY 10022
Rate 30 Sutton Pl

Stories
14

Units
21

Available Units For Sale
2

Unit Types
1bd, 2bd

Built Year
1929

HOA Fees
N/A
About
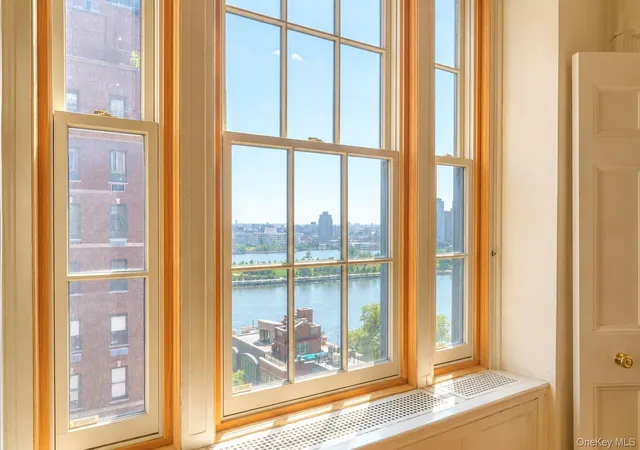
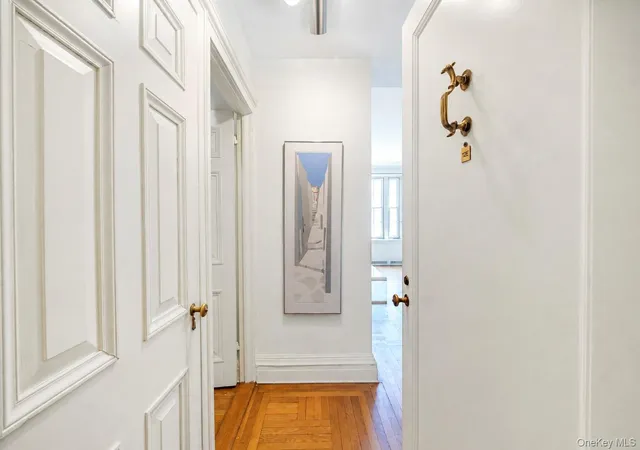
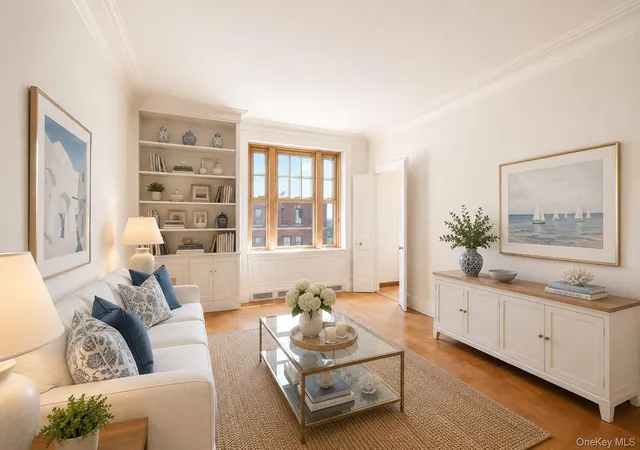
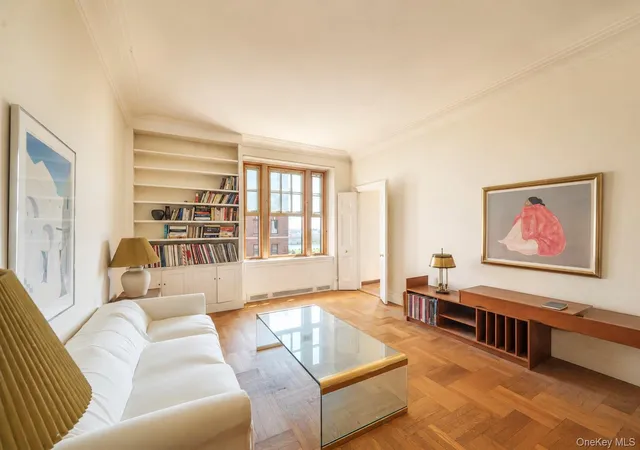
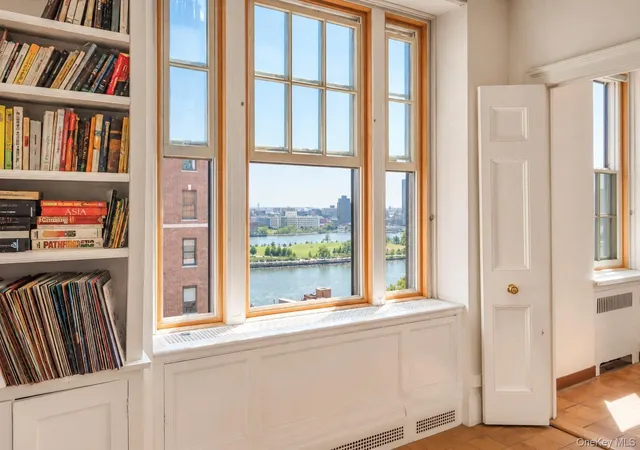
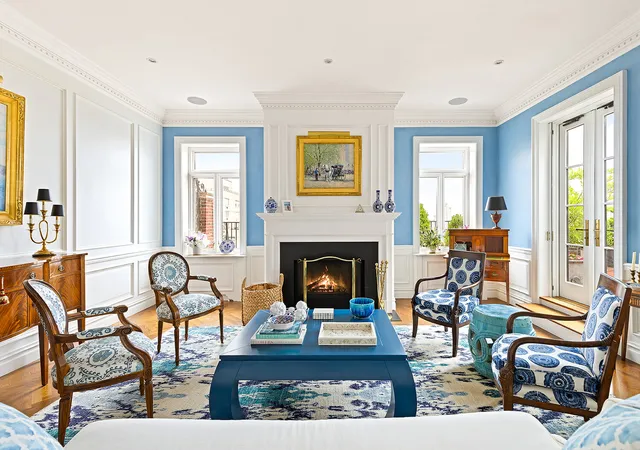
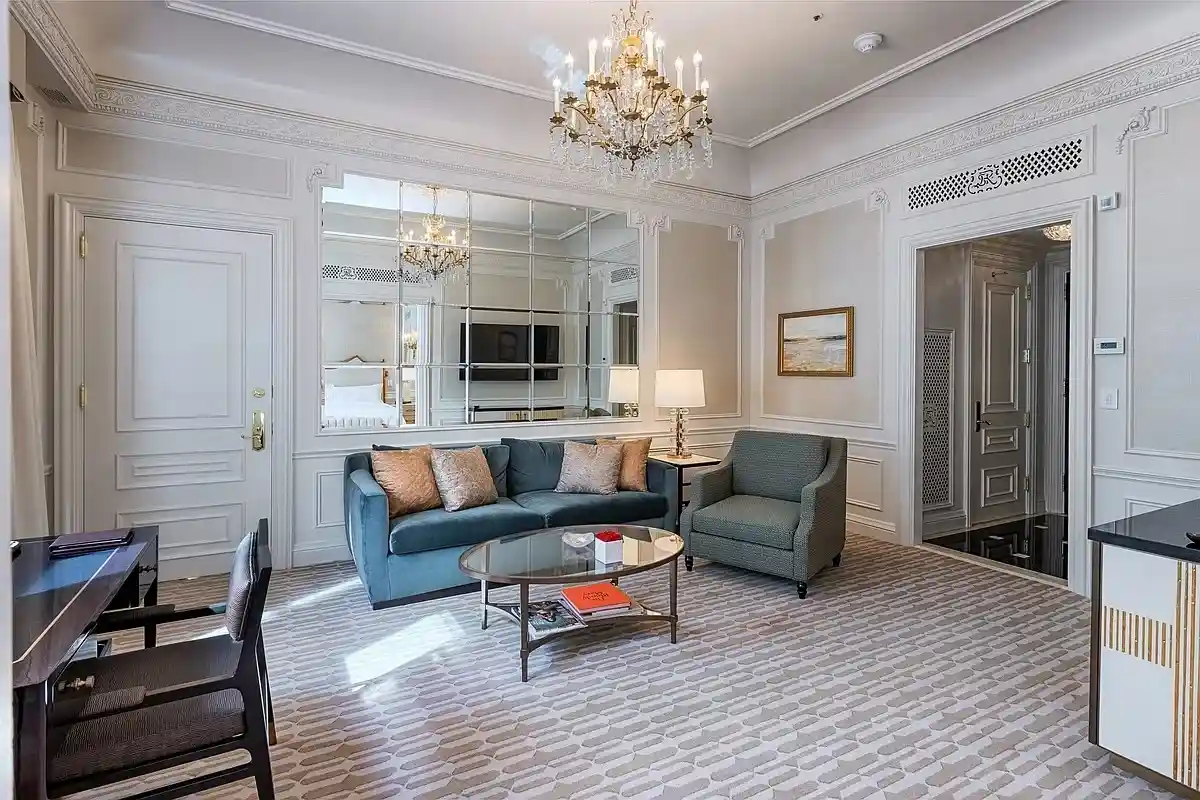
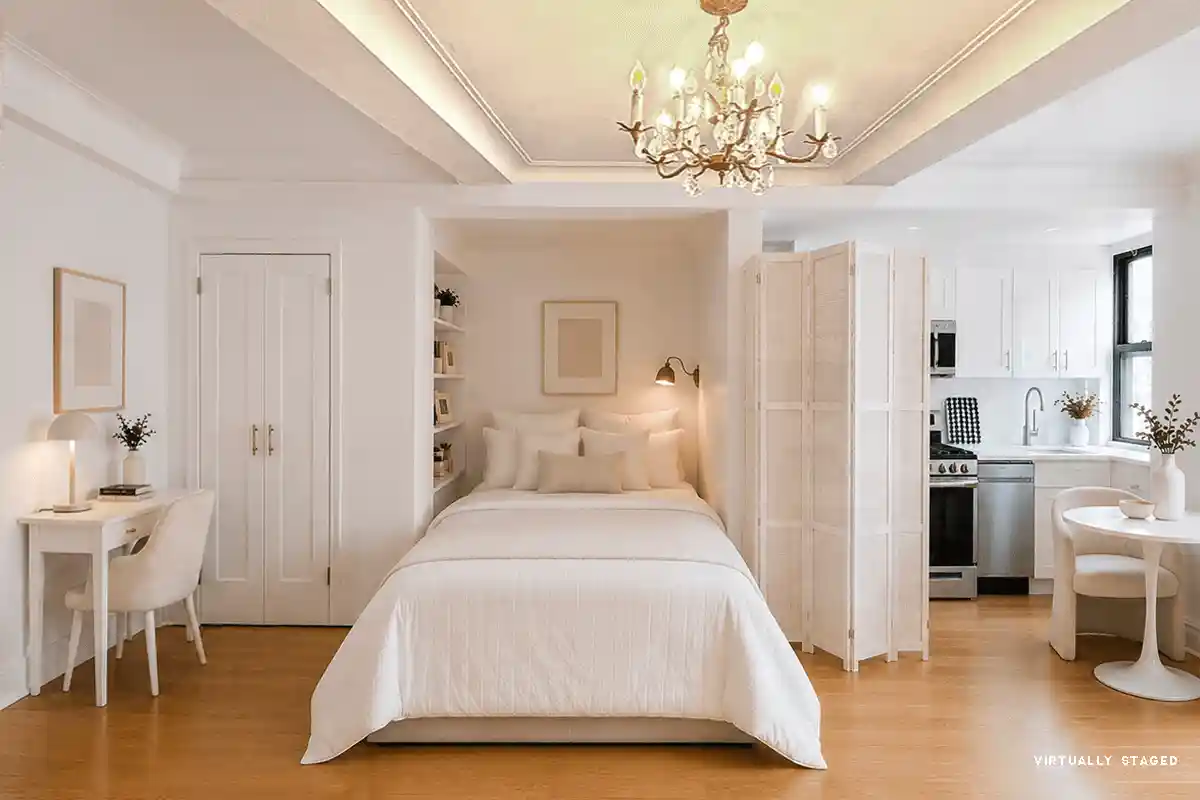
An intimate, prewar cooperative on Manhattan’s Sutton Place, completed in 1928–1929 and rising 14 stories with approximately 42 apartments. The Rosario Candela–designed block presents a restrained, classical façade and a small-scale service model typical of elite 1920s residential construction. Units are predominantly two- and one-bedroom Classic Six/Seven–style layouts with high ceilings, generous formal rooms, separate dining areas, eat-in kitchens and original architectural details such as moldings, oak or inlaid hardwood floors, marble finishes and wood-burning fireplaces. Many residences open from private elevator landings into formal entry galleries and retain period traits like paneled libraries, butler’s pantries, staff rooms and windowed baths; several units have been modernized with top-tier appliances, washer/dryers, soundproof windows and central air systems. Common areas include a distinguished lobby, full-time doorman/white-glove staff, live-in resident manager, fitness room, laundry facilities, bike room and individual storage bins that transfer with sales. Outdoor access varies by unit, with some apartments offering terraces or private outdoor spaces and frequent river or treetop views. The cooperative is pet friendly with board approval, permits pied-à-terre ownership in many cases, and applies customary cooperative financial rules (including a flip tax and limited maximum financing). Located on a quiet, tree-lined stretch of Sutton Place, the building provides a residential, park-adjacent neighborhood experience with nearby shops, restaurants and easy Midtown connectivity.
Available Units


Building Features
Interior
Interior Features
Eat In Kitchen
Entrance Foyer
High Ceilings
High Ceilings
Natural Woodwork
Separate Formal Dining Room
Smoke Free
Flooring
Hardwood
Heating
Baseboard
Cooling
Central Air
None
Wall Units
Appliances
Dishwasher
Dryer
Gas Cooktop
Refrigerator
Washer
Washer Dryer Allowed
Amenities & Parking
Other Features
Parking Features
None
Exterior Amenities
None
Private Outdoor Space Over60sqft
Private Outdoor Space Under60sqft
Disclaimer: Unit Features may vary by unit; buyers must independently verify all features. Information is deemed reliable but not guaranteed
Nearby Buildings





- Home
- Homes For Sale
- New York
- New York City
- 30 Sutton Pl
Frequently Asked Questions
How many units are for sale at 30 Sutton Pl?

How much does a condo at 30 Sutton Pl cost?
What bedroom options are available in 30 Sutton Pl?