



 Street View
300 Hudson St
300 Hudson St, Denver, CO 80220
Rate 300 Hudson St

Stories
-

Units
28

Available Units For Sale
1

Unit Types
2bd

Built Year
1998

HOA Fees
$239-634/mo
About
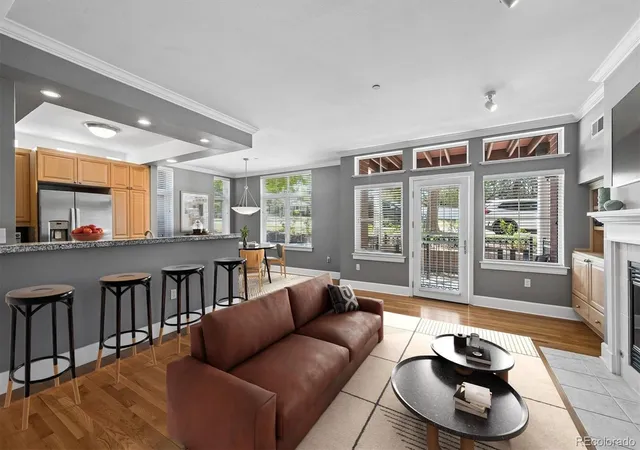
Hillcrest Village is a low-rise, boutique condominium community of 32–33 residences constructed in 1998 in Denver’s Hilltop neighborhood. The building’s three- to four-story scale and maintenance-free exterior reflect a residential, garden-style character with coded entry and two passenger elevators serving secure underground parking. Units are predominantly two-bedroom floorplans that emphasize volume and light — vaulted or high ceilings, large windows, and multiple balconies or private patios are common. Interiors often feature hardwood floors, crown moldings, built‑ins, open living/dining layouts, fireplaces, and upgraded kitchens with granite or Corian counters and stainless appliances. Primary suites routinely include five-piece baths and walk‑in closets; many homes add a den/study or flex space and in-unit laundry. Housekeeping conveniences are reinforced by deeded storage lockers and two reserved garage spaces for most units. Common areas are described as well-maintained and include a third-floor multipurpose room for gatherings or meetings. The location sits between Hilltop, Crestmoor and Cherry Creek, offering a quiet, walkable residential setting near parks, shops, and transit corridors. Pet policies and specific on-site services vary by unit; the overall vibe is secure, comfortable, and oriented to residents seeking low‑maintenance urban living with generous interior proportions.
HOA Management
Hillcrest Village
HOA Fees
$450/ Monthly
Hillcrest Village Condos
HOA Fees
$435.4/ Monthly
Amenities
 Amenities and services may be covered by one or multiple associations and service providers.
 Storage
 Clubhouse
Elevator(s)
Parking
Disclaimer: Amenities are based on third-party information and may vary; buyers must independently verify all amenities, as information is deemed reliable but not guaranteed.
Available Units


Building Features
Interior
Interior Features
Breakfast Bar
Breakfast Nook
Built In Features
Ceiling Fan(s)
Corian Counters
Eat In Kitchen
Elevator
Entrance Foyer
Five Piece Bath
Granite Counters
High Ceilings
Jet Action Tub
Kitchen Island
Laminate Counters
No Stairs
Open Floorplan
Pantry
Primary Suite
Smoke Free
Solid Surface Counters
Utility Sink
Vaulted Ceiling(s)
Walk In Closet(s)
Wired For Data
Flooring
Carpet
Stone
Tile
Wood
Heating
Forced Air
Hot Water
Natural Gas
Cooling
Central Air
Appliances
Convection Oven
Cooktop
Dishwasher
Disposal
Double Oven
Dryer
Gas Water Heater
Humidifier
Microwave
Oven
Range
Range Hood
Refrigerator
Self Cleaning Oven
Washer
Washer/dryer
Water Purifier
Wine Cooler
Amenities & Parking
Other Features
Parking Features
Assigned
Concrete
Dry Walled
Exterior Access Door
Finished
Finished Garage
Floor Coating
Garage
Heated Garage
Insulated Garage
Lighted
Storage
Underground
Exterior Amenities
Balcony
Elevator
Maintenance Free Exterior
Private Yard
Disclaimer: Unit Features may vary by unit; buyers must independently verify all features. Information is deemed reliable but not guaranteed
- Home
- Homes For Sale
- Colorado
- Denver
- 300 Hudson St
Frequently Asked Questions
How many units are for sale at 300 Hudson St?

How much does a condo at 300 Hudson St cost?
What are the HOA fees at 300 Hudson St?
What bedroom options are available in 300 Hudson St?


