 Overview
 Available Units
 Unit Features
 Getting Around
 Nearby Buildings

 Street View
300 Johnson Fry Rd
300 Johnson Fry Rd, Sandy Springs, GA 30328
Rate 300 Johnson Fry Rd

Stories
-

Units
48

Available Units For Sale
8

Unit Types
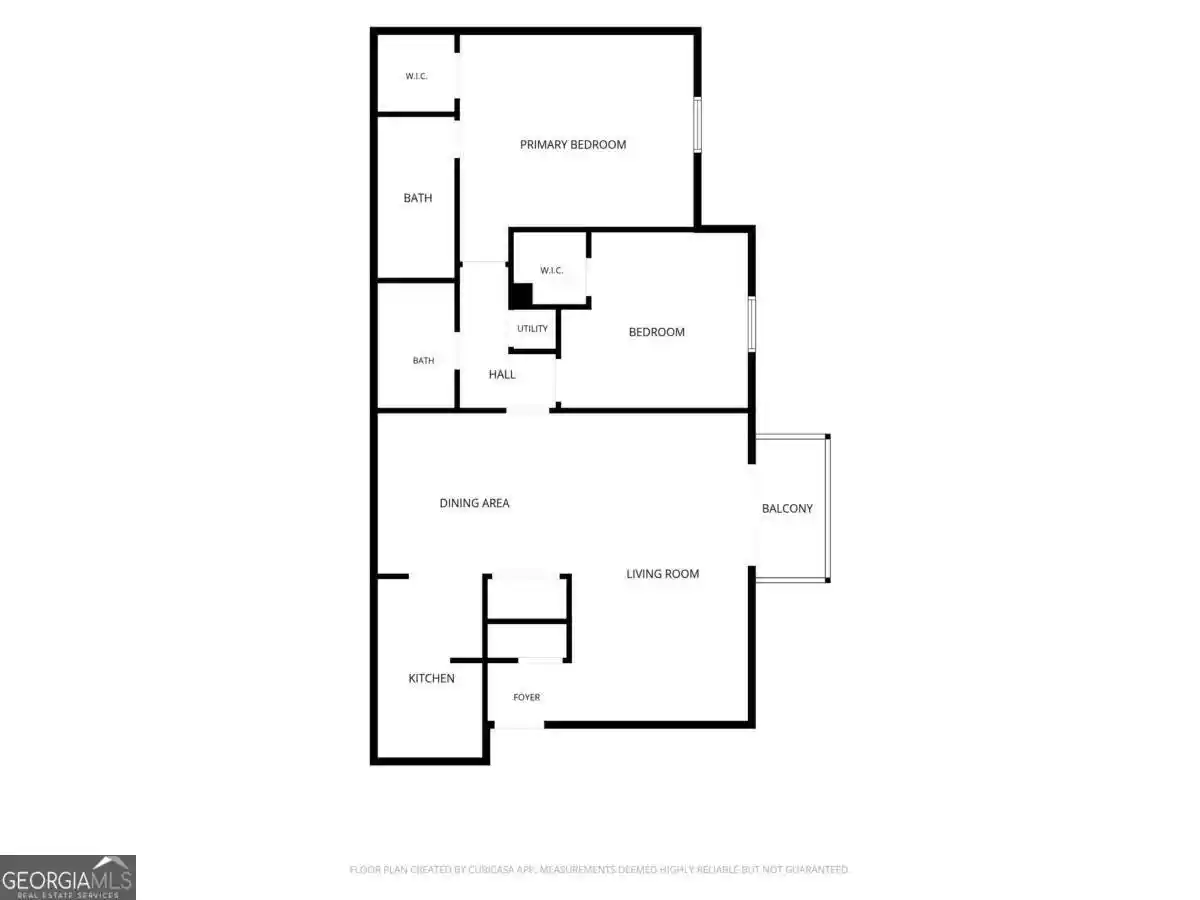
1bd, 2bd

Built Year
1985

HOA Fees
N/A
About
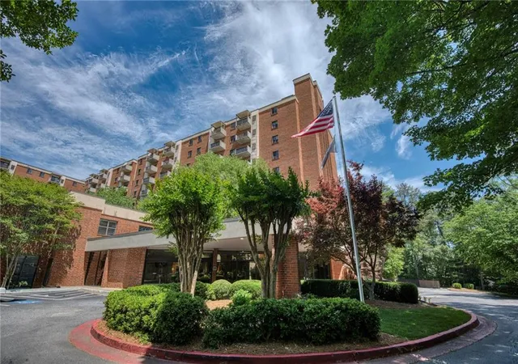
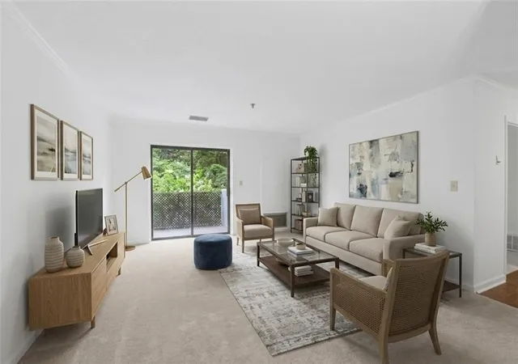
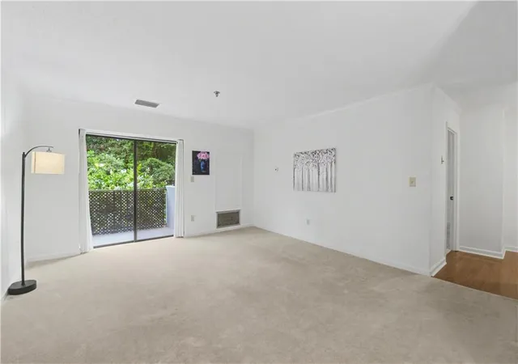
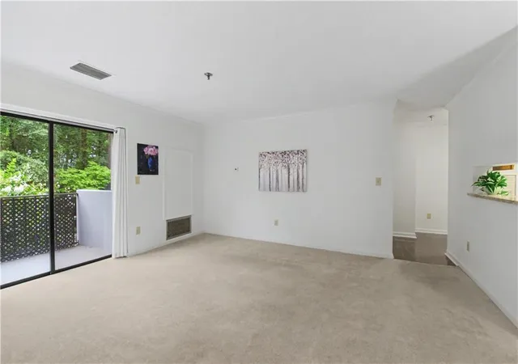
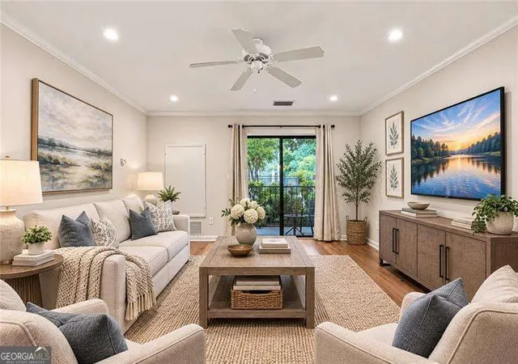
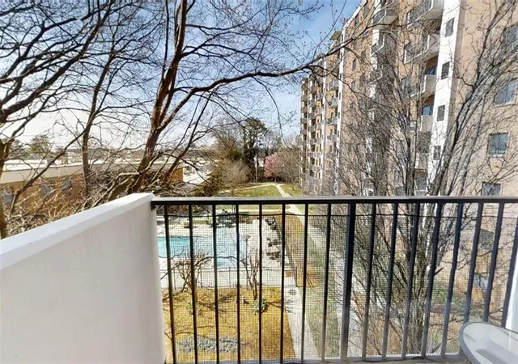
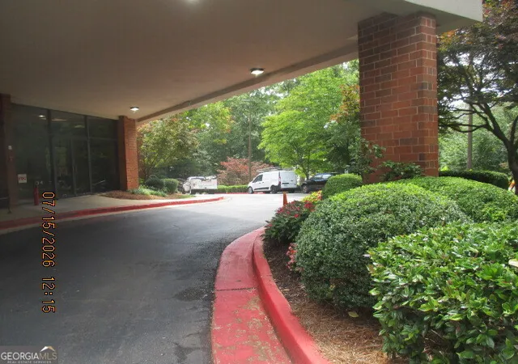
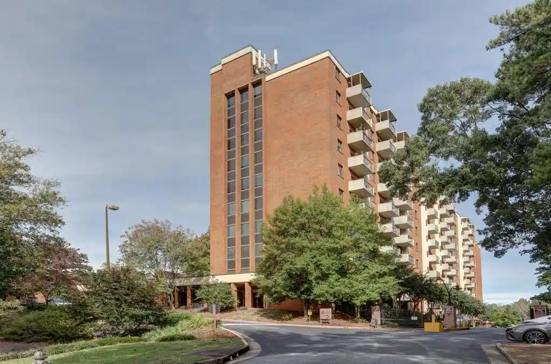
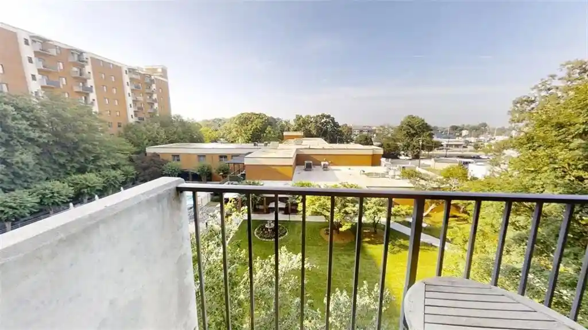
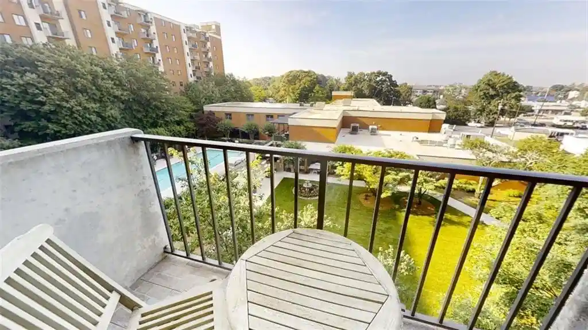
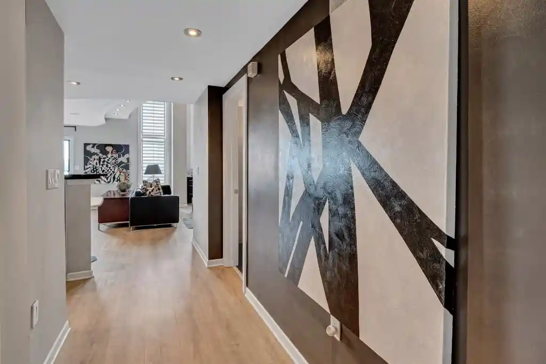
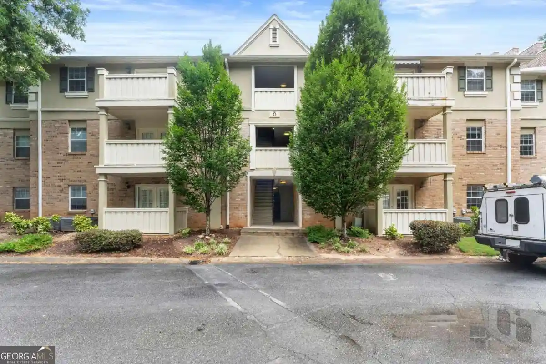
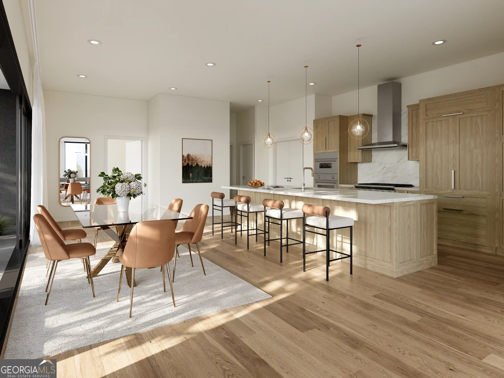
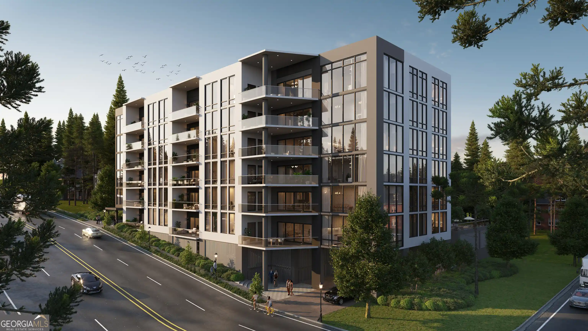
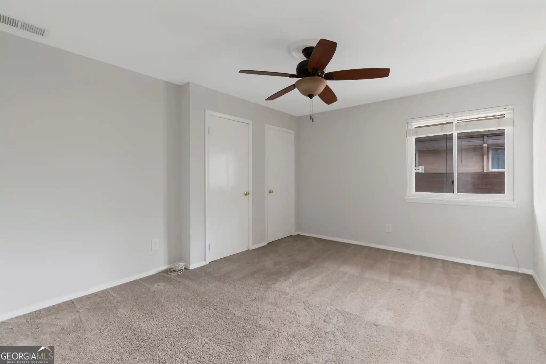
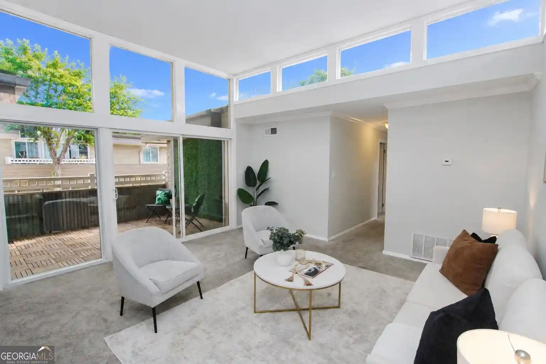
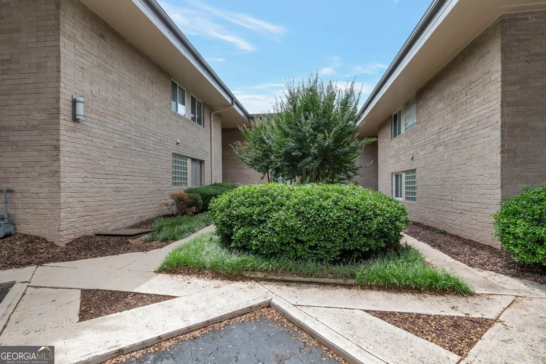
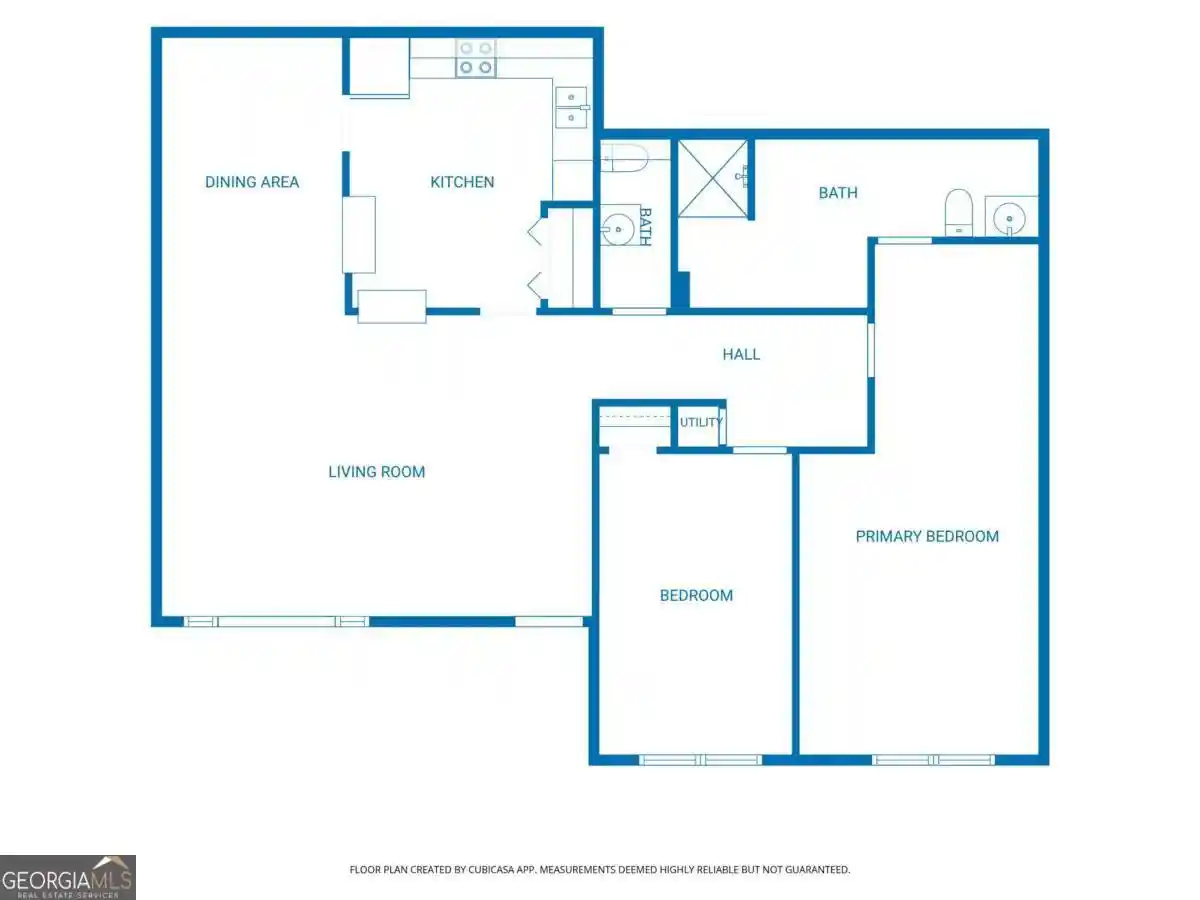
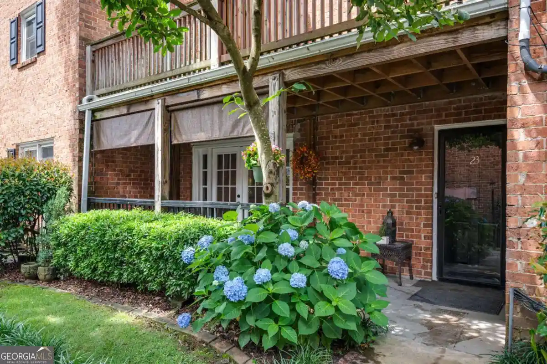
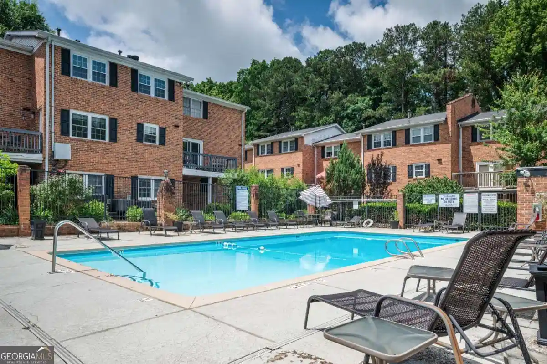
Mount Vernon Towers is a multi-story residential complex built in 1985 and configured primarily for independent senior living, offering one- and two-bedroom condominium homes. The architecture is straightforward mid-1980s residential with multiple elevator-served buildings arranged around landscaped courtyards and a central pool. Interiors commonly feature 9-foot ceilings, recessed lighting, crown molding, walk-in closets, granite counters in many units, vinyl plank or carpet flooring, and practical layouts such as split-bedroom and roommate plans. Private outdoor spaces include balconies, patios, and some units with small yards or storage rooms. Shared amenities center on convenience and social programming: a staffed dining room/restaurant with a meal allowance included in HOA fees, fitness and pool facilities, salon services, meeting rooms for clubs and activities, a library area, and organized transportation and shuttle service within a local radius. On-site services frequently cover utilities such as electricity, water, trash, sewer and HVAC replacement through HOA, along with gated parking and storage. Pet policy allows one small dog or cat under 20 pounds. Located in central Sandy Springs, the community sits within walking distance of shops, restaurants, the public library and the municipal arts/performance center, offering a lifestyle focused on social engagement, easy errand access, and low-maintenance homeownership for active adults over 55.
Available Units
Floor
(4 Units)


Building Features
Interior
Interior Features
Bookcases
Crown Molding
Entrance Foyer
High Ceilings
High Ceilings 9 Ft Main
High Speed Internet
His And Hers Closets
Low Flow Plumbing Fixtures
Master On Main Level
Recessed Lighting
Roommate Plan
Split Bedroom Plan
Tile Bath
Walk In Closet(s)
Flooring
Carpet
Ceramic Tile
Hardwood
Laminate
Luxury Vinyl
Marble
Stone
Tile
Vinyl
Heating
Central
Electric
Forced Air
Heat Pump
Natural Gas
Cooling
Ceiling Fan(s)
Central Air
Electric
Heat Pump
Appliances
Convection Oven
Cooktop
Dishwasher
Disposal
Dryer
Electric Cooktop
Electric Oven
Electric Range
Electric Water Heater
Gas Range
Ice Maker
Microwave
Range
Range Hood
Refrigerator
Self Cleaning Oven
Stainless Steel Appliance(s)
Washer
Amenities & Parking
Other Features
Parking Features
Assigned
Attached
Carport
Covered
Deeded
Detached
Drive Under Main Level
Garage
Garage Door Opener
Level Driveway
None
Parking Lot
Parking Pad
Permit Required
Storage
Unassigned
Exterior Amenities
Awning(s)
Balcony
Courtyard
Garden
Gas Grill
Lighting
None
Private Entrance
Private Yard
Storage
Disclaimer: Unit Features may vary by unit; buyers must independently verify all features. Information is deemed reliable but not guaranteed
Getting Around 300 Johnson Fry Rd
Walk Score®

Somewhat Walkable
67/100
Transit Score®

Some Transit
38/100
Data provided by Redfin
Nearby Buildings





- Home
- Homes For Sale
- Georgia
- Sandy Springs
- 300 Johnson Fry Rd
Frequently Asked Questions
How many units are for sale at 300 Johnson Fry Rd?

How much does a condo at 300 Johnson Fry Rd cost?
What bedroom options are available in 300 Johnson Fry Rd?