 Overview
 Available Units
 Unit Features
 Getting Around
 Nearby Buildings


 Street View
6851 Roswell Rd
6851 Roswell Rd, Atlanta, GA 30328
Rate 6851 Roswell Rd

Stories
-

Units
324

Available Units For Sale
21

Unit Types
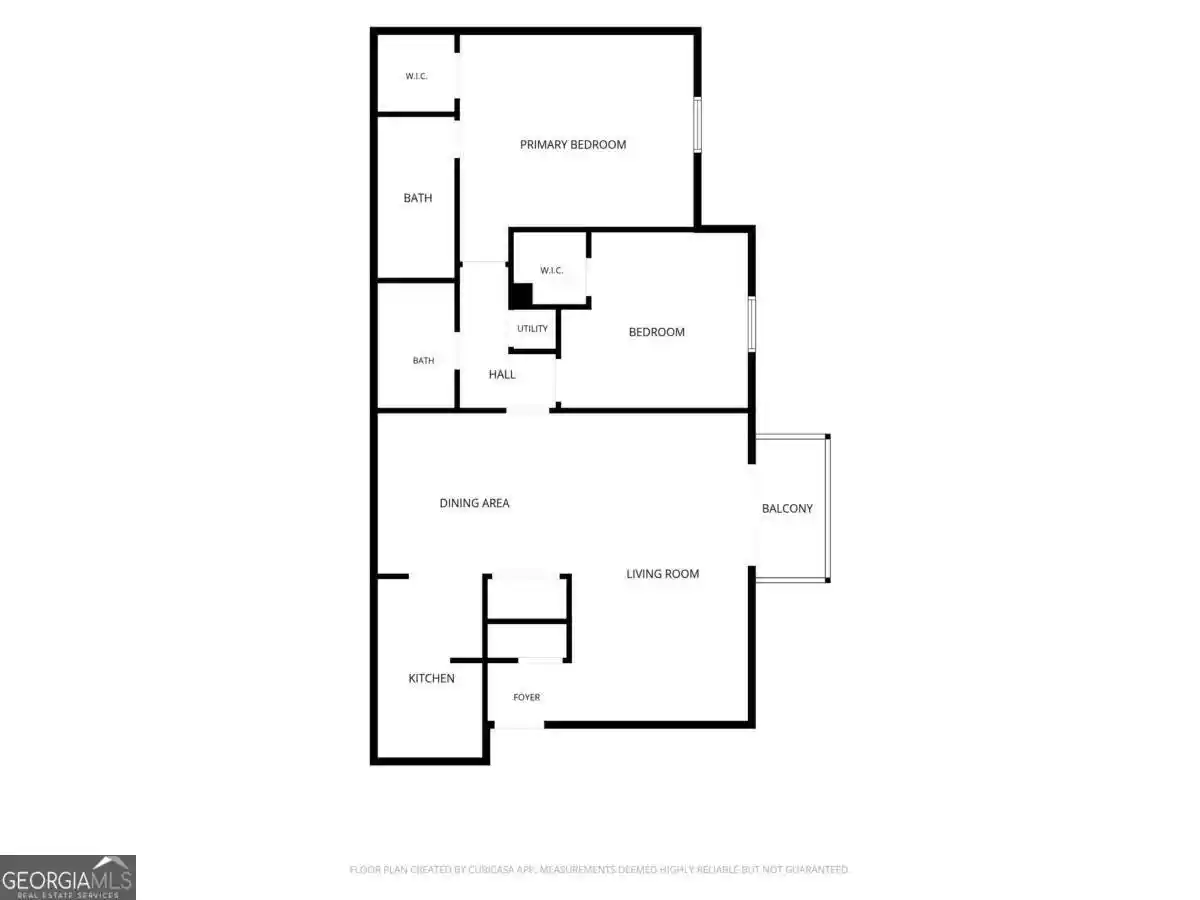
1bd, 2bd, 3bd, 4+bd

Built Year
1964

HOA Fees
N/A
About
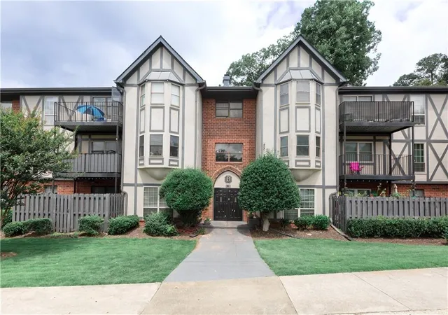
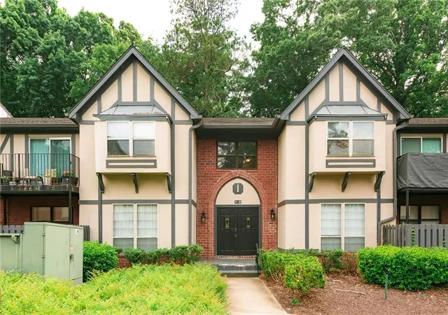
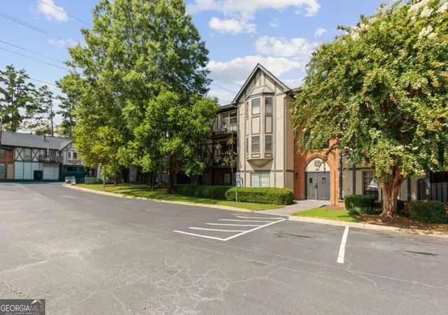
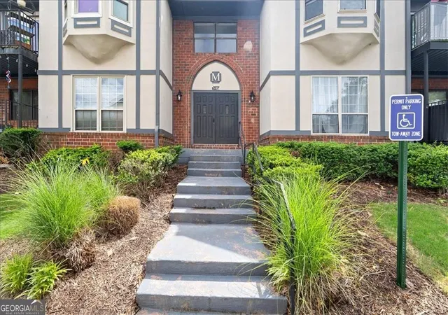
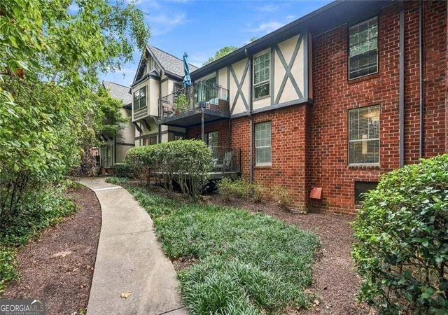
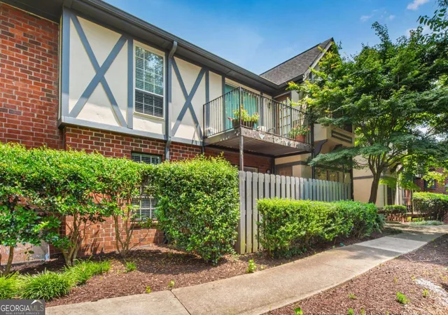
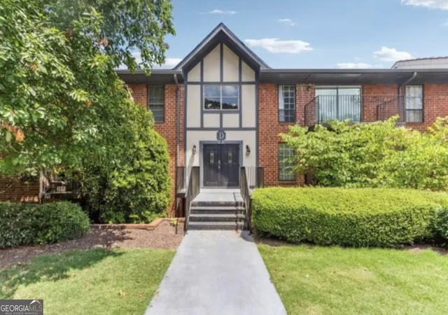
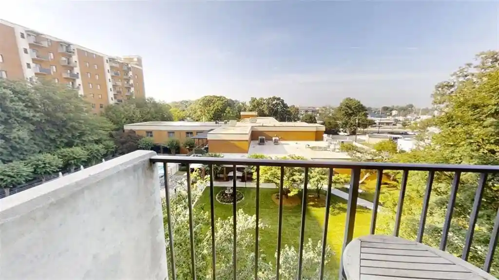
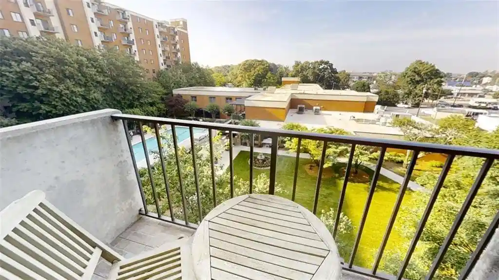
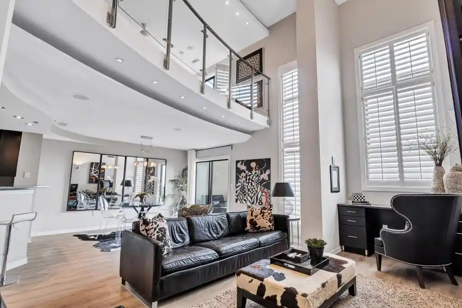
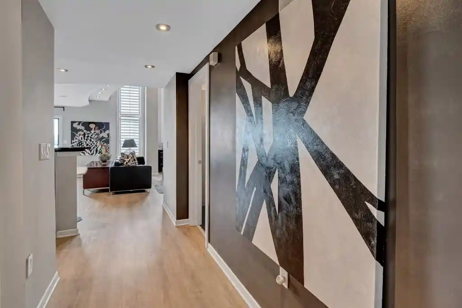
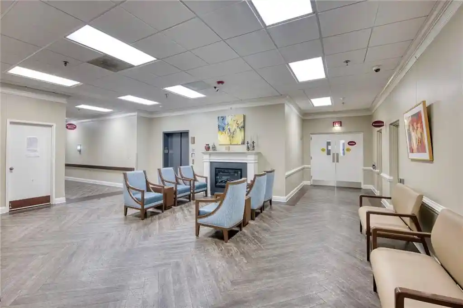
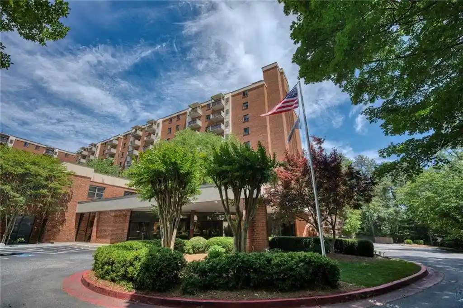
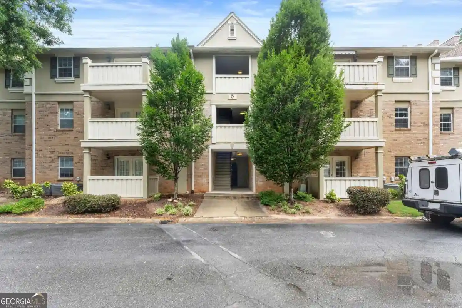
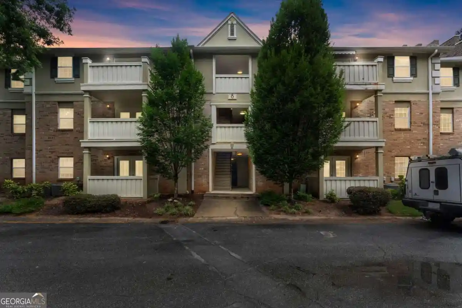
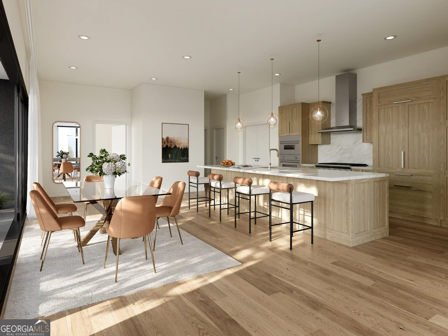
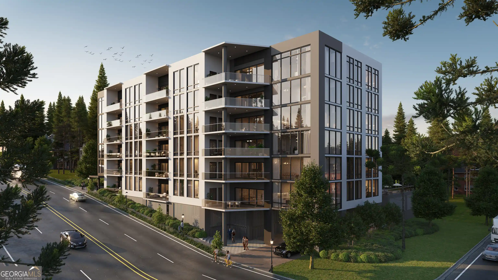
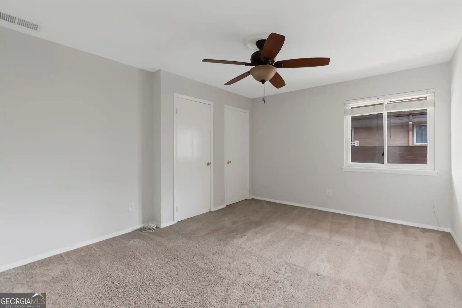
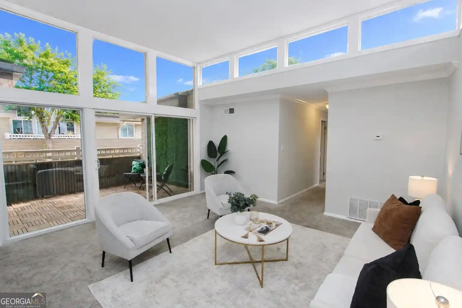
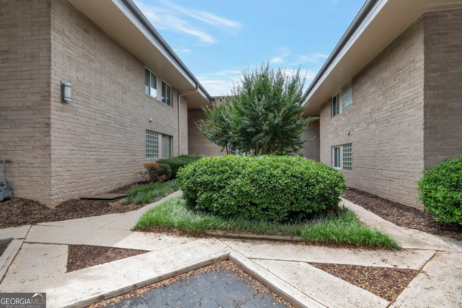
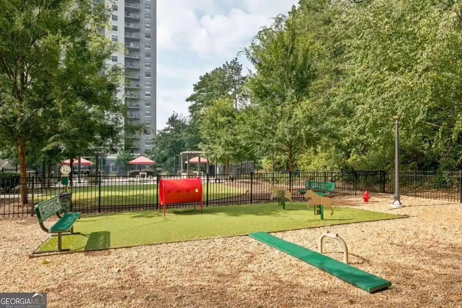
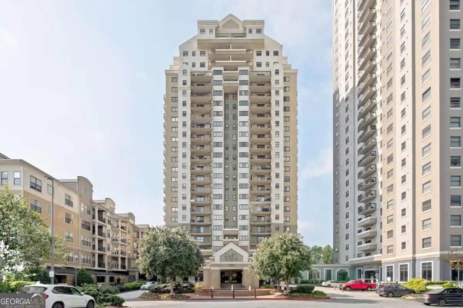
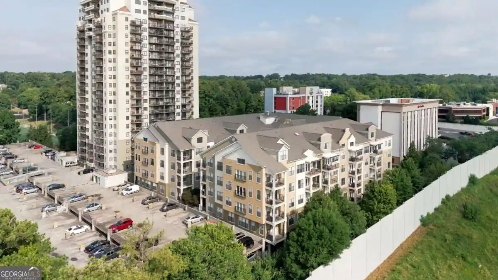
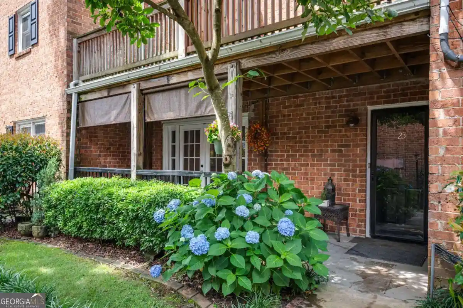
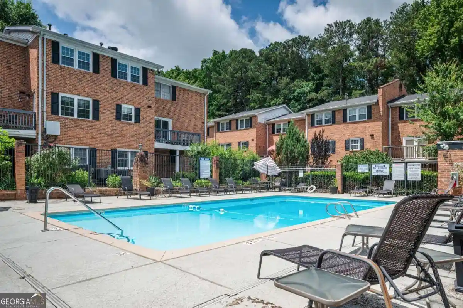
A mid-20th-century low-rise condominium community built in 1964, the property offers a mix of one- through four-bedroom residences arranged in walk-up and ground-level buildings. Architectural character is traditional suburban multifamily: brick accents, individual balconies or private fenced patios, and a variety of entry types including private entrances and shared courtyards. Interiors commonly feature period and updated finishes — hardwood or laminate floors, crown molding, beamed and tray ceilings, recessed lighting, high ceilings on multiple levels, built-in bookcases, and amenities such as walk-in closets, double vanities, soaking tubs and separate showers. Many units provide practical layouts with separate dining rooms, foyer entries, master-on-main options, and in-unit or stacked laundry; some units are walk-in level with direct yard access. Community grounds prioritize recreation: gated swim and tennis facilities, a clubhouse with event space and meeting rooms, playground, gas grills, landscaped gardens and private storage for owners. Parking is plentiful with unassigned surface spaces and guest parking; some listings note multiple reserved spaces per unit. The association handles common utilities billing and enforces rules including a rental cap and certain financing restrictions. Located in Sandy Springs, the development sits close to major arterials (GA‑400 and I‑285), shopping, schools and parks, delivering a suburban neighborhood lifestyle with convenient access to urban employment and retail centers.
Available Units
Floor
(11 Units)




Building Features
Interior
Interior Features
Beamed Ceilings
Bookcases
Crown Molding
Disappearing Attic Stairs
Double Vanity
Entrance Foyer
Entrance Foyer 2 Story
High Ceilings
High Ceilings 10 Ft Upper
High Ceilings 9 Ft Lower
High Ceilings 9 Ft Main
High Speed Internet
His And Hers Closets
Low Flow Plumbing Fixtures
Master On Main Level
Rear Stairs
Recessed Lighting
Roommate Plan
Separate Shower
Soaking Tub
Split Bedroom Plan
Tile Bath
Tray Ceiling(s)
Walk In Closet(s)
Flooring
Carpet
Ceramic Tile
Concrete
Hardwood
Laminate
Luxury Vinyl
None
Stone
Sustainable
Tile
Vinyl
Wood
Heating
Central
Electric
Forced Air
Heat Pump
Hot Water
Natural Gas
Steam
Zoned
Cooling
Attic Fan
Ceiling Fan(s)
Central Air
Electric
Electric Air Filter
Gas
Heat Pump
Humidity Control
Whole House Fan
Window Unit(s)
Zoned
Appliances
Convection Oven
Cooktop
Dishwasher
Disposal
Double Oven
Dryer
Energy Star Qualified Appliances
Electric Cooktop
Electric Oven
Electric Range
Electric Water Heater
Gas Cooktop
Gas Oven
Gas Range
Gas Water Heater
Ice Maker
Microwave
Oven
Oven/range (combo)
Range
Range Hood
Refrigerator
Self Cleaning Oven
Solar Hot Water
Stainless Steel Appliance(s)
Tankless Water Heater
Washer
Amenities & Parking
Other Features
Parking Features
Assigned
Attached
Carport
Deeded
Detached
Driveway
Garage
Garage Faces Side
Guest
Kitchen Level
Level Driveway
None
Off Street
On Street
Over 1 Space Per Unit
Parking Lot
Parking Pad
Permit Required
Storage
Unassigned
Underground
Varies By Unit
Exterior Amenities
Awning(s)
Balcony
Courtyard
Garden
Gas Grill
Lighting
None
Private Entrance
Private Yard
Rain Gutters
Rear Stairs
Storage
Tennis Court(s)
Disclaimer: Unit Features may vary by unit; buyers must independently verify all features. Information is deemed reliable but not guaranteed
Getting Around 6851 Roswell Rd
Walk Score®

Car-Dependent
48/100
Transit Score®

Some Transit
38/100
Data provided by Redfin
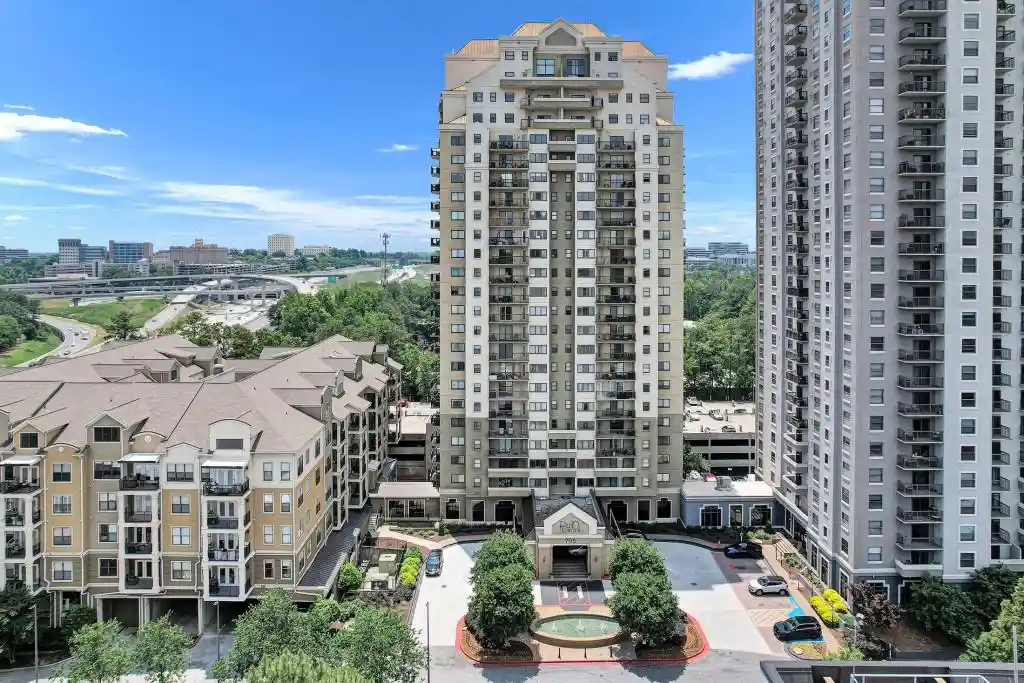
Nearby Buildings





- Home
- Homes For Sale
- Georgia
- Atlanta
- 6851 Roswell Rd
Frequently Asked Questions
How many units are for sale at 6851 Roswell Rd?

How much does a condo at 6851 Roswell Rd cost?
What bedroom options are available in 6851 Roswell Rd?