 Overview
 Available Units
 Unit Features
 Getting Around
 Nearby Buildings
 Street View
346 Carpenter Dr
346 Carpenter Dr, Atlanta, GA 30328
Rate 346 Carpenter Dr

Stories
-

Units
52

Available Units For Sale
5

Unit Types
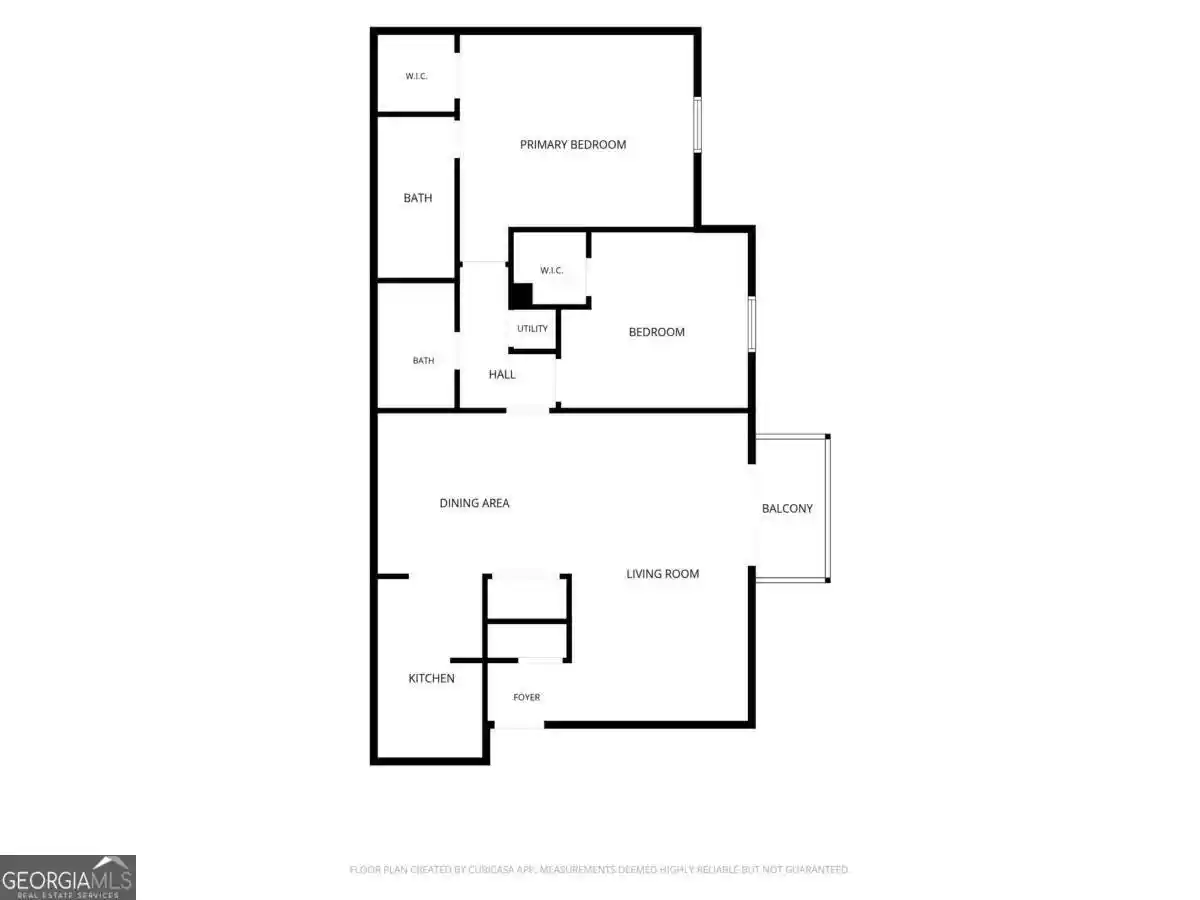
2bd

Built Year
1967

HOA Fees
N/A
About
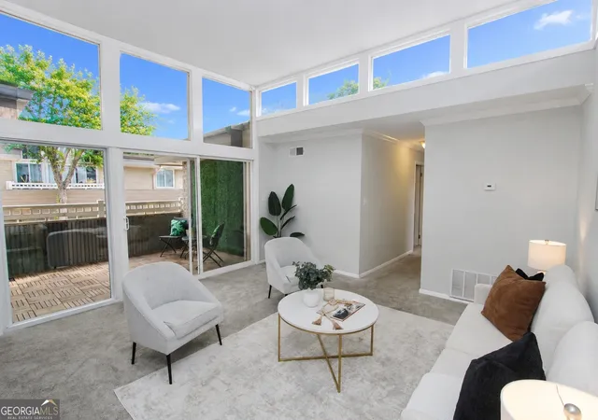
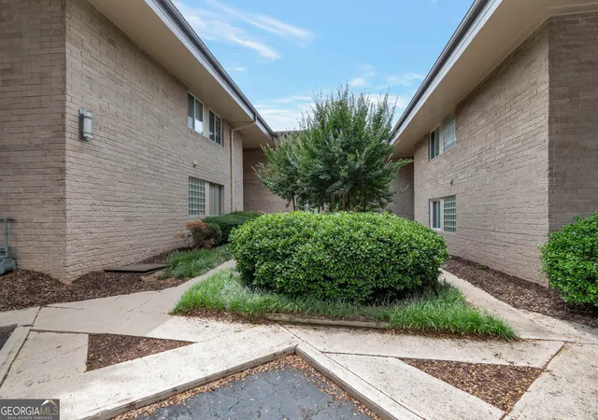
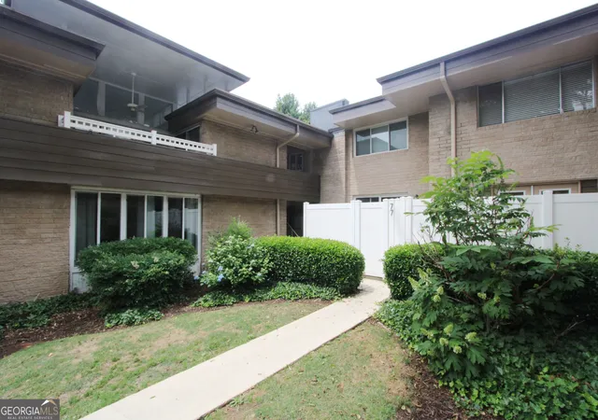
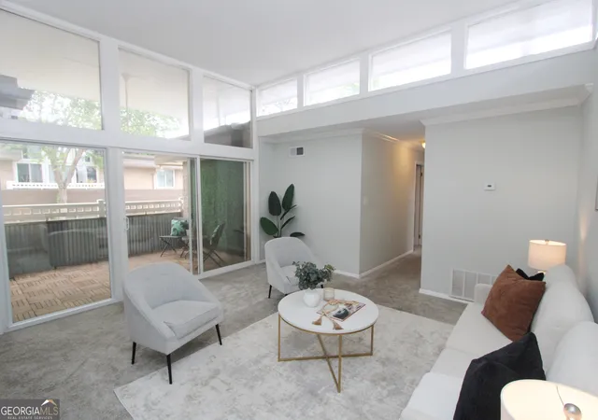
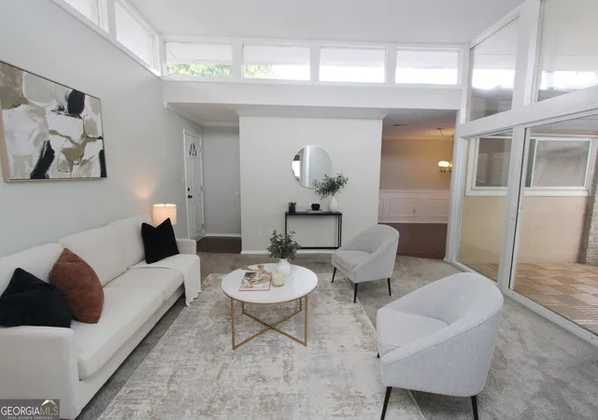
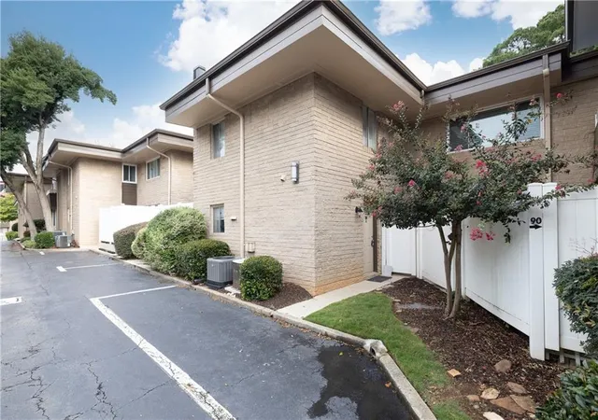
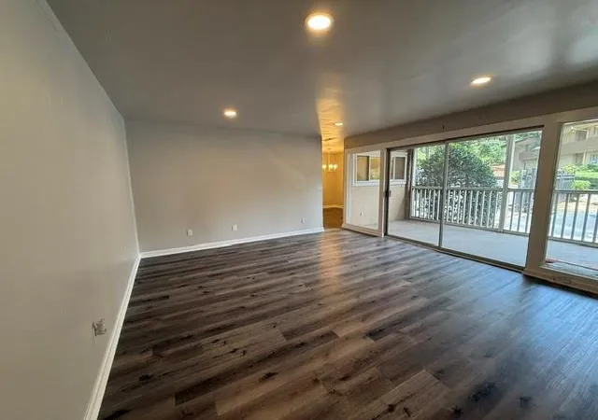
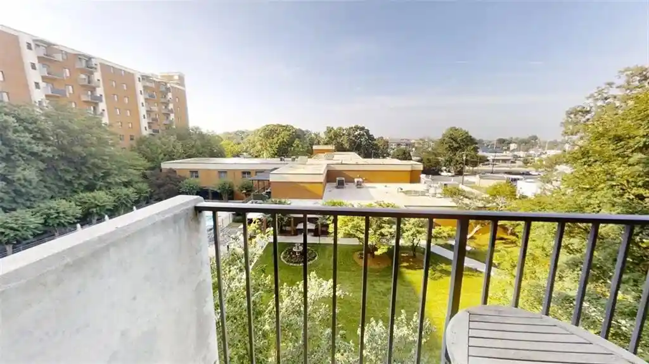
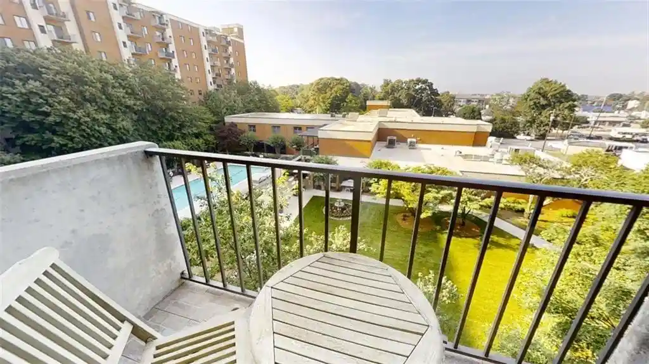
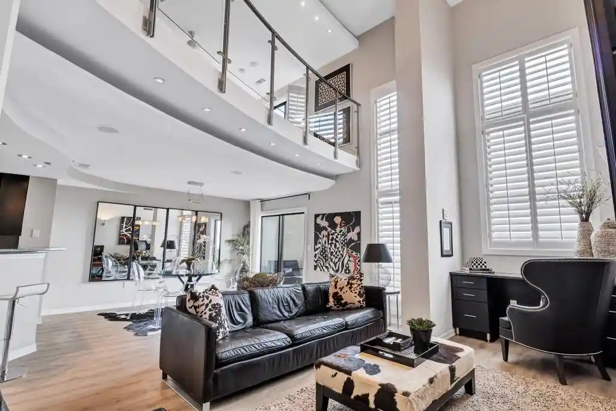
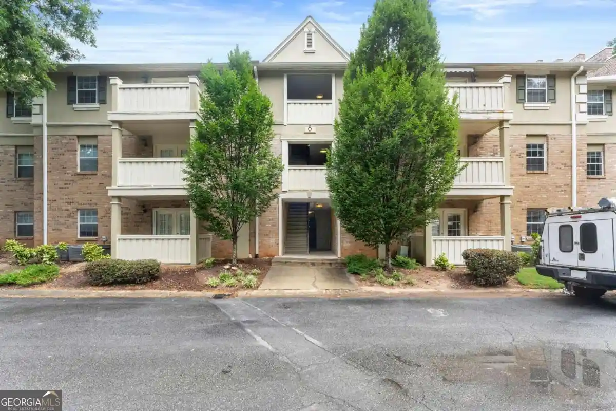
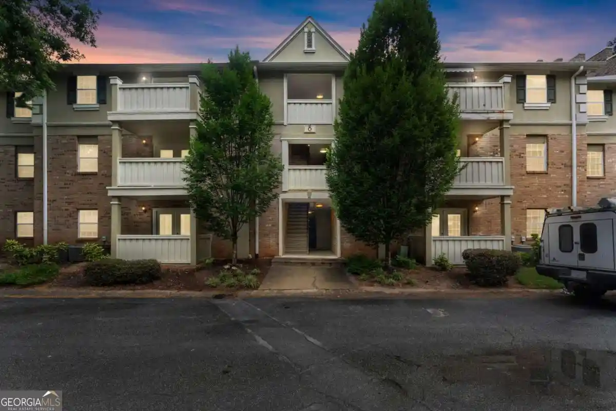
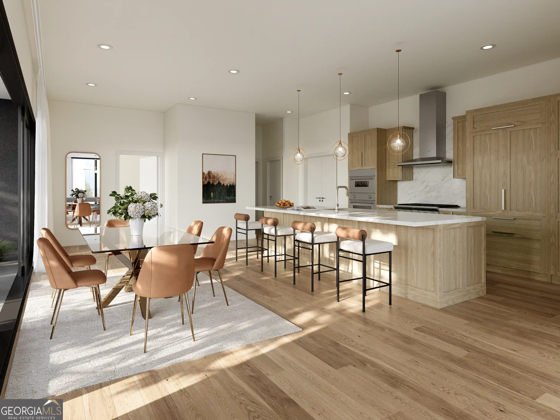
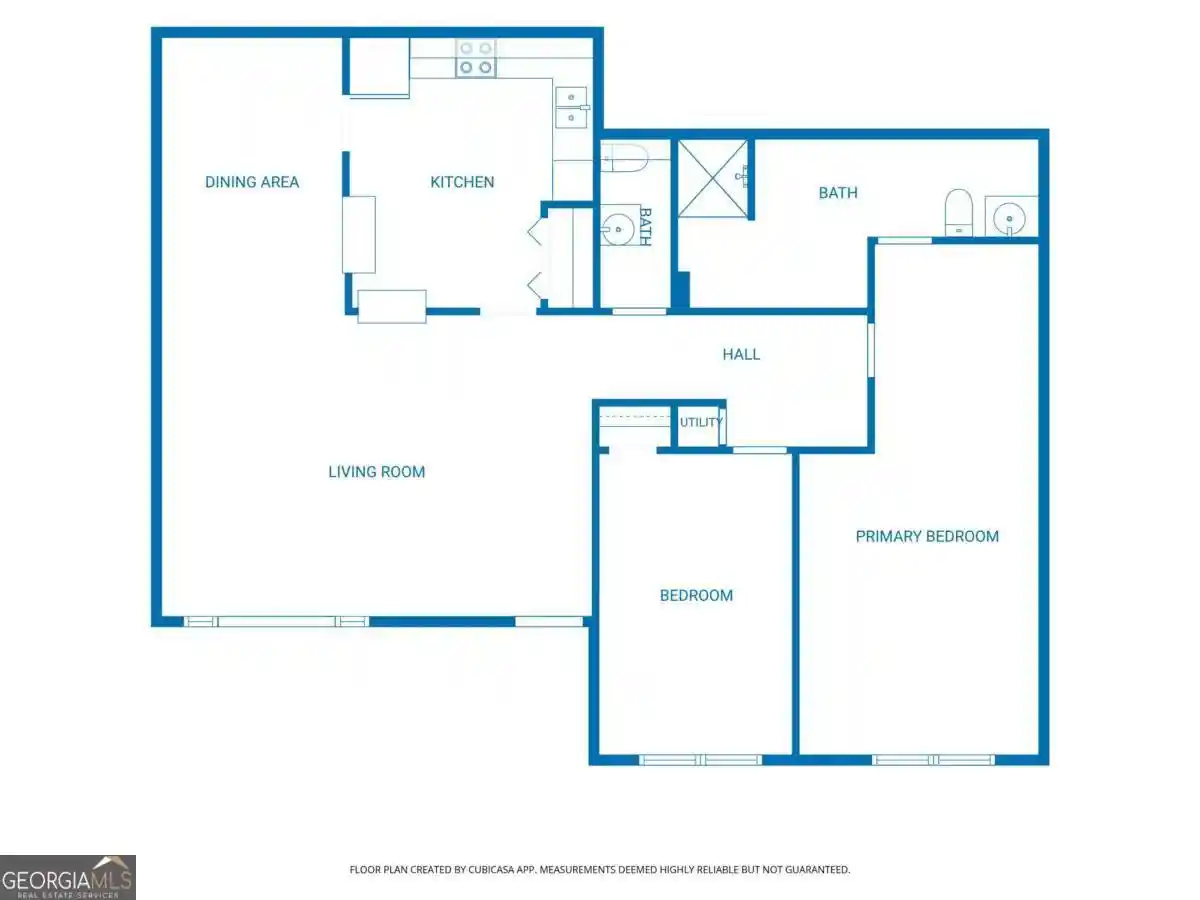
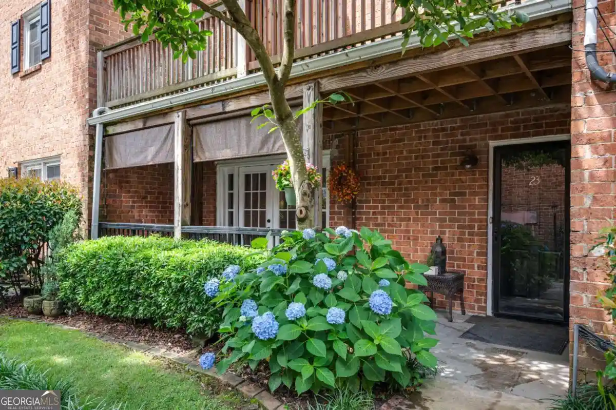
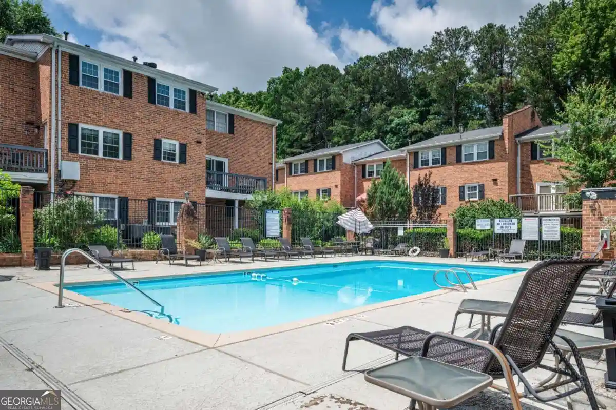
Laurel Grove is a midcentury-modern, low-rise condominium community in Sandy Springs built in 1967 and influenced by architect Robert Greene, a former apprentice of Frank Lloyd Wright. The complex is composed of multi-unit buildings with two-bedroom floorplans; typical units include high and cathedral ceilings, clerestory windows and abundant natural light, plus features such as walk-in closets, recessed and track lighting, and built-in bookcases. Many residences open to covered or screened porches and private yards that look out on mature landscaping and garden areas. Common exterior amenities include a gated entry, assigned parking with nearby guest spaces, storage, and a community swimming pool. Interior updates are common across units, ranging from full renovations with modern kitchens, quartz or granite surfaces and stainless appliances to preserved midcentury elements like skylights and original window configurations. The community sits close to trails and the Chattahoochee River, with quick access to major highways, shopping, dining and transit; HOA coverage often includes water. Pet and rental rules vary by unit but the development emphasizes a residential, walkable setting within a quiet neighborhood rather than high-rise urban density.
Available Units


Building Features
Interior
Interior Features
Bookcases
Cathedral Ceiling(s)
Entrance Foyer
High Ceilings
High Ceilings 10 Ft Lower
High Ceilings 10 Ft Main
High Ceilings 10 Ft Upper
High Ceilings 9 Ft Main
High Ceilings 9 Ft Upper
High Speed Internet
His And Hers Closets
Low Flow Plumbing Fixtures
Master On Main Level
Rear Stairs
Recessed Lighting
Roommate Plan
Split Bedroom Plan
Tile Bath
Track Lighting
Walk In Closet(s)
Flooring
Carpet
Ceramic Tile
Hardwood
Laminate
Luxury Vinyl
Stone
Sustainable
Tile
Vinyl
Heating
Central
Electric
Forced Air
Heat Pump
Natural Gas
Cooling
Ceiling Fan(s)
Central Air
Electric
Heat Pump
Appliances
Cooktop
Dishwasher
Disposal
Dryer
Energy Star Qualified Appliances
Electric Cooktop
Electric Oven
Electric Range
Electric Water Heater
Gas Cooktop
Gas Oven
Gas Range
Gas Water Heater
Ice Maker
Microwave
Oven
Oven/range (combo)
Range Hood
Refrigerator
Self Cleaning Oven
Stainless Steel Appliance(s)
Washer
Amenities & Parking
Other Features
Parking Features
Assigned
Carport
Covered
Deeded
Kitchen Level
Level Driveway
On Street
Parking Lot
Parking Pad
Unassigned
Exterior Amenities
Balcony
Courtyard
Garden
Gas Grill
None
Private Entrance
Private Yard
Rear Stairs
Storage
Disclaimer: Unit Features may vary by unit; buyers must independently verify all features. Information is deemed reliable but not guaranteed
Getting Around 346 Carpenter Dr
Walk Score®

Very Walkable
77/100
Transit Score®

Some Transit
38/100
Data provided by Redfin
Nearby Buildings





- Home
- Homes For Sale
- Georgia
- Atlanta
- 346 Carpenter Dr
Frequently Asked Questions
How many units are for sale at 346 Carpenter Dr?

How much does a condo at 346 Carpenter Dr cost?
What bedroom options are available in 346 Carpenter Dr?