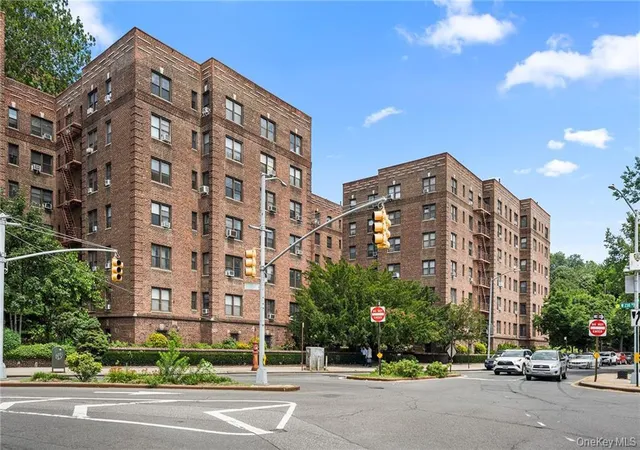
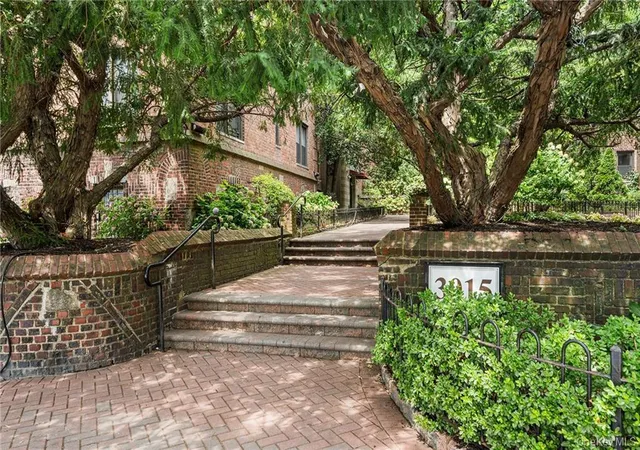
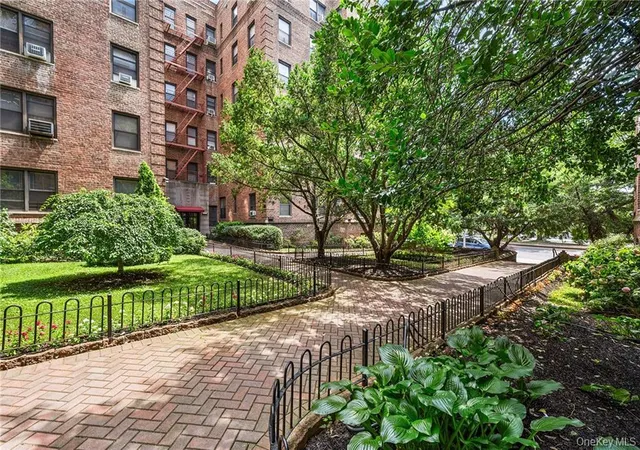
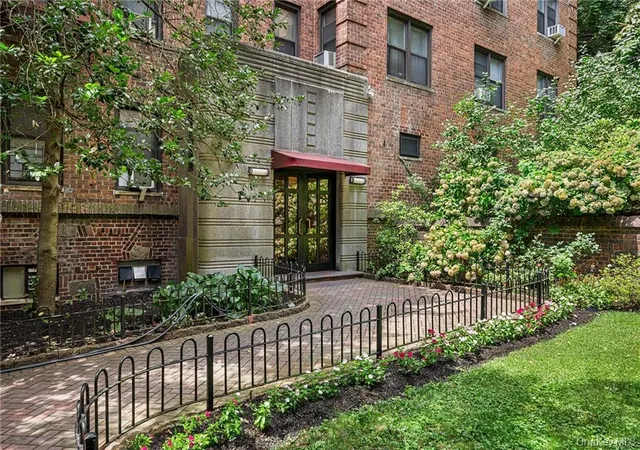
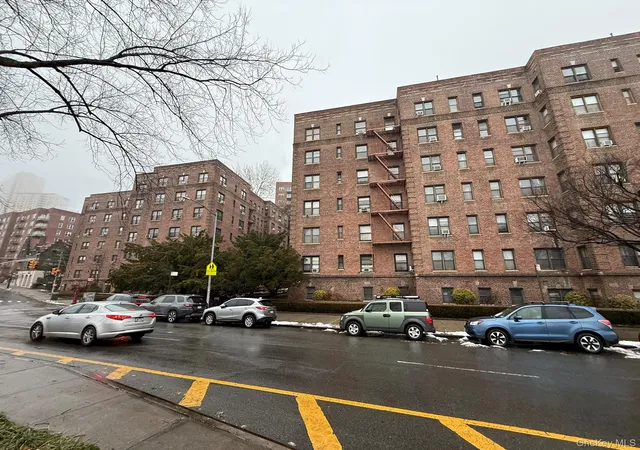
 Street View
The Riverdale
3015 Riverdale Ave, New York, NY 10463
Rate The Riverdale

Stories
6

Units
42

Available Units For Sale
7

Unit Types
1bd, 2bd

Built Year
1941

HOA Fees
N/A
About
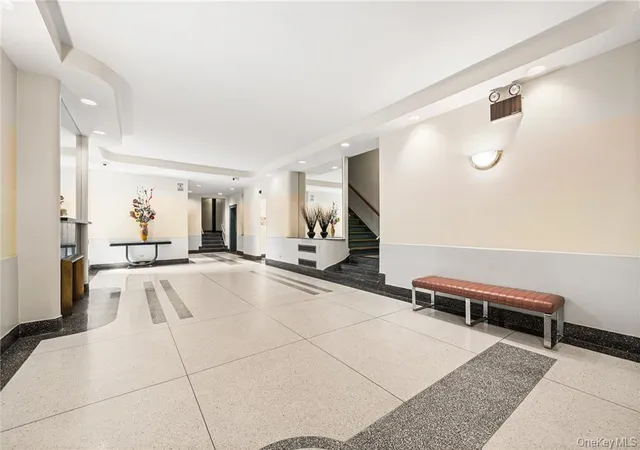
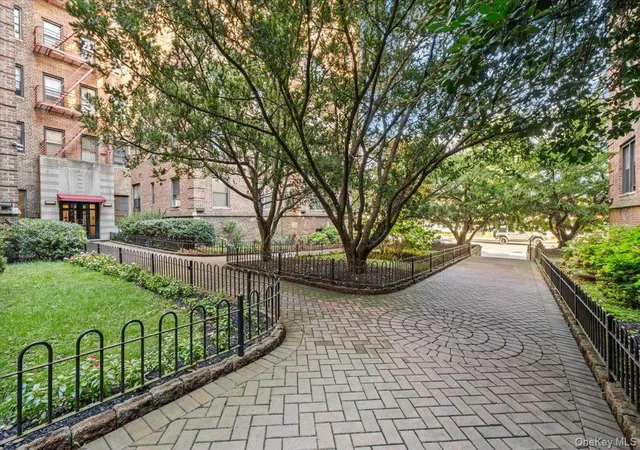
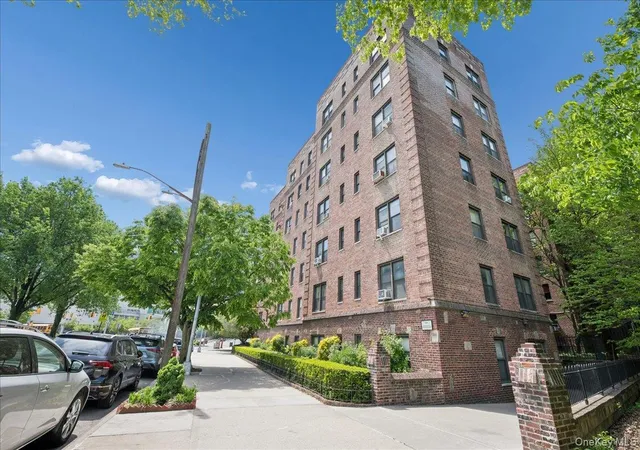
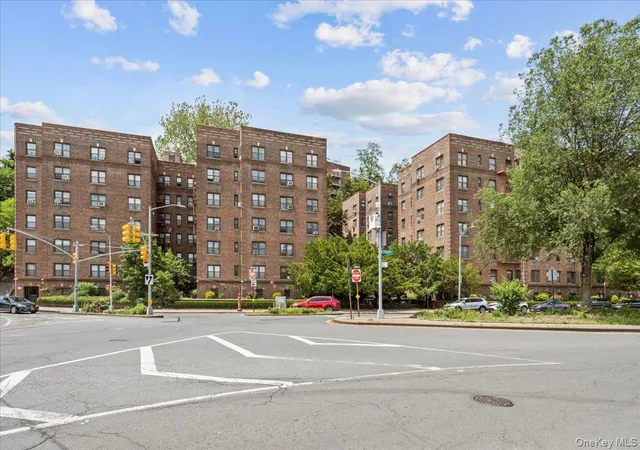
The Riverdale is a six-story pre‑war elevator coop built in 1941 and set back from the avenue behind a planted entry path. Apartments are primarily one- and two-bedroom floorplans plus studios and converted layouts; many units retain original 1940s features such as high ceilings, arched doorways, parquet or wood basket-weave floors, built-in shelving, and generous floor‑to‑ceiling closets. Common areas include an Art Deco lobby with stone floors and a period staircase, a recently updated elevator, mailbox and mail room, laundry in the basement, and individual storage rooms managed by an outside vendor. Grounds feature a landscaped courtyard and garden with seasonal plantings and a central Zen fountain; several units offer private outdoor terraces or small private outdoor spaces. Building services include a live‑in superintendent (and assistant), on‑site maintenance, and an intercom entry system. Heat and hot water are typically included in maintenance. Pet policies vary by unit and listing but historically allow cats and, in some periods, small dogs under weight limits; flip tax and financing terms are favorable for many buyers (including up to 90% financing in some cases). The location at Riverdale Avenue places residents steps from Ewen Park, neighborhood shops and restaurants, Manhattan College, multiple bus lines, Metro‑North jitney stops, and a short walk to the 231st Street/1 train corridor, offering strong commuter connectivity while maintaining a park‑front residential character.
Available Units

Floor
(3 Units)
Floor
(1 Unit)


Building Features
Interior
Interior Features
Cathedral Ceiling(s)
Dining Area
Eat In Kitchen
Eat In Kitchen
Elevator
Entrance Foyer
Entrance Foyer
First Floor Bedroom
First Floor Full Bath
Galley Type Kitchen
High Ceilings
High Ceilings
Kitchen Window
Original Details
Pantry
Quartz/quartzite Counters
Storage
Walk In Closet(s)
Flooring
Hardwood
Heating
Baseboard
Heat Pump
Hot Water
Natural Gas
Oil
Radiant
See Remarks
Steam
Cooling
None
Wall/window Unit(s)
Window Units
Appliances
Dishwasher
Gas Range
Gas Water Heater
Microwave
Oil Water Heater
Range
Refrigerator
Stainless Steel Appliance(s)
Tankless Water Heater
Washer Dryer Allowed
Amenities & Parking
Other Features
Parking Features
None
Off Street
On Street
Open
Public Parking
Exterior Amenities
Building Courtyard
Building Garden
Building Storage
Mailbox
Private Outdoor Space Over60sqft
Private Outdoor Space Under60sqft
Storage
Disclaimer: Unit Features may vary by unit; buyers must independently verify all features. Information is deemed reliable but not guaranteed
- Home
- Homes For Sale
- New York
- New York
- The Riverdale
Frequently Asked Questions
How many units are for sale at 3015 Riverdale Ave?

How much does a condo at 3015 Riverdale Ave cost?
What bedroom options are available in 3015 Riverdale Ave?