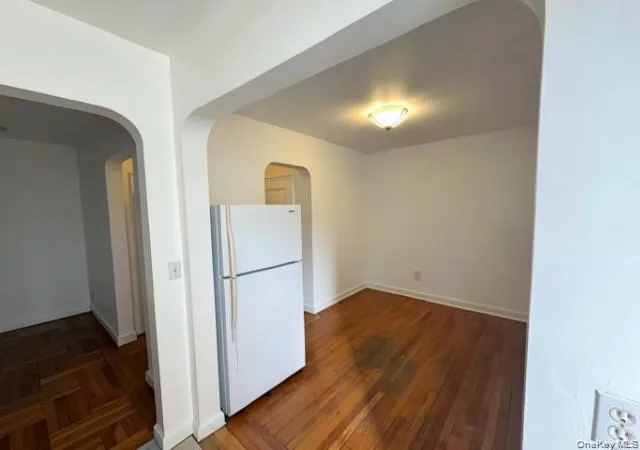
 Street View
3017 Riverdale Ave
3017 Riverdale Ave, New York, NY 10463
Rate 3017 Riverdale Ave

Stories
6

Units
19

Available Units For Sale
7

Unit Types
Studio, 1bd

Built Year
1941

HOA Fees
$576/mo
About
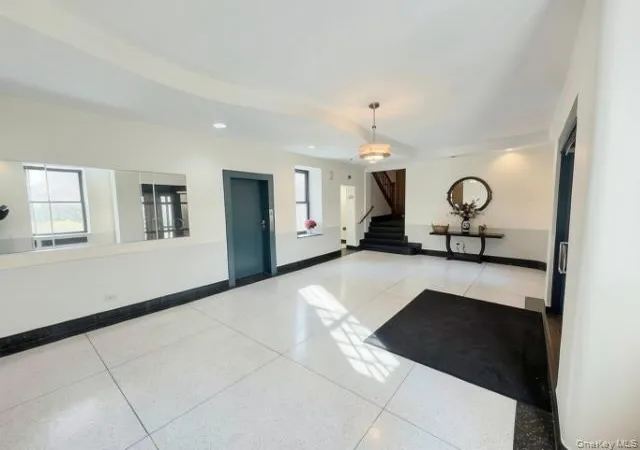
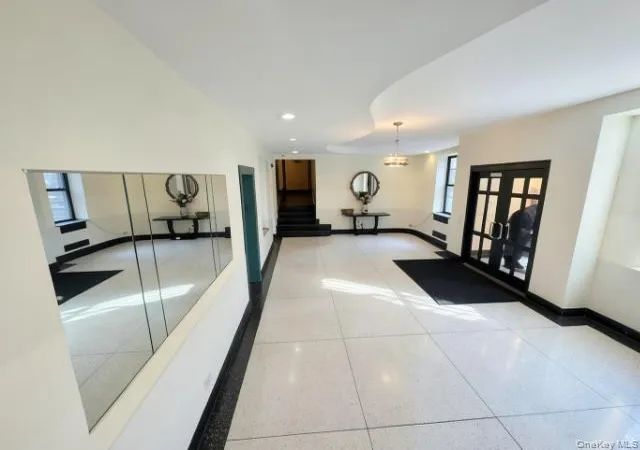
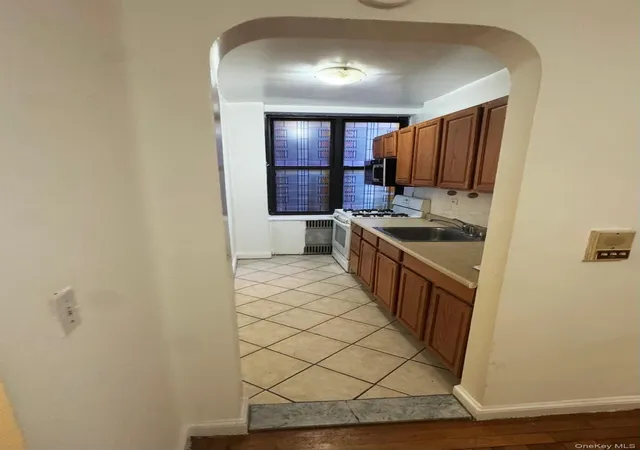
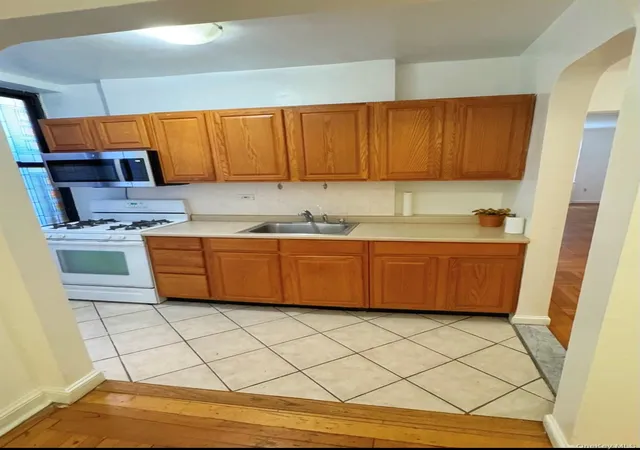
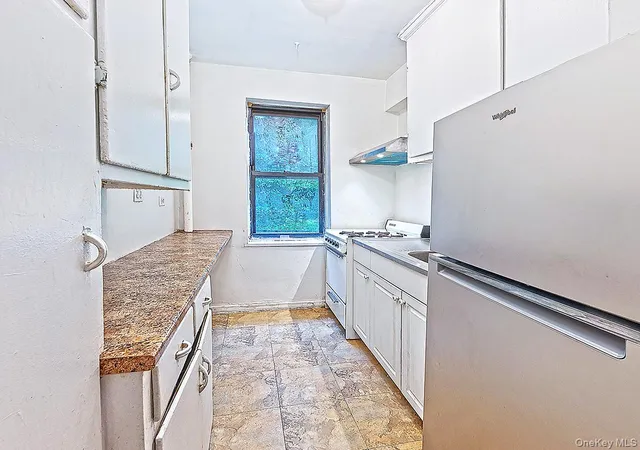
A six-story prewar elevator co-op completed in 1941, this Riverdale-area building blends Art Deco details with traditional prewar craftsmanship. The façade sets back into a planted entranceway with hand-laid Italian brick paths, seasonal gardens and a small rock Zen fountain that lead to an original-stone-floor lobby. Common areas retain period character: a stone stair, wrought-iron railings, an intercomed entry and an elevator accessing all floors. Units are primarily studios and one-bedroom layouts, with several junior-4 and two-bedroom conversions evident; many apartments feature high ceilings, archways, original woodwork and wide plank or basket-weave hardwood floors. Kitchens range from renovated eat-in styles with stainless appliances, granite or marble counters and pantries to well-preserved period kitchens; bathrooms are often updated while keeping vintage touches. Building services include on-site laundry, individual storage options, a live-in superintendent and limited outdoor building storage. Heat and hot water are commonly included in maintenance. Pet policy varies by listing but many units allow cats while dog rules differ (some restrict dogs or permit a single small dog). Parking is available nearby with outdoor options across the street and indoor lots on adjacent blocks. The setting is highly walkable to Broadway and Johnson Avenue shopping, Manhattan College, parks and the #1 subway, plus local and express bus service and a jitney to Metro-North, situating the building within an active, school- and commuter-oriented Riverdale neighborhood.
HOA Management
3015-3017 Riverdale
HOA Fees
$576/ Monthly
Amenities
 Amenities and services may be covered by one or multiple associations and service providers.
 Landscaping
 Snow Removal
 Elevator(s)
Live In Super
Maintenance
Park
Receiving Room
Trash
Disclaimer: Amenities are based on third-party information and may vary; buyers must independently verify all amenities, as information is deemed reliable but not guaranteed.
Available Units
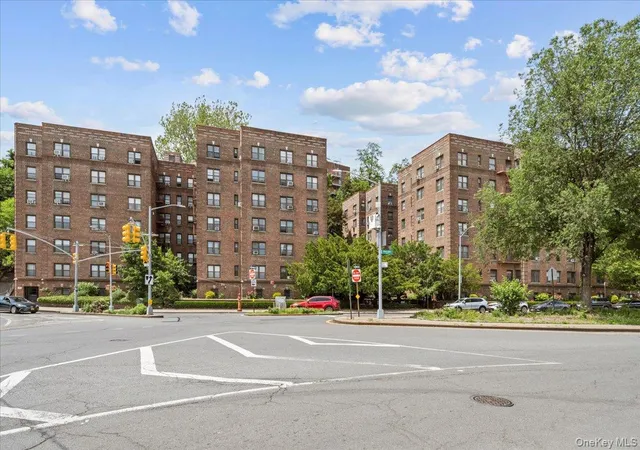

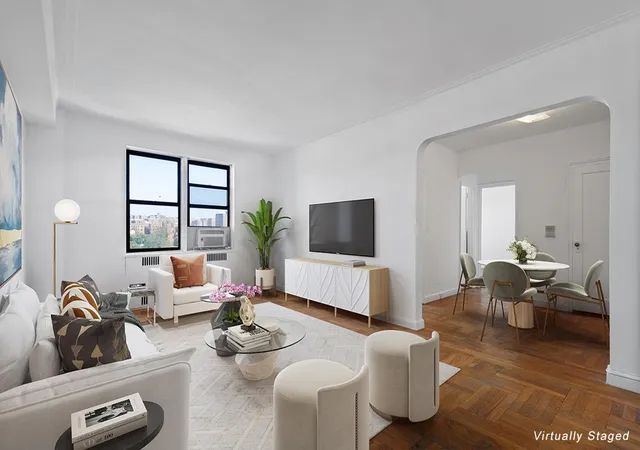

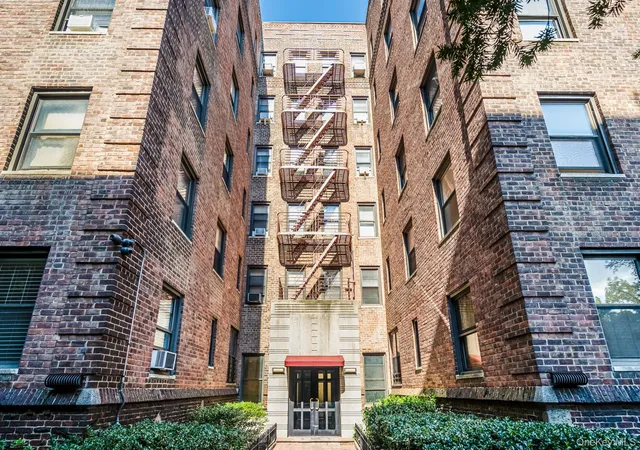
Floor
(2 Units)


Building Features
Interior
Interior Features
Cathedral Ceiling(s)
Ceiling Fan(s)
Crown Molding
Dining Area
Eat In Kitchen
Eat In Kitchen
Elevator
Entrance Foyer
Entrance Foyer
First Floor Bedroom
First Floor Full Bath
Formal Dining
Granite Counters
High Ceilings
High Speed Internet
High Ceilings
High Speed Internet
Marble Counters
Natural Woodwork
Open Floorplan
Open Kitchen
Original Details
Pantry
Primary Bathroom
Quartz/quartzite Counters
Storage
Walk Through Kitchen
Walk In Closet(s)
Flooring
Ceramic Tile
Hardwood
Tile
Heating
Baseboard
Natural Gas
Natural Gas
Oil
Radiant
See Remarks
Steam
Cooling
None
Wall/window Unit(s)
Window Units
Appliances
Cooktop
Dishwasher
Dryer
Exhaust Fan
Gas Cooktop
Gas Oven
Gas Range
Gas Water Heater
Indirect Water Heater
Microwave
Oven
Refrigerator
Stainless Steel Appliance(s)
Tankless Water Heater
Washer
Amenities & Parking
Other Features
Parking Features
None
Off Street
On Street
Public Parking
Exterior Amenities
Building Garden
Building Storage
Garden
Mailbox
None
Private Outdoor Space Under60sqft
Storage
Disclaimer: Unit Features may vary by unit; buyers must independently verify all features. Information is deemed reliable but not guaranteed
- Home
- Homes For Sale
- New York
- New York
- 3017 Riverdale Ave
Frequently Asked Questions
How many units are for sale at 3017 Riverdale Ave?

How much does a condo at 3017 Riverdale Ave cost?
What are the HOA fees at 3017 Riverdale Ave?
What bedroom options are available in 3017 Riverdale Ave?


