 Overview
 HOA
 Available Units
 Unit Features
 Getting Around
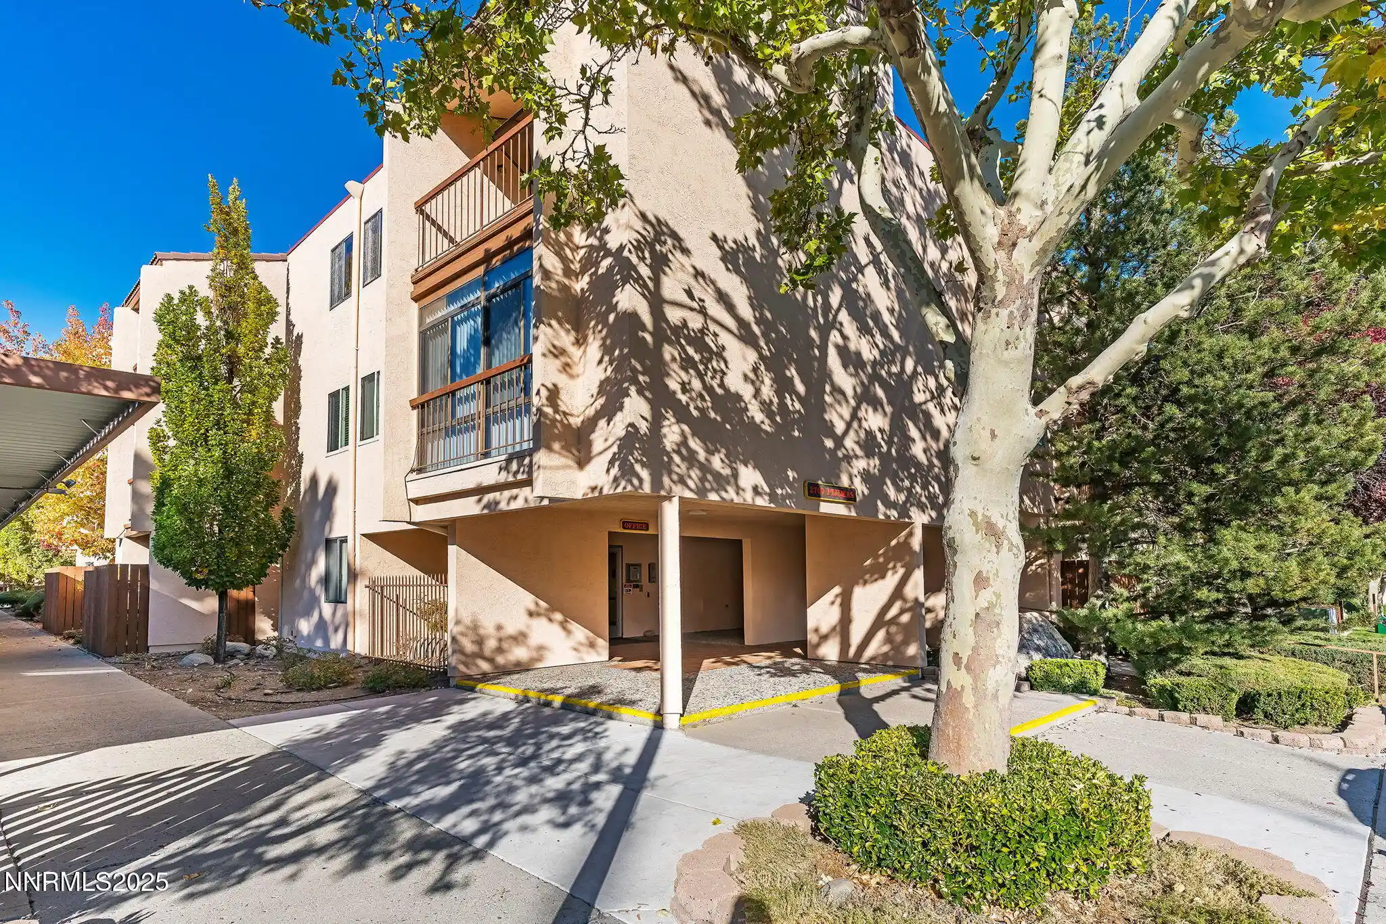
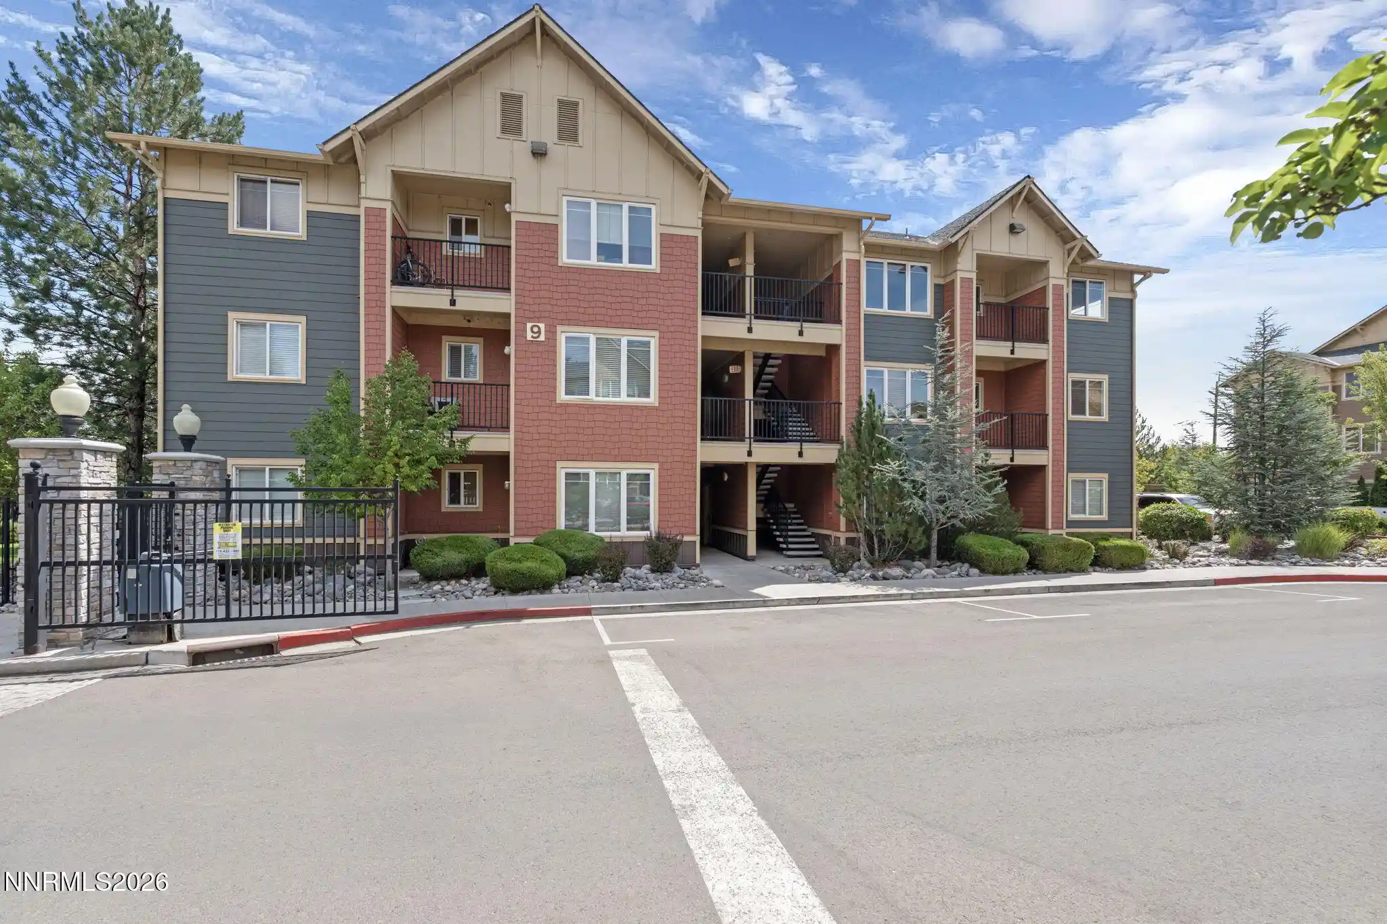
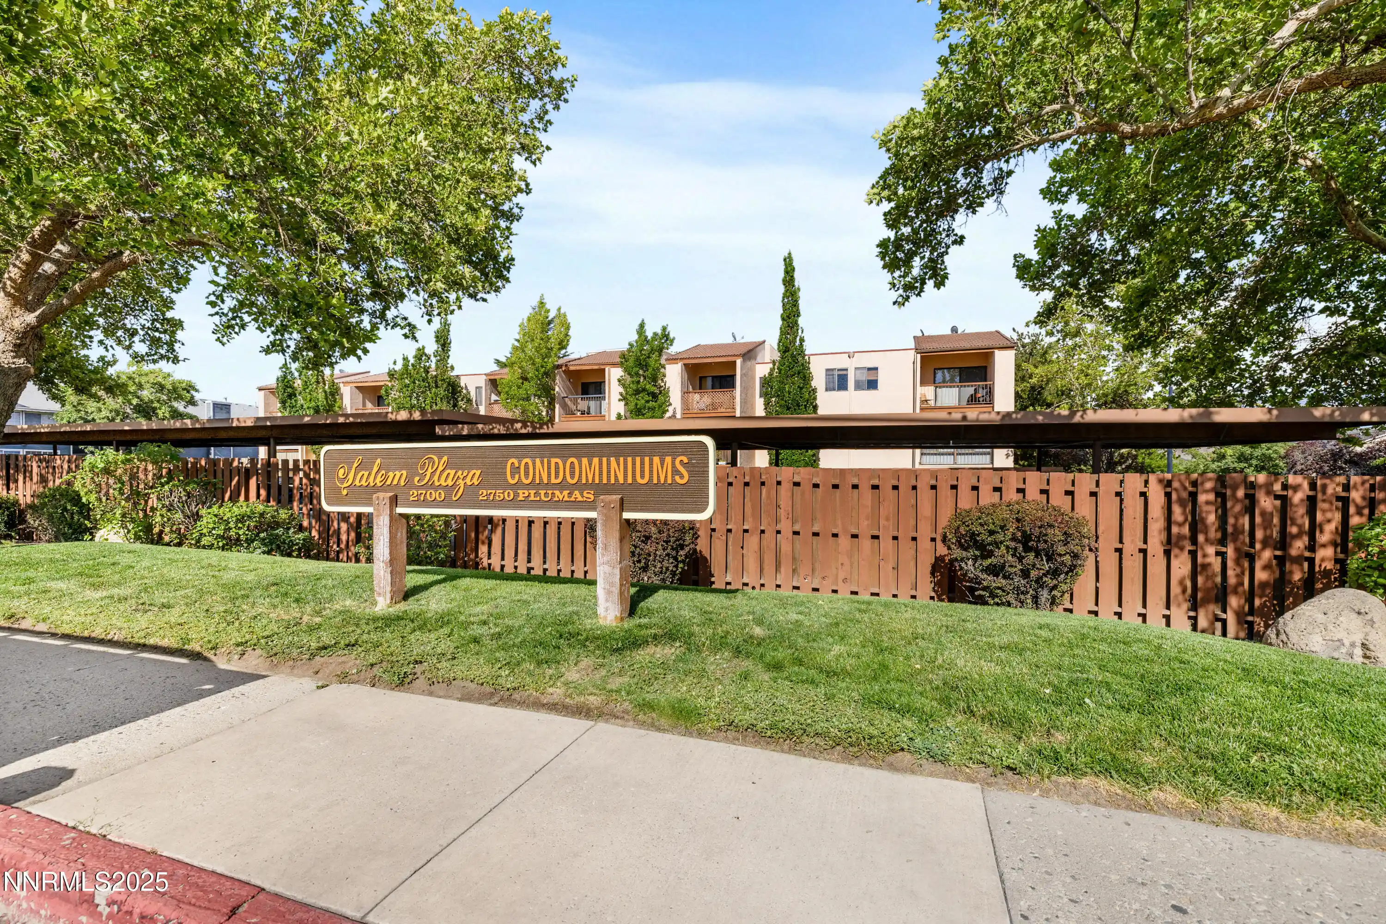
 Nearby Buildings
 Street View
3095 Lakeside Dr
3095 Lakeside Dr, Reno, NV 89509
Rate 3095 Lakeside Dr

Stories
-

Units
10

Available Units For Sale
1

Unit Types
2bd

Built Year
1985

HOA Fees
$510-580/mo
About
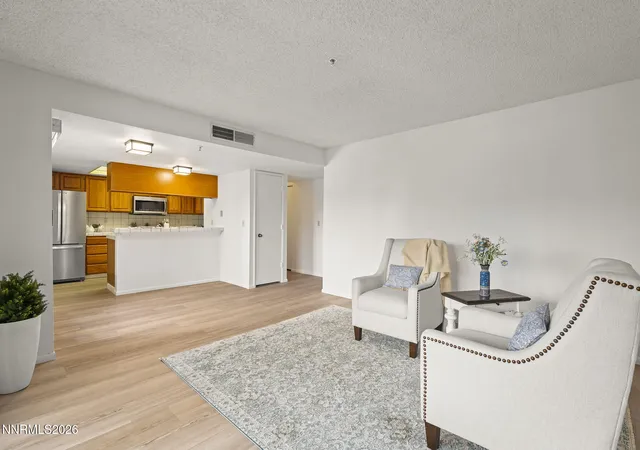
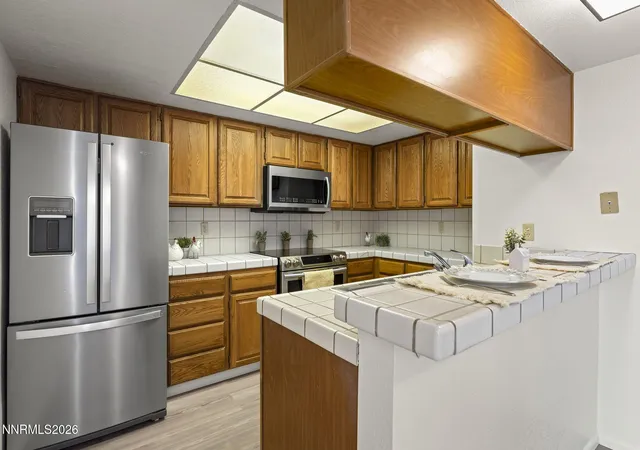
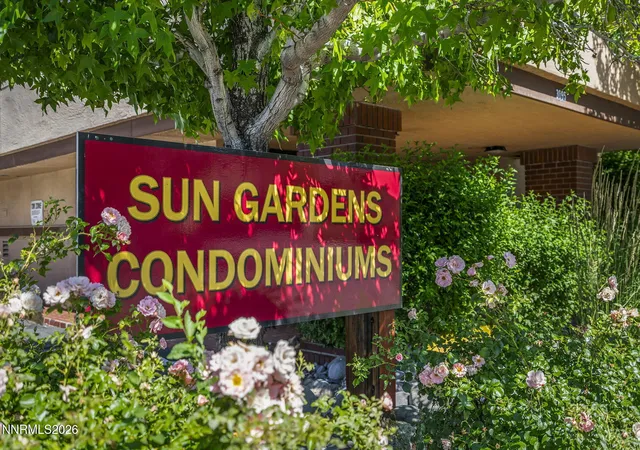
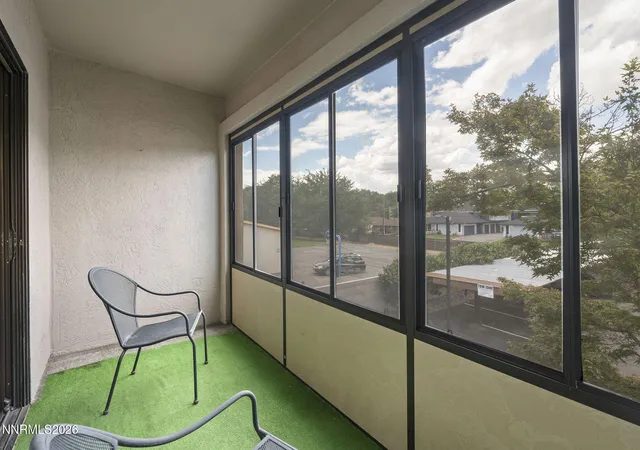
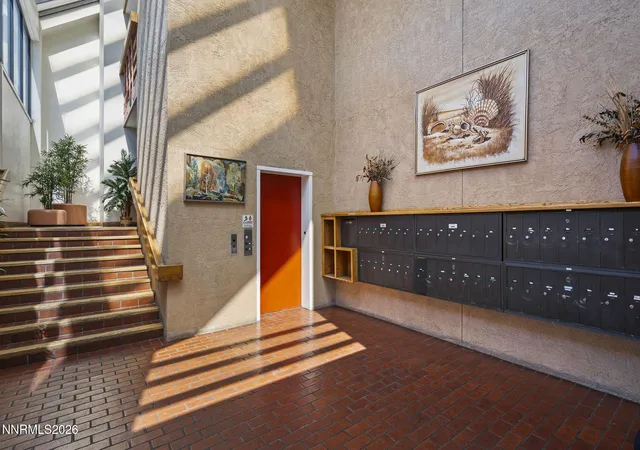
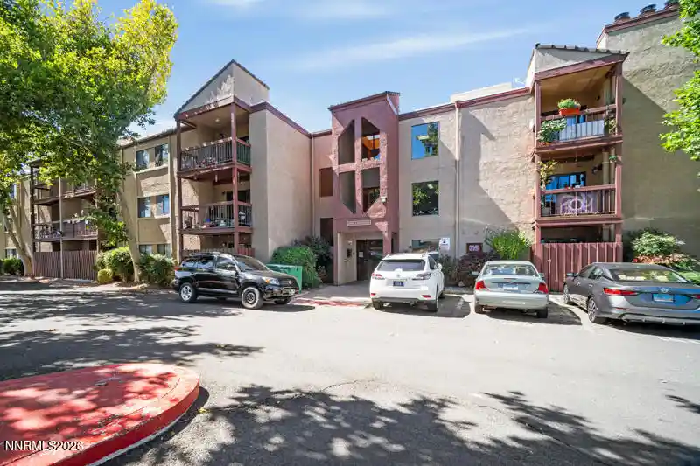
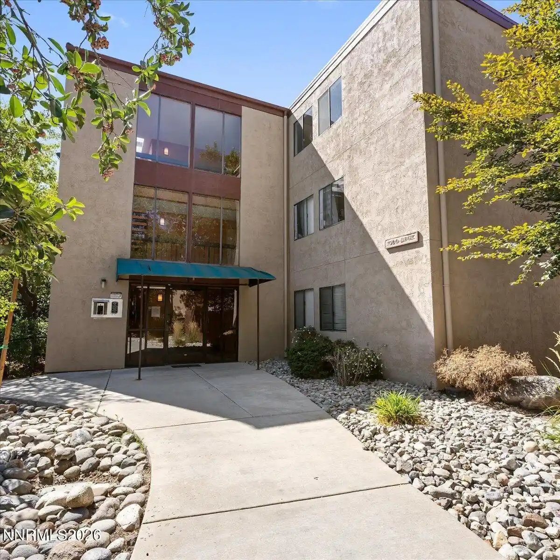
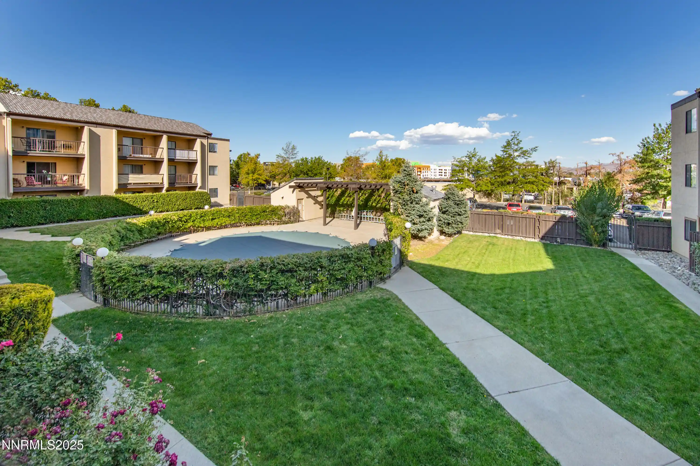
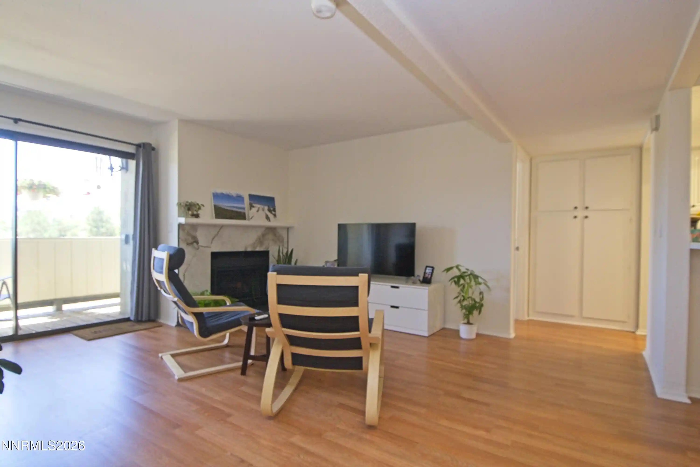
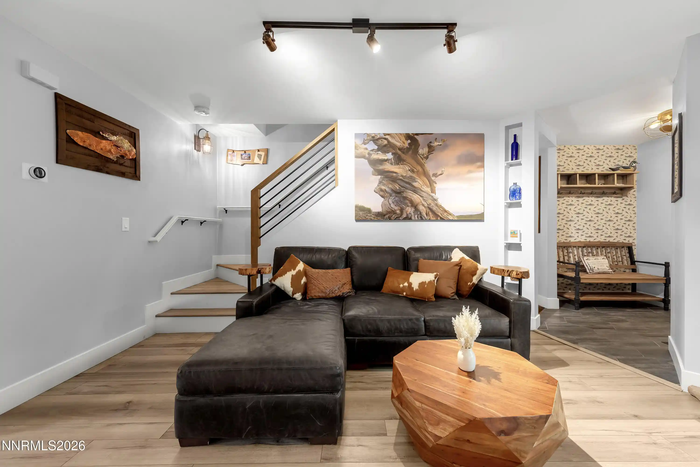
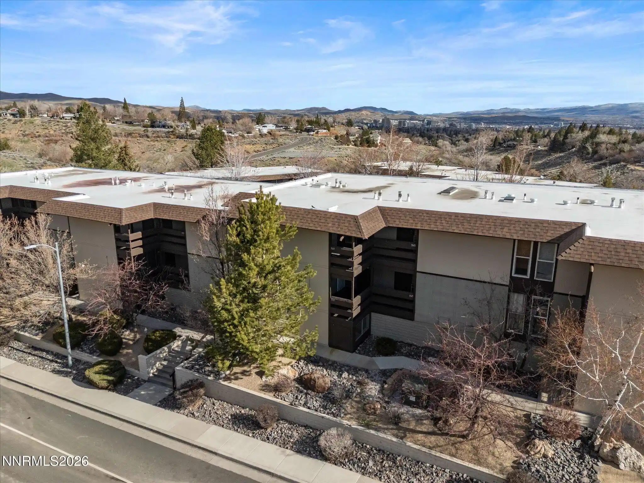
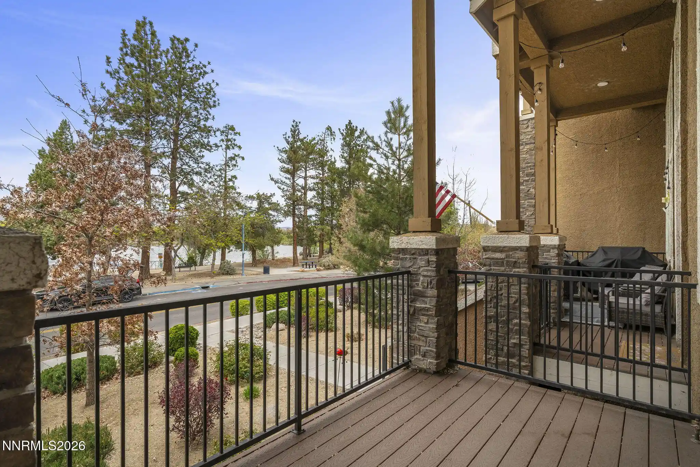
A mid-rise condominium complex built in 1985, Sun Garden Condominiums offers primarily two-bedroom residences arranged across multiple elevator-served floors. Units typically measure around 1,070–1,080 square feet and combine practical layouts with modest updates: kitchens frequently showcase granite counters, tile backsplashes, breakfast bars, and soft-close cabinetry, while living areas feature laminate or tile and bedrooms are commonly carpeted. Many homes include enclosed sunrooms or balconies and storage rooms adjacent to the secured underground garage. The property emphasizes accessible design elements such as no-interior-steps entries, elevator access, and in-unit conveniences like walk-in closets, pantry space, and stackable laundry. Communal amenities center on wellness and socializing: an indoor pool with a remodeled poolscape and sauna, multiple fitness areas, and a sizeable recreation room with kitchenette, fireplace, billiards, and lounging spaces support year-round activity. Practical building services include secure underground reserved parking accessible by remote, covered carport stalls, designated storage lockers, and secured entry. Located in Reno’s Lakeside/Midtown corridor near Virginia Lake, the complex sits within walking distance of shops, restaurants, parks, and transit, blending suburban convenience with easy access to downtown, the airport, and regional outdoor recreation.
HOA Management
M
HOA Fees
$580/ Monthly
Sun Garden Condominiums
HOA Fees
$510/ Monthly
Amenities
 Amenities and services may be covered by one or multiple associations and service providers.
 Fitness Center
 Landscaping
 Pool
 Recreation Room
 Storage
 Barbecue
Clubhouse
Clubhouse/Recreation Room
Elevator(s)
Gated
Maintenance
Maintenance Grounds
Maintenance Structure
Management
Parking
Sauna
Spa/Hot Tub
Disclaimer: Amenities are based on third-party information and may vary; buyers must independently verify all amenities, as information is deemed reliable but not guaranteed.

Building Features
Interior
Interior Features
Breakfast Bar
Ceiling Fan(s)
Elevator, Lift Or Stair Chair
Entrance Foyer
No Interior Steps
Pantry
Primary Downstairs
Sauna
Smart Thermostat
Walk In Closet(s)
Flooring
Carpet
Ceramic Tile
Laminate
Luxury Vinyl
Stone
Tile
Wood
Heating
Electric
Forced Air
Natural Gas
Cooling
Central Air
Electric
Refrigerated
Appliances
Dishwasher
Disposal
Dryer
Energy Star Qualified Appliances
Electric Cooktop
Electric Oven
Electric Range
Microwave
Oven
Refrigerator
Washer
Amenities & Parking
Other Features
Parking Features
Additional Parking
Assigned
Attached
Carport
Common
Garage
Garage Door Opener
Under Building
Exterior Amenities
Balcony
None
Disclaimer: Unit Features may vary by unit; buyers must independently verify all features. Information is deemed reliable but not guaranteed
Nearby Buildings
- Home
- Homes For Sale
- Nevada
- Reno
- 3095 Lakeside Dr
Frequently Asked Questions
How many units are for sale at 3095 Lakeside Dr?

How much does a condo at 3095 Lakeside Dr cost?
What are the HOA fees at 3095 Lakeside Dr?
What bedroom options are available in 3095 Lakeside Dr?