 Overview
 HOA
 Available Units
 Unit Features
 Getting Around
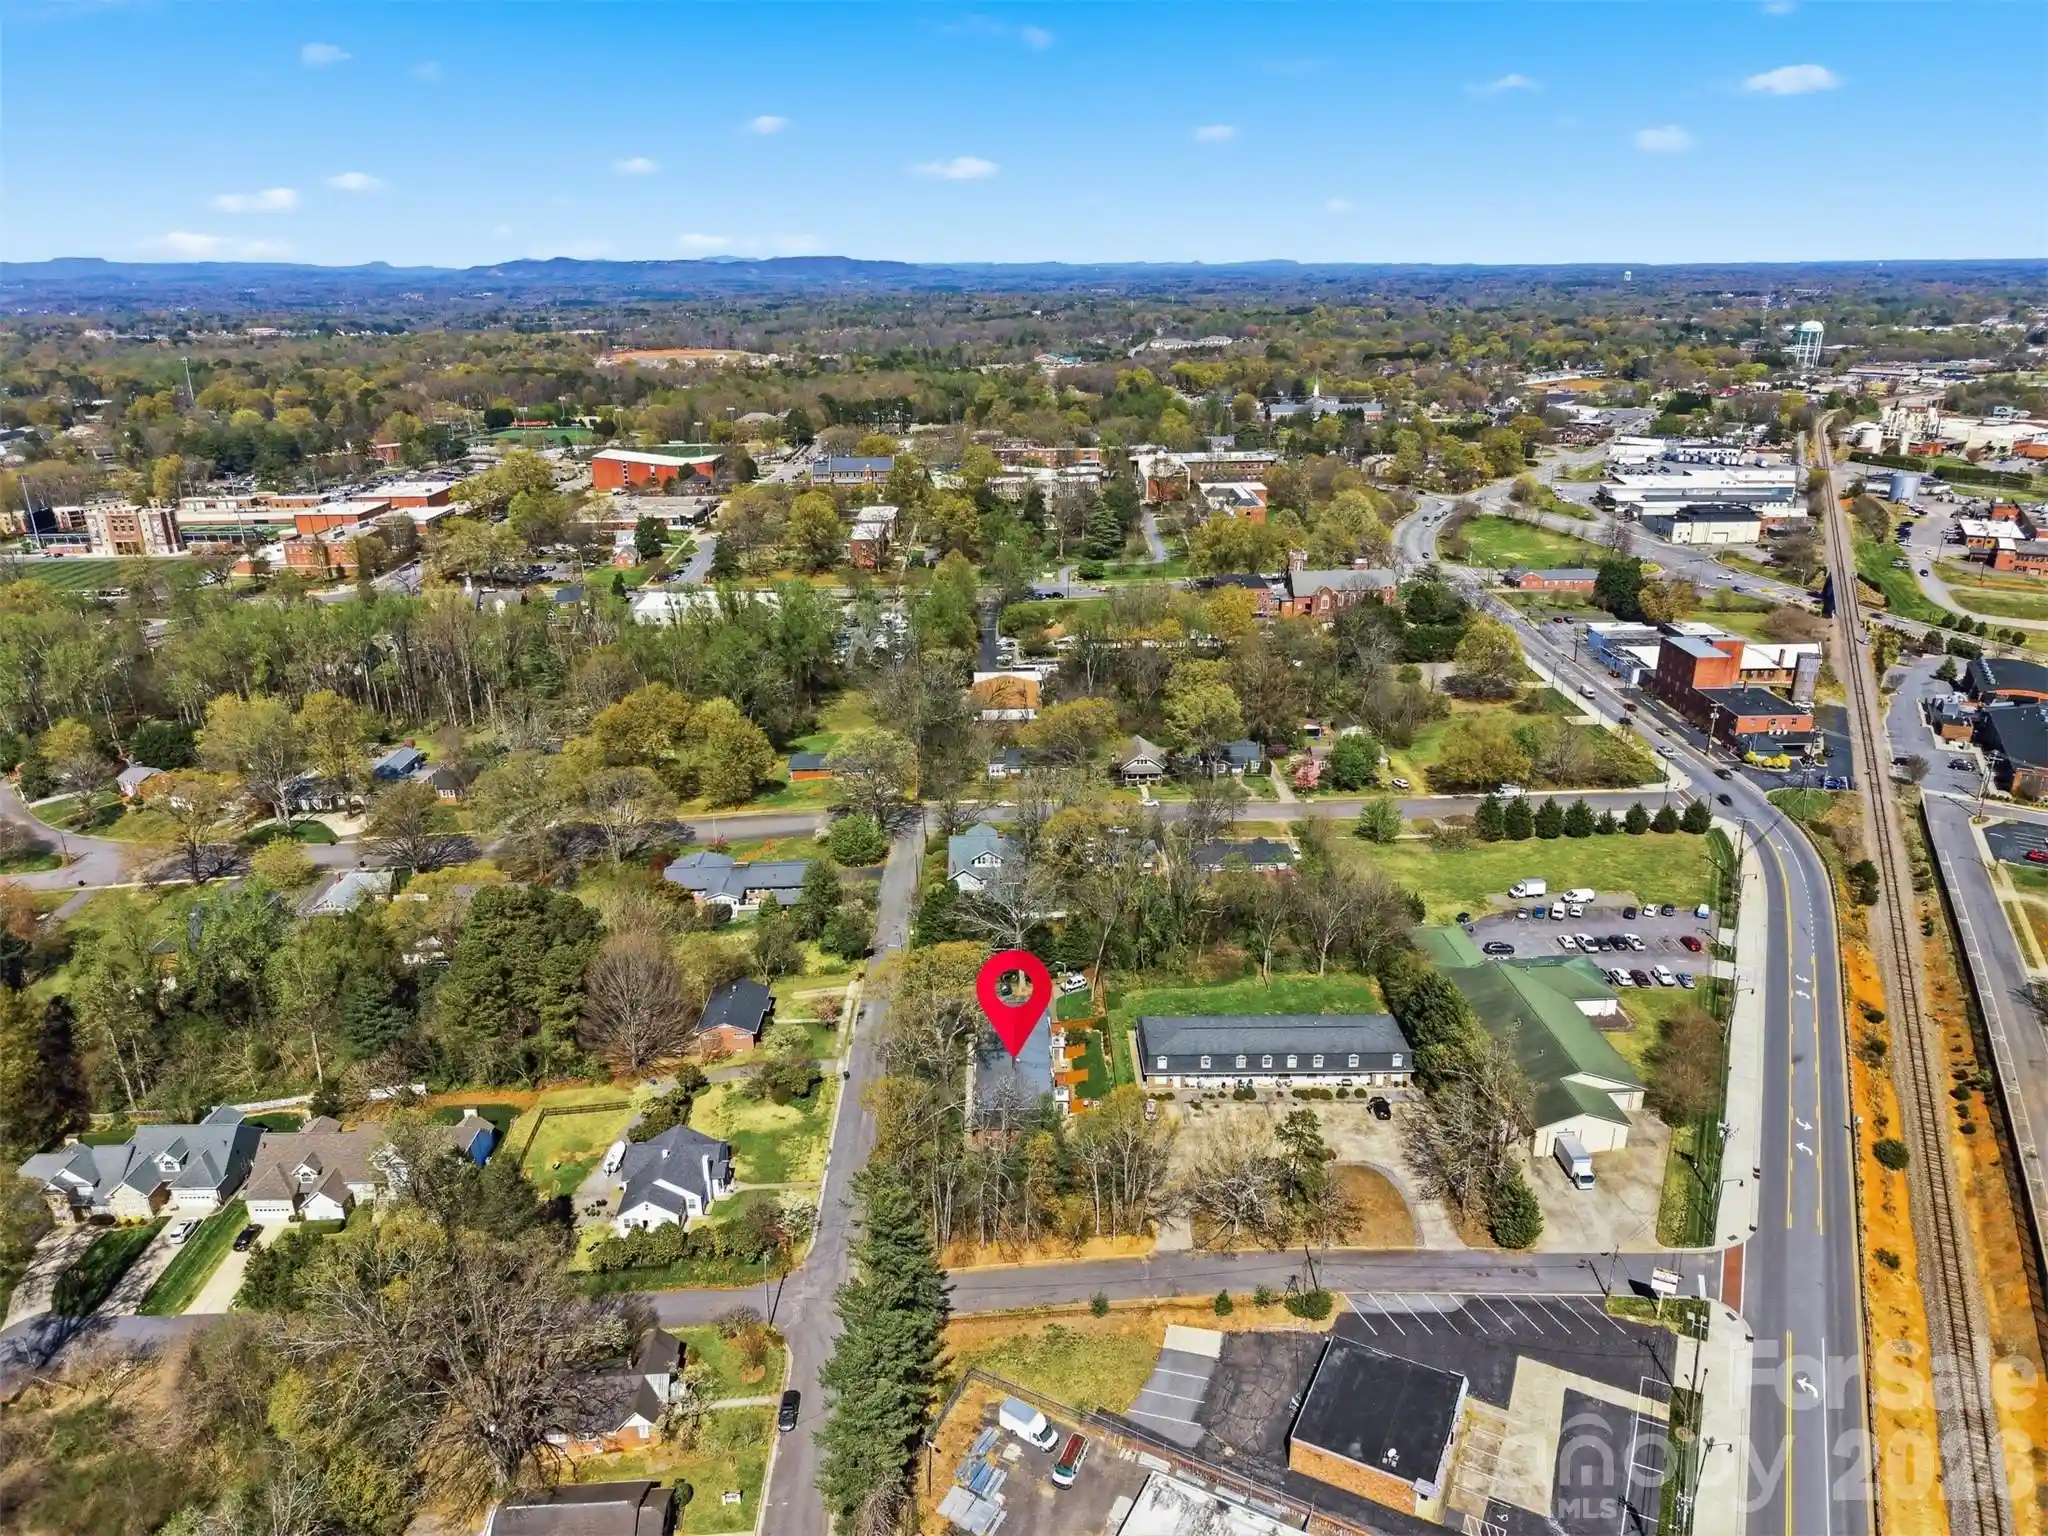
 Nearby Buildings
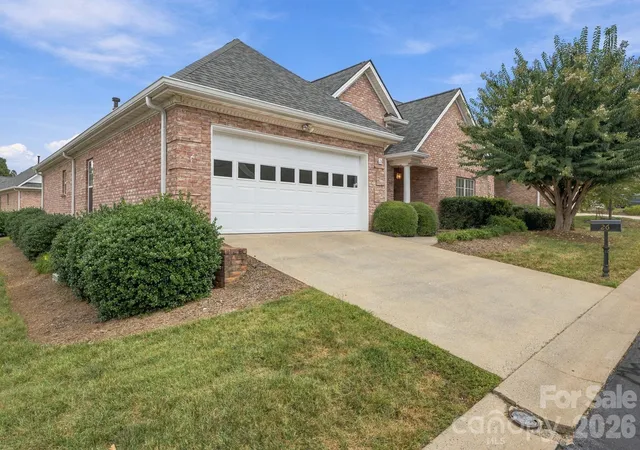
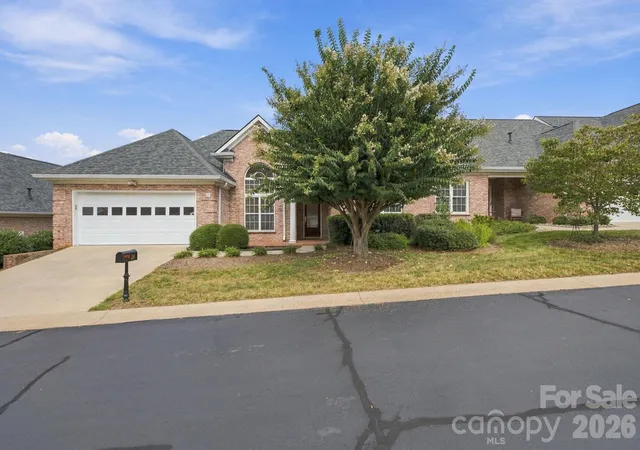
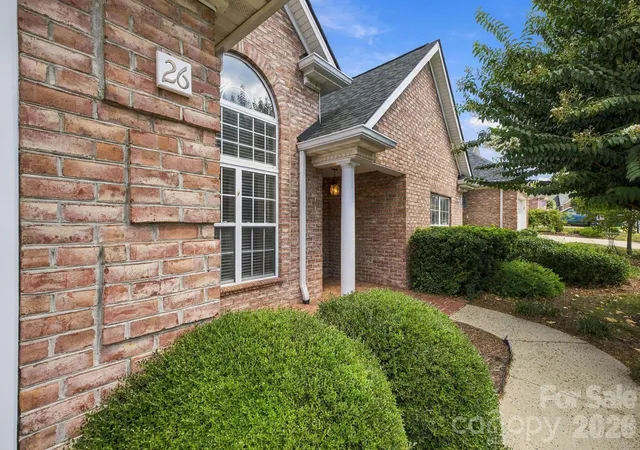
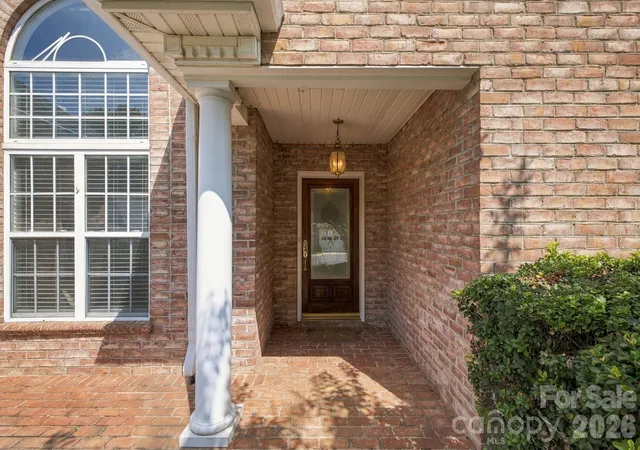
 Street View
3131 9Th St Dr Ne
3131 9Th St Dr Ne, Hickory, NC 28601
Rate 3131 9Th St Dr Ne

Stories
-

Units
37

Available Units For Sale
1

Unit Types
3bd

Built Year
1997

HOA Fees
$235-340/mo
About
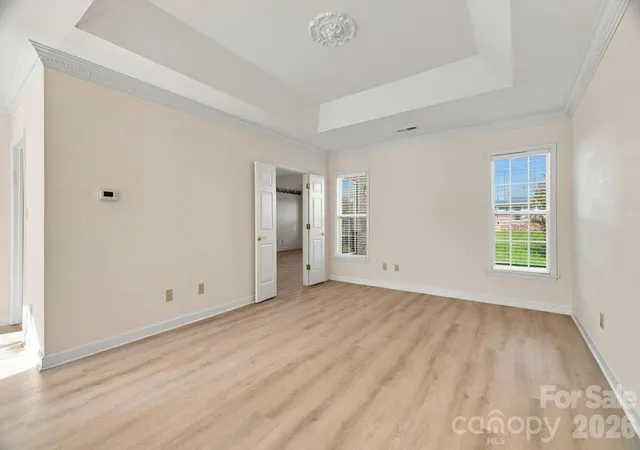
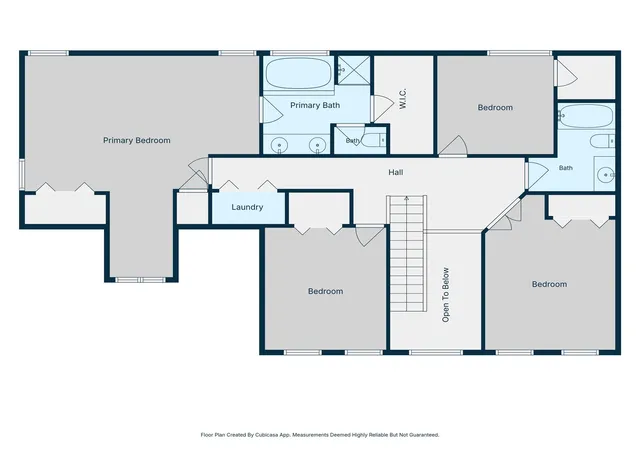
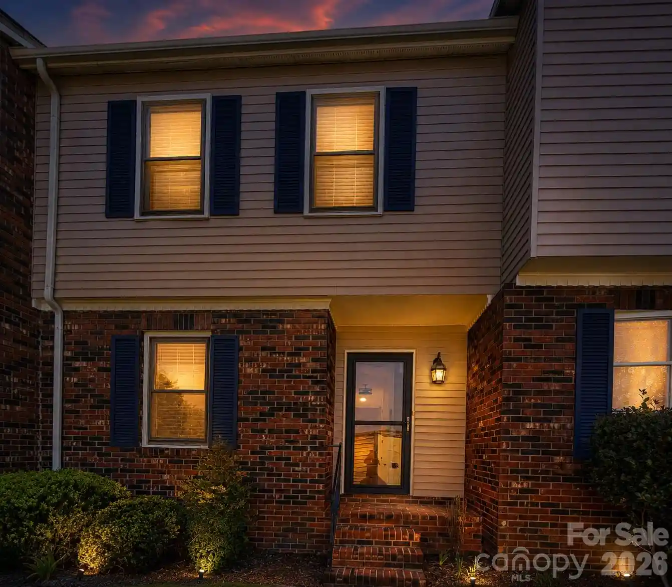
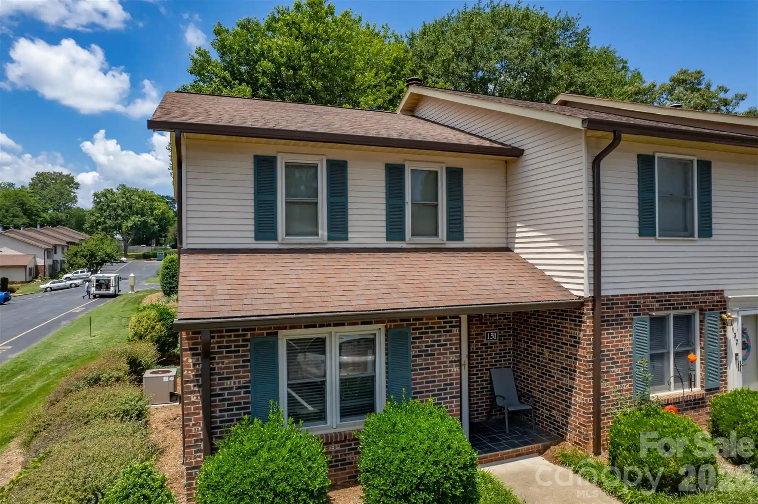
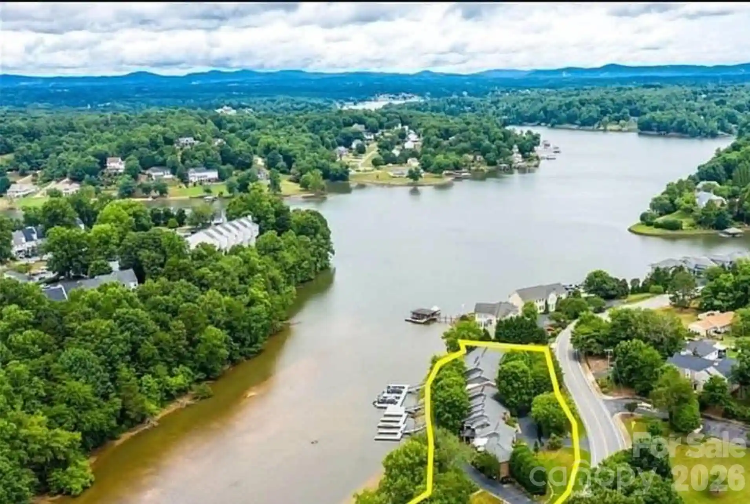
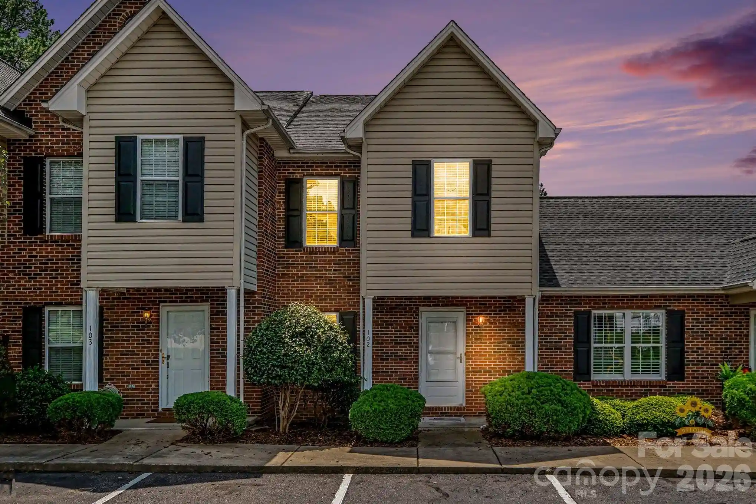
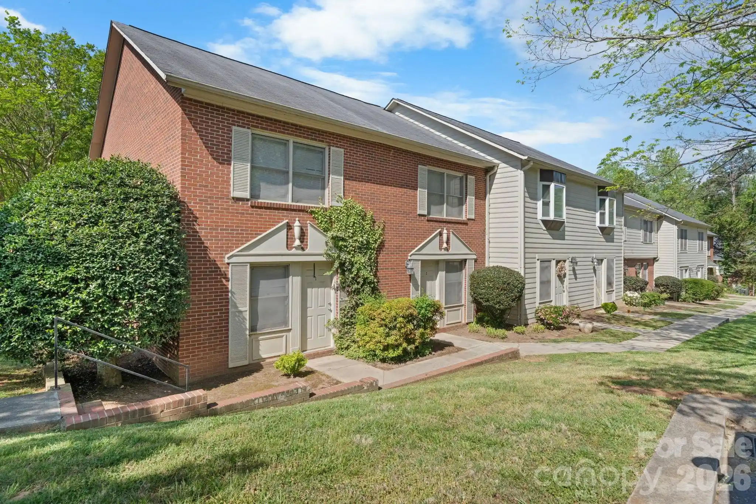
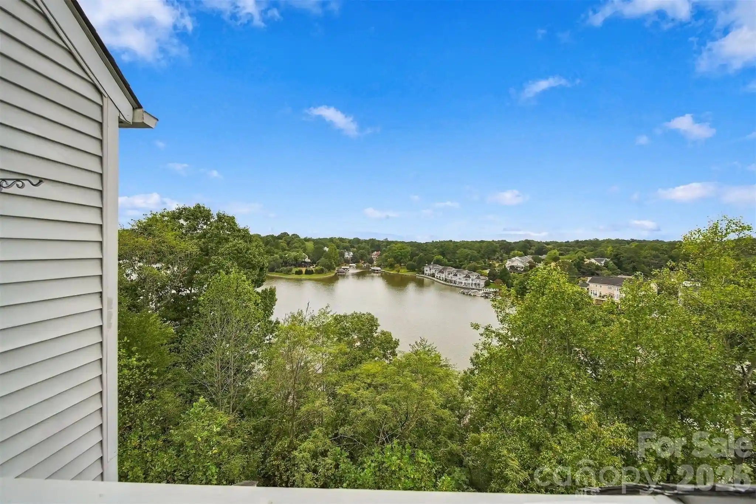
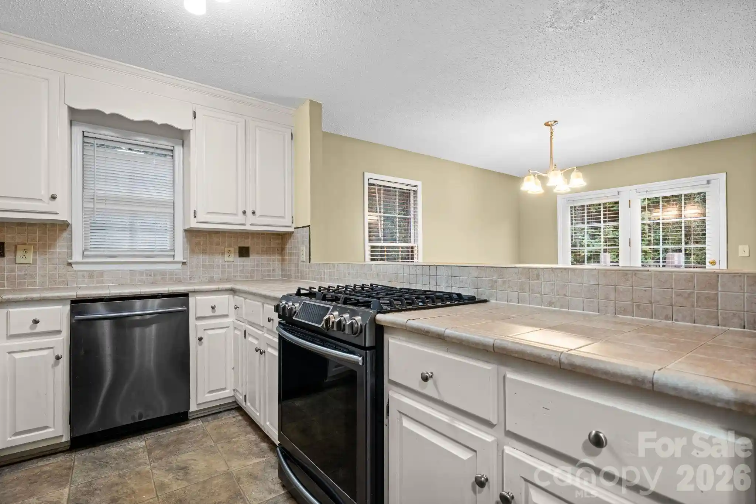
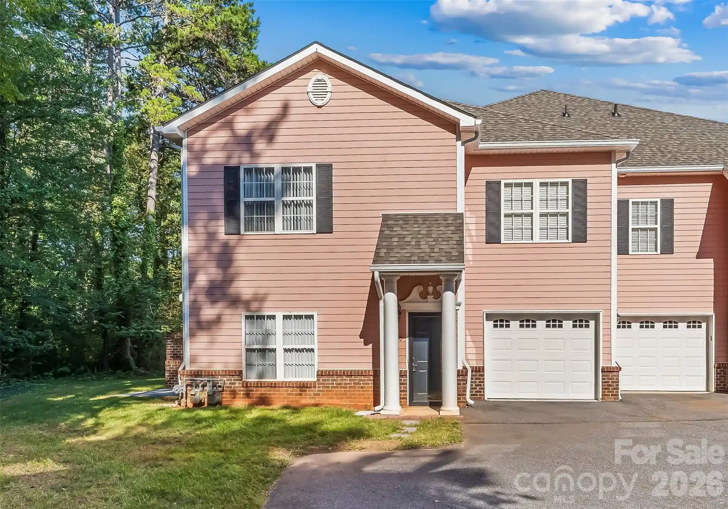
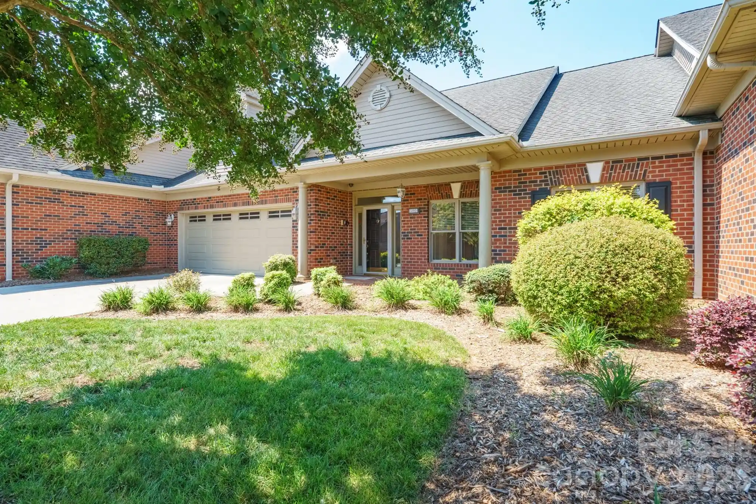
The Cedars is a late-1990s townhome community in Hickory, North Carolina, composed primarily of multi-level brick townhouses with attached two-car garages and occasional full basements. Units vary from single-level 2-bedroom plans to larger 3–4 bedroom townhomes with finished or partially finished lower levels; ceiling heights range from vaulted and cathedral volumes in great rooms to two-story entry foyers. Interiors typically include open living areas anchored by gas fireplaces, formal dining rooms with ornamental columns and tray ceilings, eat-in kitchens with pantry space, main-level master suites with walk-in closets and garden or walk-in tubs, plus abundant storage such as attic space and built-ins. Exterior common elements emphasize low-maintenance landscaping, a clubhouse and an in-ground community pool, with many homes offering private patios, sunrooms or screened porches overlooking shared green space. HOA-managed services cover lawn maintenance and common-area upkeep. The community presents a suburban neighborhood character with established tree-lined streets, pedestrian connections within the development, and proximity to Northeast Hickory amenities and schools.
HOA Management
CAROLINA HERITAGE REALTY
HOA Fees
$300/ Monthly
Carolina Heritage
HOA Fees
$300/ Monthly
Disclaimer: Amenities are based on third-party information and may vary; buyers must independently verify all amenities, as information is deemed reliable but not guaranteed.
Available Units

Building Features
Interior
Interior Features
Attic Other
Attic Stairs Pulldown
Attic Walk In
Breakfast Bar
Built In Features
Cable Prewire
Cathedral Ceiling(s)
Central Vacuum
Entrance Foyer
Garden Tub
Open Floorplan
Pantry
Split Bedroom
Tray Ceiling(s)
Vaulted Ceiling(s)
Walk In Closet(s)
Whirlpool
Flooring
Carpet
Hardwood
Laminate
Other See Remarks
Tile
Vinyl
Wood
Heating
Central
Forced Air
Heat Pump
Natural Gas
Other See Remarks
Cooling
Ceiling Fan(s)
Central Air
Electric
Heat Pump
Zoned
Appliances
Bar Fridge
Convection Oven
Dishwasher
Disposal
Double Oven
Dryer
Electric Oven
Electric Range
Electric Water Heater
Exhaust Hood
Gas Cooktop
Gas Oven
Gas Range
Gas Water Heater
Microwave
Oven
Refrigerator
Refrigerator With Ice Maker
Self Cleaning Oven
Trash Compactor
Wall Oven
Washer
Washer/dryer
Amenities & Parking
Other Features
Parking Features
Assigned
Attached Garage
Detached Garage
Driveway
Garage
Garage Door Opener
Garage Faces Front
Keypad Entry
Exterior Amenities
In Ground Pool
Lawn Maintenance
Disclaimer: Unit Features may vary by unit; buyers must independently verify all features. Information is deemed reliable but not guaranteed
Nearby Buildings
- Home
- Homes For Sale
- North Carolina
- Hickory
- 3131 9Th St Dr Ne
Frequently Asked Questions
How many units are for sale at 3131 9Th St Dr Ne?

How much does a condo at 3131 9Th St Dr Ne cost?
What are the HOA fees at 3131 9Th St Dr Ne?
What bedroom options are available in 3131 9Th St Dr Ne?