


 Street View
3131 Cummins St
3131 Cummins St, Houston, TX 77027
Rate 3131 Cummins St

Stories
2

Units
34

Available Units For Sale
3

Unit Types
1bd, 2bd

Built Year
1969

HOA Fees
N/A
About
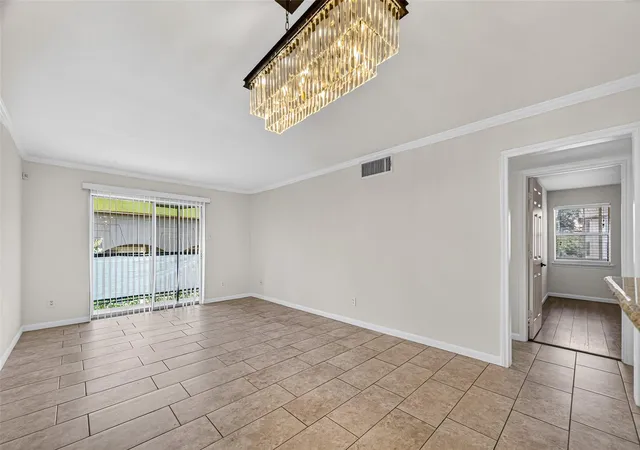
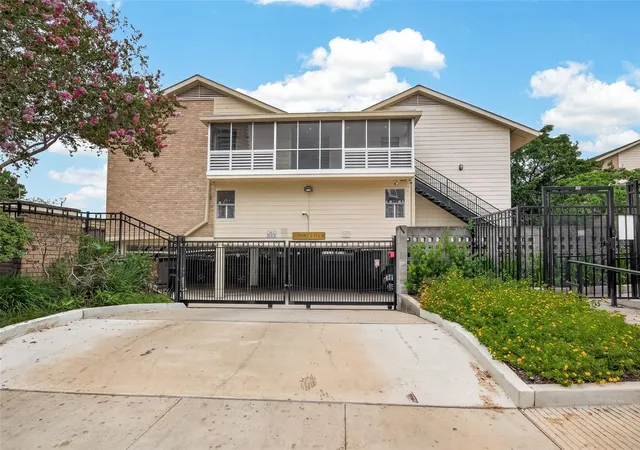
A low-rise garden-style condominium complex built in 1969, the community spans two stories and primarily offers one- and two-bedroom units arranged around landscaped courtyards and walkways. Architectural character is modest mid-century multi-family: brick façades, covered breezeways and a mix of ground-floor and second-floor residences with private balconies or patios. Interiors commonly feature open living plans, wood-inspired or tile floors, renovated kitchens with granite or quartz counters, built-in storage and walk-in closets; some units retain crown molding and brick accent walls. Shared site amenities emphasize outdoor living and maintenance-free convenience: a resort-style swimming pool with lounging deck, gated controlled access, manicured green spaces and a sprinkler system, plus covered assigned parking in an underground/garage area. The homeowners association covers many utility services and exterior maintenance, contributing to a lock-and-leave lifestyle. Pet rules are managed at the community level with weight limits noted in listings. Located inside Houston’s 610 Loop in the Greenway/Highland Village/Upper Kirby corridor, the complex offers strong walkability to grocery, fitness, restaurants and retail and provides quick access to Downtown, the Galleria and the Texas Medical Center.


Building Features
Interior
Interior Features
2 Bedrooms Down,all Bedrooms Down,walk In Closet(s)
All Bedrooms Down
All Bedrooms Down,primary Bed 1st Floor
All Bedrooms Down,primary Bed 1st Floor,walk In Closet(s)
All Bedrooms Down,walk In Closet(s)
All Bedrooms Up
Balcony
Breakfast Bar
Brick Walls
Countertops(granite)
Countertops(quartz)
Countertops(tile)
Crown Molding
Primary Bed 1st Floor
Primary Bed 1st Floor,walk In Closet(s)
Primary Bed 2nd Floor
Primary Bed 2nd Floor,walk In Closet(s)
Walk In Closet(s)
Flooring
Carpet
Engineered Wood
Laminate
Tile
Vinyl Plank
Wood
Heating
Electric
Natural Gas
Cooling
Ceiling Fan(s)
Electric
Gas
Appliances
Dishwasher
Disposal
Dryer
Electric Cooktop
Electric Oven
Electric Range
Free Standing Range
Freestanding Oven
Microwave
Oven
Refrigerator
Refrigerator Included
Washer
Washer/dryer
Washer/dryer Stacked
Amenities & Parking
Other Features
Parking Features
Additional Parking
Assigned
Attached
Attached Carport
Attached/detached Garage
Auto Garage Door Opener
Automatic Driveway Gate
Automatic Gate
Carport
Controlled Entrance
Detached
Detached Carport
Driveway Gate
Electric Gate
Garage
Off Site
Underground
Exterior Amenities
Back Green Space
Balcony
Courtyard
Front Green Space
Front Yard
Side Green Space
Sprinkler System
Disclaimer: Unit Features may vary by unit; buyers must independently verify all features. Information is deemed reliable but not guaranteed
- Home
- Homes For Sale
- Texas
- Houston
- 3131 Cummins St
Frequently Asked Questions
How many units are for sale at 3131 Cummins St?

How much does a condo at 3131 Cummins St cost?
What bedroom options are available in 3131 Cummins St?


