 Overview
 HOA
 Available Units
 Unit Features
 Getting Around
 Nearby Buildings
 Street View
3220 Fairfield Ave
3220 Fairfield Ave, New York, NY 10463
Rate 3220 Fairfield Ave

Stories
9

Units
19

Available Units For Sale
4

Unit Types
1bd, 2bd

Built Year
1989

HOA Fees
$714-2,175/mo
About
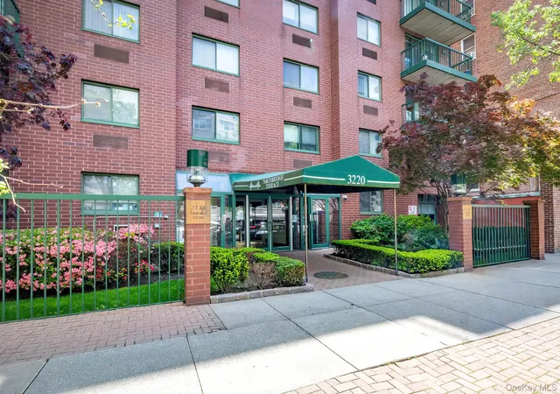
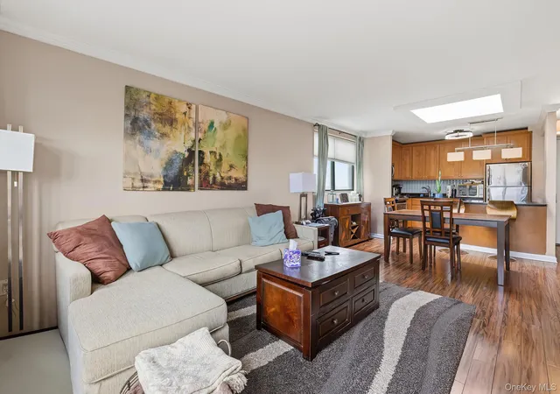
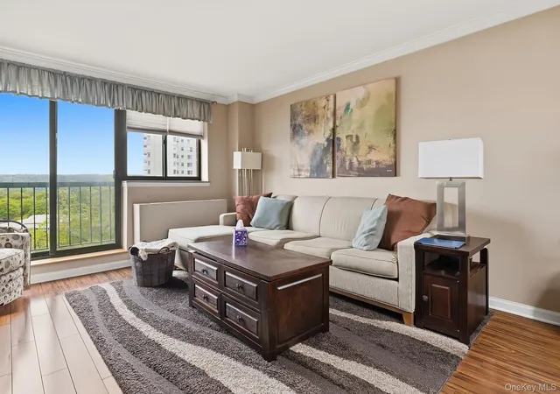
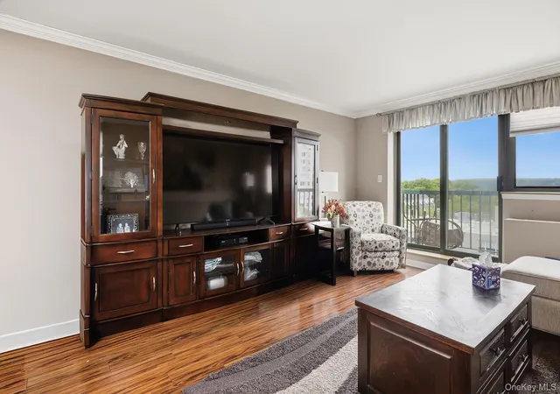
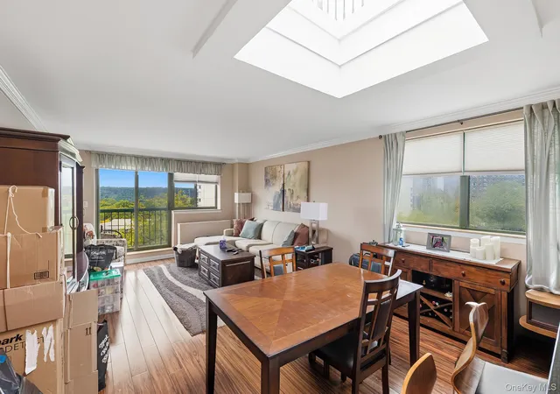
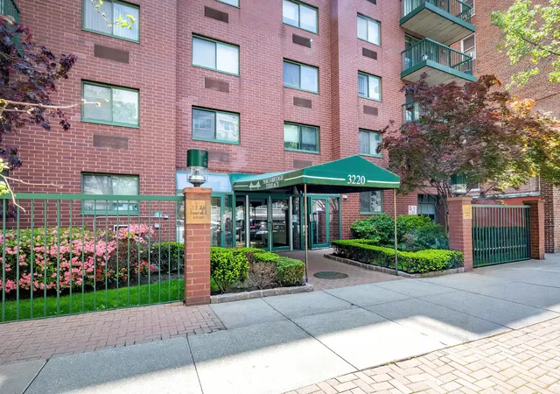
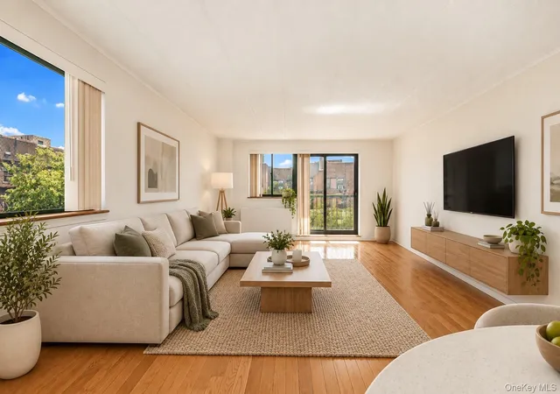
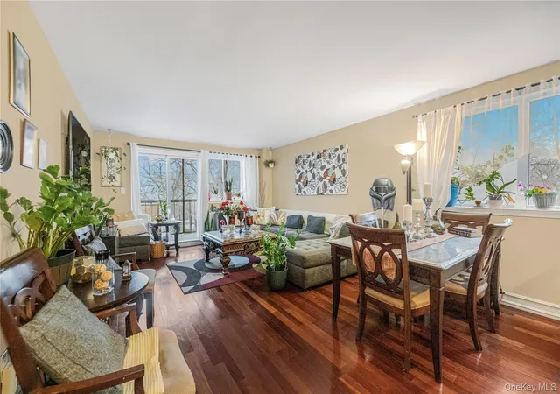
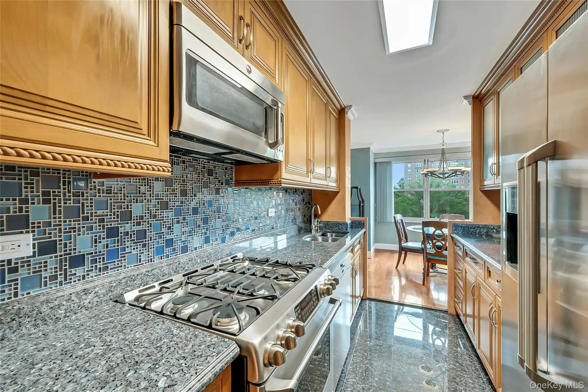
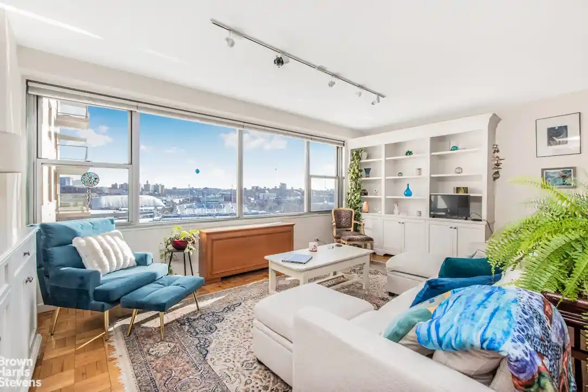
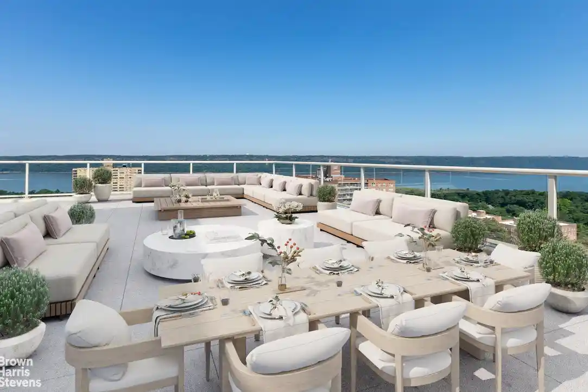
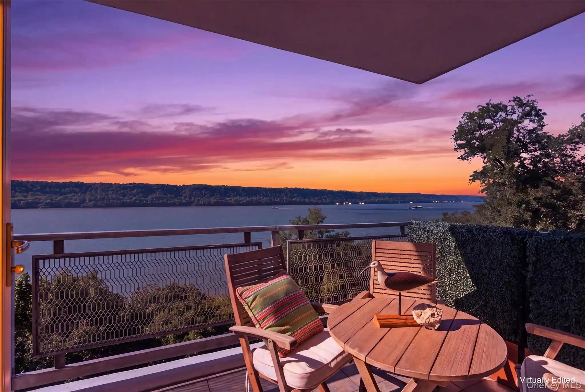
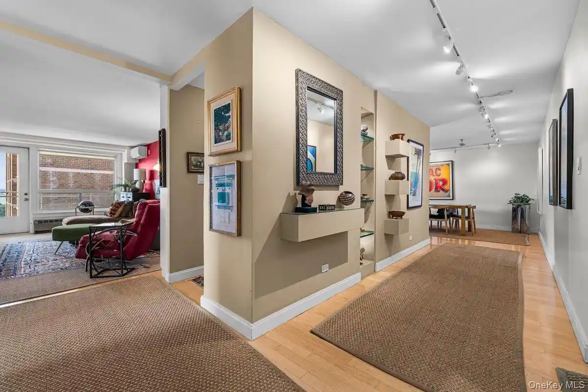
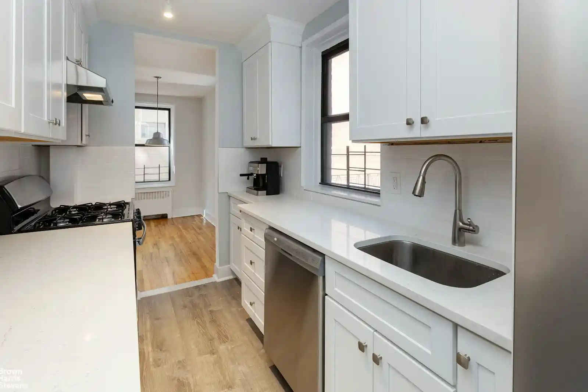
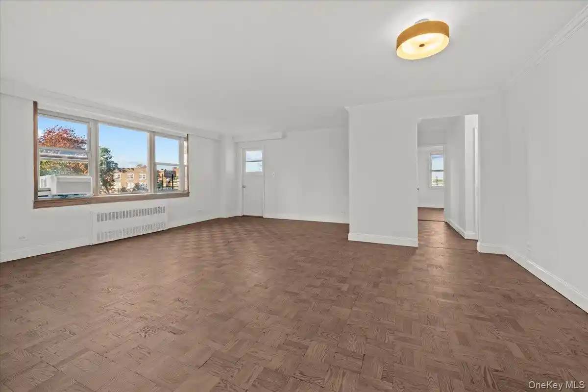
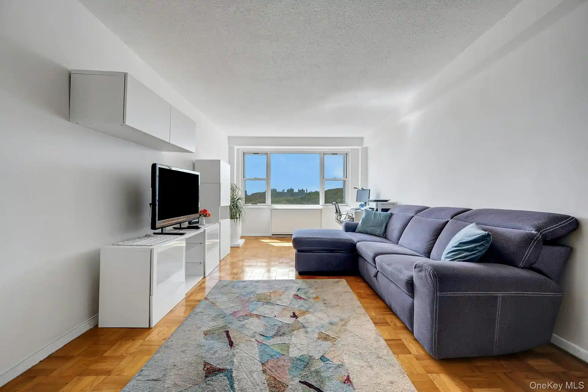
A nine-story condominium built in 1989, this boutique Riverdale mid-rise contains predominantly one- and two-bedroom residences arranged as corner and interior units. The exterior presents a modest, residential scale with private balconies and small terraces for select apartments; building-level storage and bike room space are provided. Interiors commonly feature open kitchens with islands or breakfast bars, granite or quartz counters, hardwood or bamboo floors, in-unit washer/dryer hookups, plentiful closet storage including dual closets in primary bedrooms, and renovated primary bathrooms in many homes. Shared amenities include a part-time doorman (typical weekday and weekend coverage varies), on-site superintendent, garage and off-street parking options, and both indoor and outdoor parking/lot spaces. Pet policies are permissive; the building is described as pet friendly. The property sits east of the Henry Hudson Parkway near the Spuyten Duyvil Metro-North station and several local bus routes, placing it within walking distance of Riverdale’s retail corridors, schools, parks, playgrounds and tennis courts. The neighborhood context leans residential and family-oriented with relatively quick commuter access to Manhattan via Metro-North or express buses.
HOA Management
Impact Management
HOA Fees
$1,299/ Monthly
Impact Real Estate
HOA Fees
$2,175/ Monthly
Amenities
 Amenities and services may be covered by one or multiple associations and service providers.
 Snow Removal
 Door Person
Elevator(s)
Live In Super
Maintenance
Maintenance Grounds
Park
Parking
Trash
Disclaimer: Amenities are based on third-party information and may vary; buyers must independently verify all amenities, as information is deemed reliable but not guaranteed.


Building Features
Interior
Interior Features
Breakfast Bar
Dining Area
Eat In Kitchen
Elevator
Entrance Foyer
Entrance Foyer
Granite Counters
His And Hers Closets
Kitchen Island
Master Downstairs
Open Floorplan
Open Kitchen
Pantry
Primary Bathroom
Quartz/quartzite Counters
Smoke Free
Storage
Washer/dryer Hookup
Flooring
Hardwood
Laminate
Tile
Wood
Heating
Baseboard
Electric
Forced Air
Hot Air
Hot Water
Natural Gas
Oil
Radiant
See Remarks
Cooling
Central Air
Electric
None
Wall/window Unit(s)
Appliances
Convection Oven
Dishwasher
Dryer
Energy Star Qualified Appliances
Freezer
Gas Cooktop
Gas Oven
Gas Range
Gas Water Heater
Microwave
Oven
Range
Refrigerator
Stainless Steel Appliance(s)
Tankless Water Heater
Washer
Washer Dryer Allowed
Amenities & Parking
Other Features
Parking Features
Assigned
Garage
On Street
Parking Lot
Private
Public Parking
Storage
Waitlist
Exterior Amenities
Awning(s)
Balcony
Building Storage
None
Private Outdoor Space Under60sqft
Disclaimer: Unit Features may vary by unit; buyers must independently verify all features. Information is deemed reliable but not guaranteed
Nearby Buildings

- Home
- Homes For Sale
- New York
- New York
- 3220 Fairfield Ave
Frequently Asked Questions
How many units are for sale at 3220 Fairfield Ave?

How much does a condo at 3220 Fairfield Ave cost?
What are the HOA fees at 3220 Fairfield Ave?
What bedroom options are available in 3220 Fairfield Ave?