 Overview
 Available Units
 Unit Features
 Getting Around
 Nearby Buildings


 Street View
333 E 43Rd St
333 E 43Rd St, New York, NY 10017
Rate 333 E 43Rd St

Stories
10

Units
80

Available Units For Sale
7

Unit Types
1bd, 2bd

Built Year
1927

HOA Fees
N/A
About
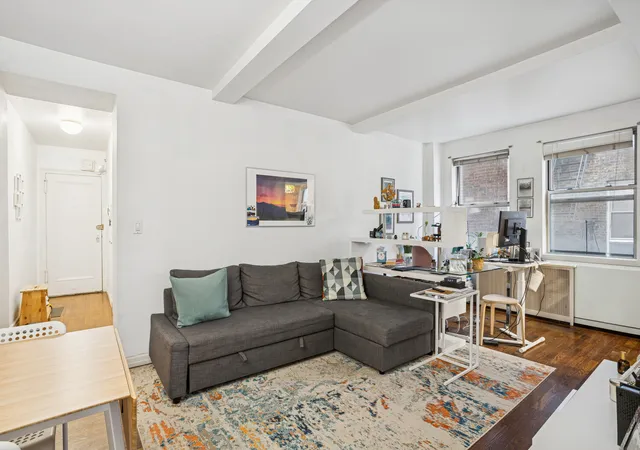
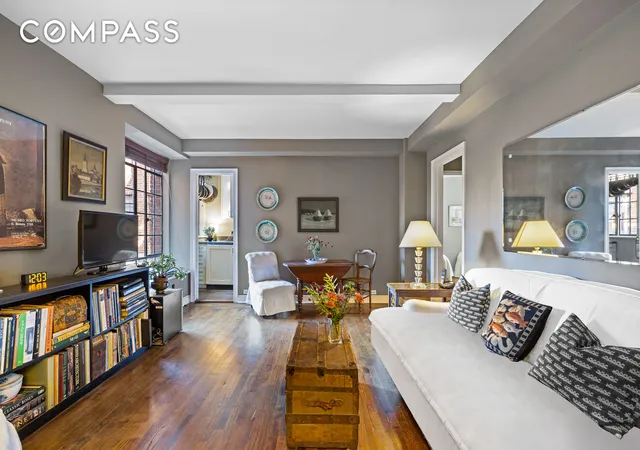
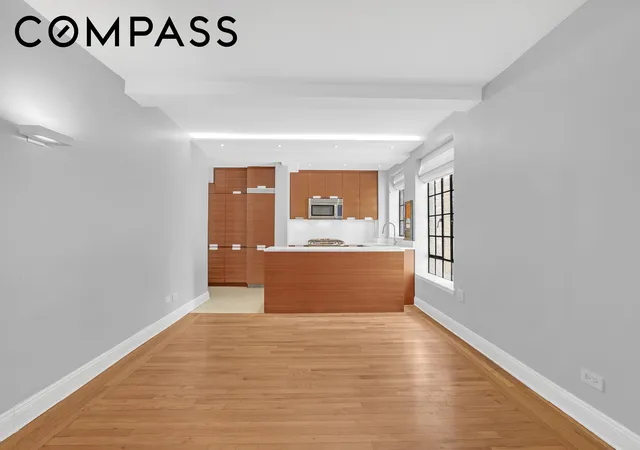
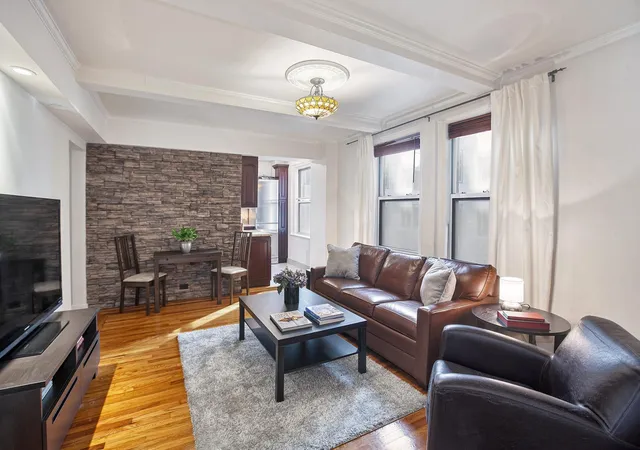
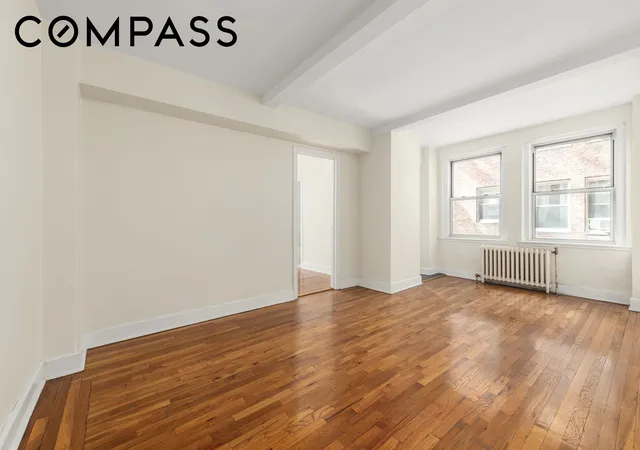
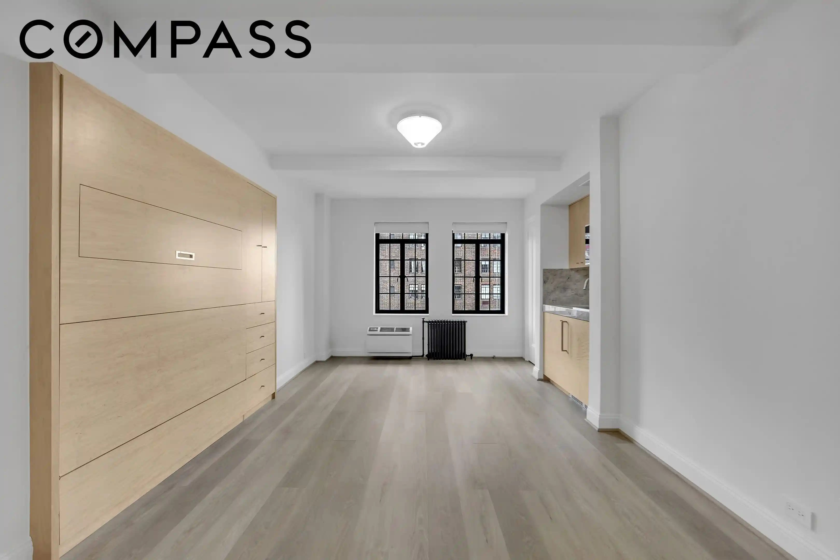
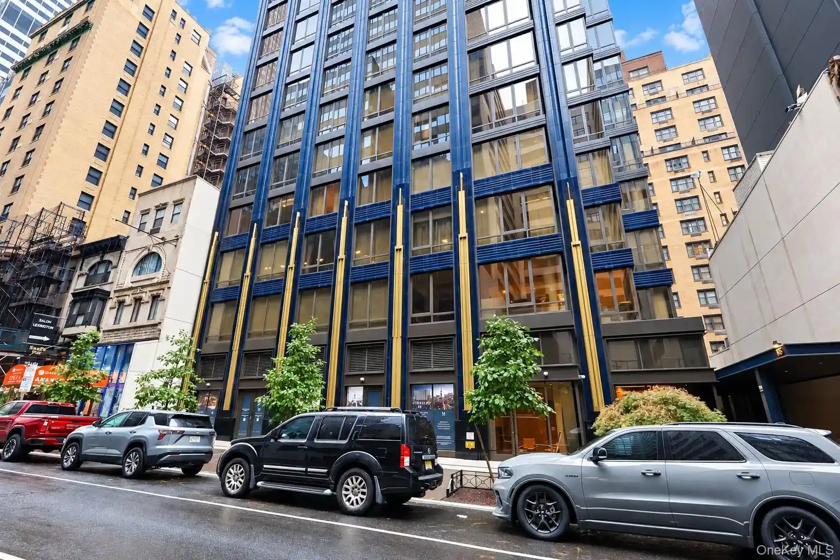
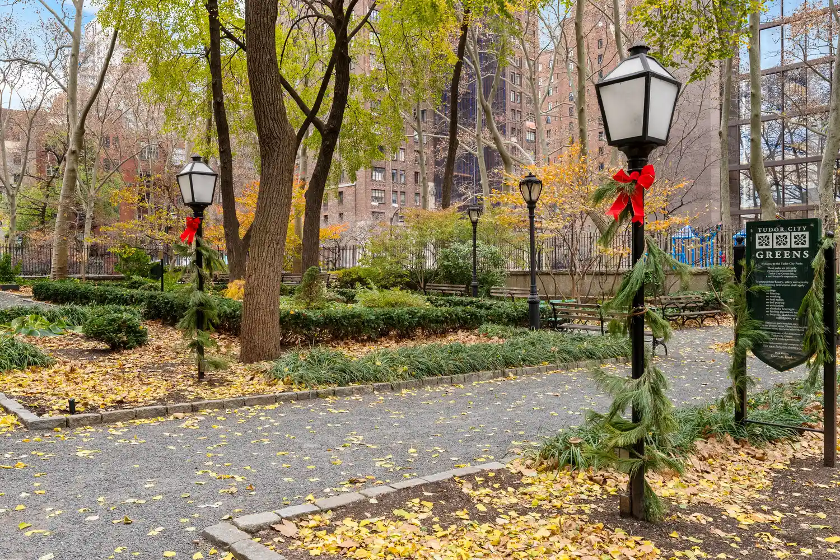
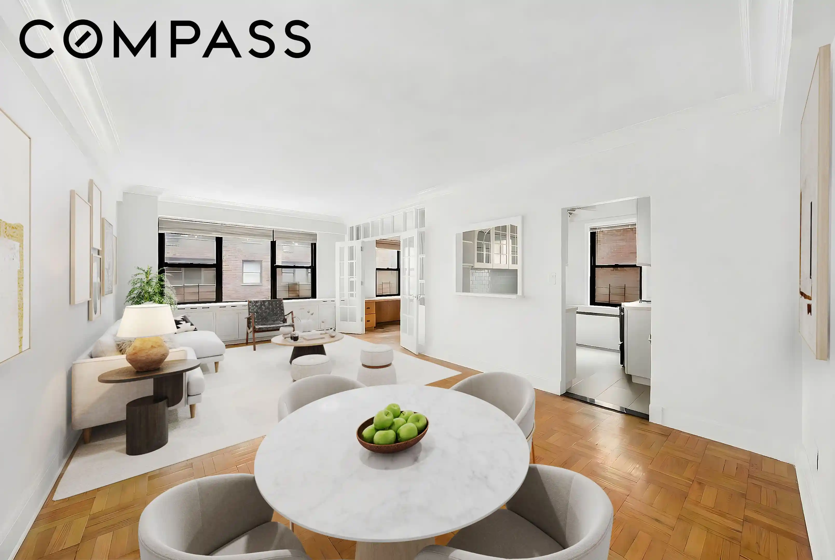
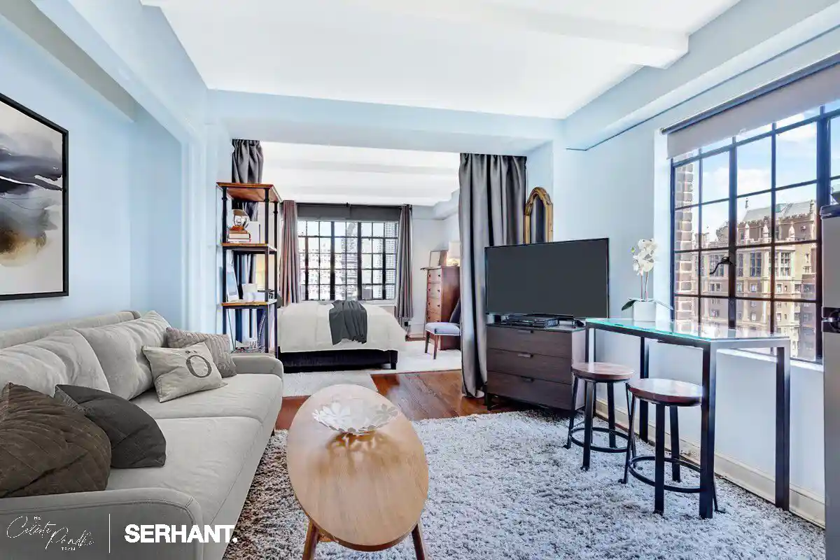
Completed in 1927 and converted to a cooperative in 1988, this ten-story prewar building is part of the landmarked Tudor City complex developed by Fred F. French. Its red-brick façade with stone trim and Tudor-Revival details frames a canopied entrance leading into a medieval-styled lobby inset with wood paneling, sconces and carpeting. The inventory is primarily one- and two-bedroom homes, many with original oak hardwood floors, crown moldings, long entry foyers and windowed kitchens and baths; several units offer multiple exposures with direct views to the landscaped Tudor City Greens and the East River/United Nations axis. Apartment interiors tend to include built-in storage, walk-in closets, granite counters in renovated kitchens, and formal dining areas in larger plans. Common areas emphasize residential services and communal recreation: a full-time doorman, live-in resident manager, and staff maintain the building; an elevator serves all floors. Shared amenities include a roughly 2,000-square-foot fitness center with yoga space and stationary bikes, a renovated laundry room, bike and storage rooms (storage subject to availability), a planted roof garden/roof deck with city and river views, a courtyard and garden areas, and a music room and children’s playroom in some configurations. Maintenance frequently covers electricity and gym membership. Practical policies favor flexibility for owners: pied-a-terres, co-purchasing, guarantors and subletting (after one year) are generally permitted, though the cooperative historically prohibits dogs while allowing cats. The building’s Midtown East location places it steps from two pocket parks, the United Nations complex, and a short walk to Grand Central Terminal with ready access to neighborhood shops and transit.
Available Units
Floor
(1 Unit)

Floor
(2 Units)

Floor
(1 Unit)
Floor
(1 Unit)
Building Features
Interior
Interior Features
Crown Molding
Dining Area
Eat In Kitchen
Elevator
Entrance Foyer
Granite Counters
Kitchen Window
Separate Formal Dining Room
Smoke Free
Storage
Walk In Closets
Flooring
Hardwood
Heating
Oil
Radiant
Cooling
Central Air
None
Wall Units
Window Units
Appliances
Dishwasher
Dryer
Gas Cooktop
Gas Oven
Refrigerator
Washer
Washer Dryer Allowed
Amenities & Parking
Other Features
Parking Features
On Street
Exterior Amenities
Building Courtyard
Building Garden
Building Roof Deck
Courtyard
Garden
Private Outdoor Space Over60sqft
Disclaimer: Unit Features may vary by unit; buyers must independently verify all features. Information is deemed reliable but not guaranteed
Nearby Buildings

- Home
- Homes For Sale
- New York
- New York
- 333 E 43Rd St
Frequently Asked Questions
How many units are for sale at 333 E 43Rd St?

How much does a condo at 333 E 43Rd St cost?
What bedroom options are available in 333 E 43Rd St?