


 Street View
3515 Henry Hudson Pkwy
3515 Henry Hudson Pkwy, New York, NY 10463
Rate 3515 Henry Hudson Pkwy

Stories
12

Units
52

Available Units For Sale
2

Unit Types
2bd

Built Year
1954

HOA Fees
N/A
About
The Briarcliff is a mid‑century 12‑story cooperative built in 1954, composed predominantly of two‑bedroom residences with some larger three‑ and junior four‑type layouts. Architecturally modest, the masonry façade conceals high ceilings and traditional parquet or hardwood floors found in many units. Typical apartment interiors include eat‑in and galley kitchens (some with granite counters and pantry space), formal dining areas or dining alcoves that can be adapted into additional sleeping space, walk‑through kitchens, and generous built‑in storage including walk‑in closets. Many homes have private outdoor space — small balconies or terraces — and oversized windows that provide sweeping southerly or westerly exposures and occasional Hudson River views. Common elements emphasize practical, family‑oriented living: a part‑time doorman, live‑in superintendent, elevator service, on‑site laundry, bike room, personal storage, and an outdoor children’s playground. The building allows pets and permits in‑unit washer/dryer installations subject to approval. Indoor parking is available on a waitlist. Located in central Riverdale, the Briarcliff sits close to neighborhood shops, schools, parks, houses of worship, and multiple transit options including local and express buses and nearby Metro‑North and subway connections, supporting a suburban‑in‑the‑city lifestyle.
Available Units
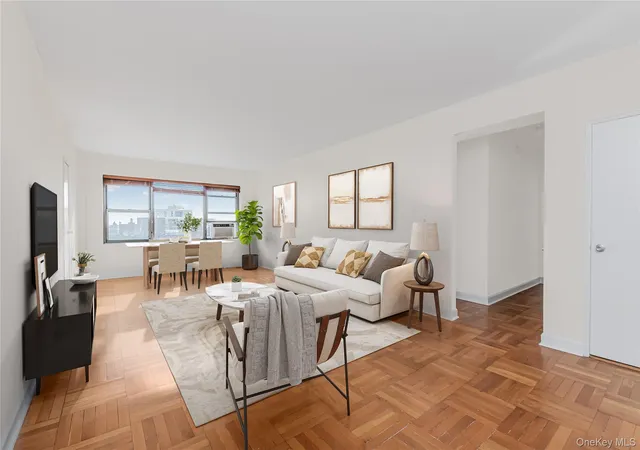

Building Features
Interior
Interior Features
Dining Area
Eat In Kitchen
Elevator
Entrance Foyer
Formal Dining
Galley Type Kitchen
Granite Counters
High Ceilings
Pantry
Primary Bathroom
Separate Formal Dining Room
Smoke Free
Walk Through Kitchen
Walk In Closet(s)
Flooring
Hardwood
Heating
Forced Air
Hot Water
Natural Gas
Oil
Radiant
See Remarks
Steam
Cooling
Central Air
None
Wall/window Unit(s)
Appliances
Dishwasher
Gas Water Heater
None
Stainless Steel Appliance(s)
Tankless Water Heater
Amenities & Parking
Other Features
Parking Features
Garage
Off Street
On Street
Waitlist
Exterior Amenities
Balcony
None
Private Outdoor Space Under60sqft
Disclaimer: Unit Features may vary by unit; buyers must independently verify all features. Information is deemed reliable but not guaranteed
- Home
- Homes For Sale
- New York
- New York
- 3515 Henry Hudson Pkwy
Frequently Asked Questions
How many units are for sale at 3515 Henry Hudson Pkwy?

How much does a condo at 3515 Henry Hudson Pkwy cost?
What bedroom options are available in 3515 Henry Hudson Pkwy?


