 Overview
 HOA
 Available Units
 Unit Features
 Getting Around
 Nearby Buildings
 Street View
3536 Cambridge Ave
3536 Cambridge Ave, New York, NY 10463
Rate 3536 Cambridge Ave

Stories
7

Units
21

Available Units For Sale
1

Unit Types
3bd

Built Year
2007

HOA Fees
$498-808/mo
About
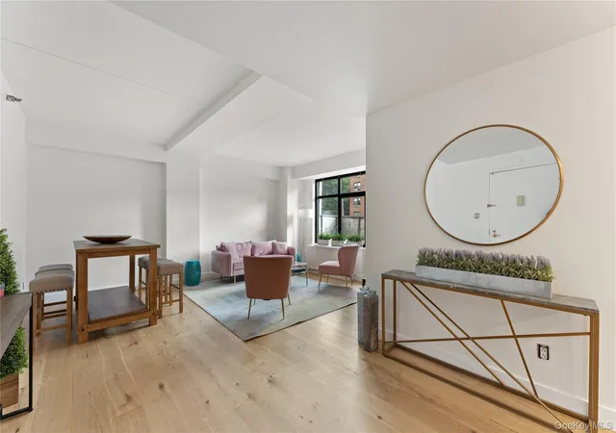
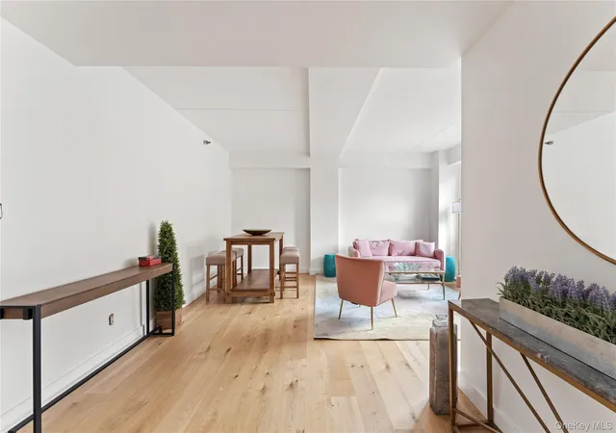
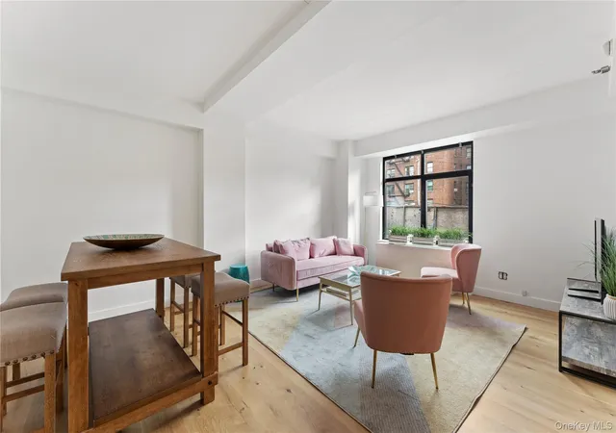
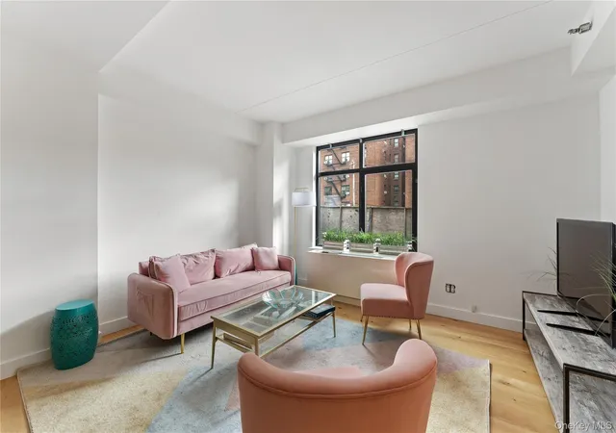
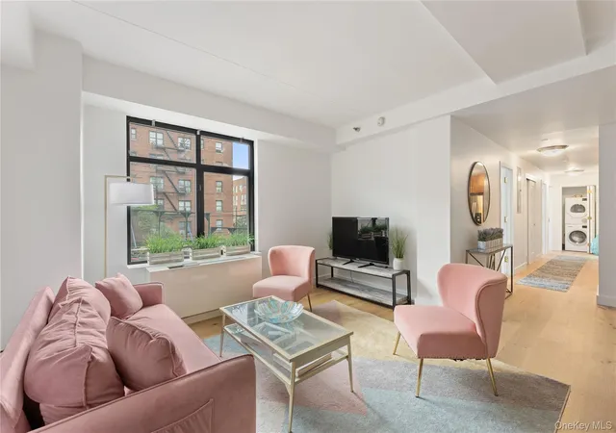
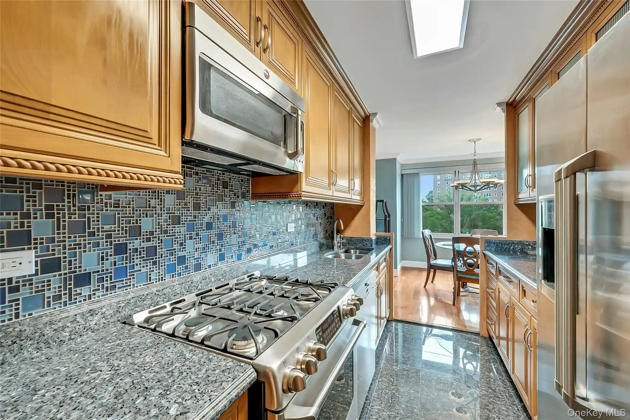
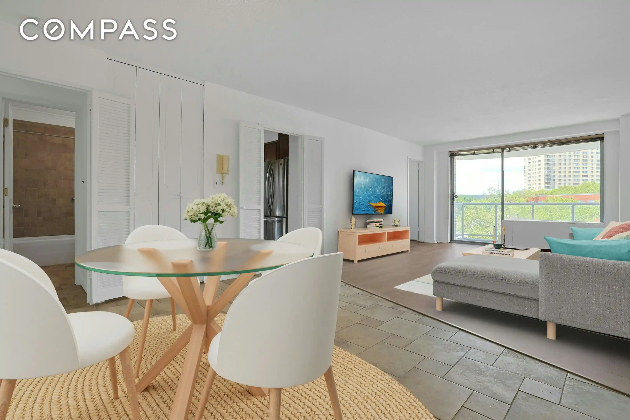
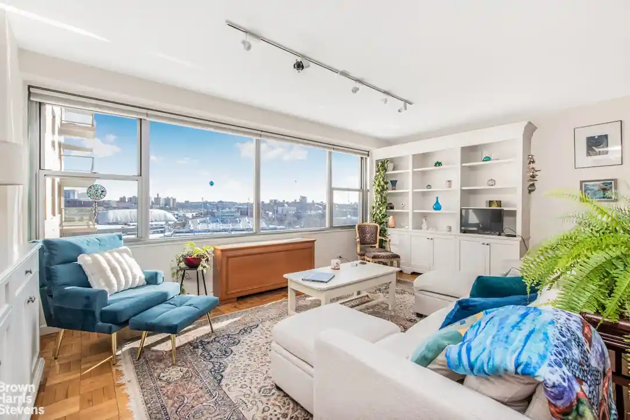
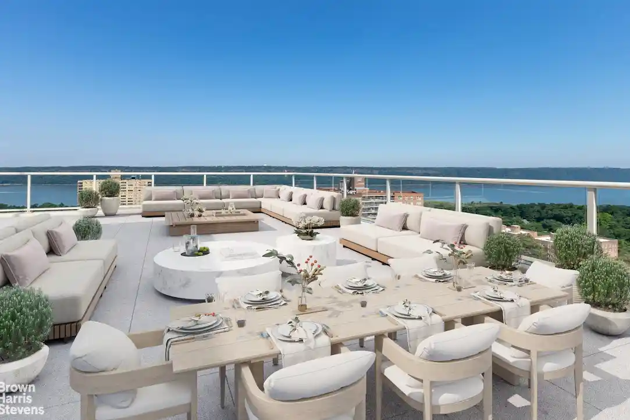
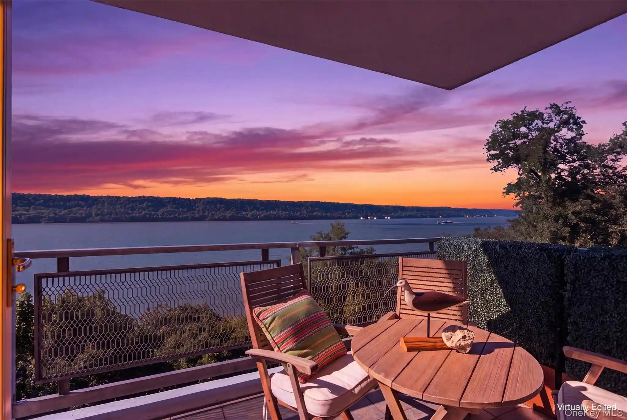
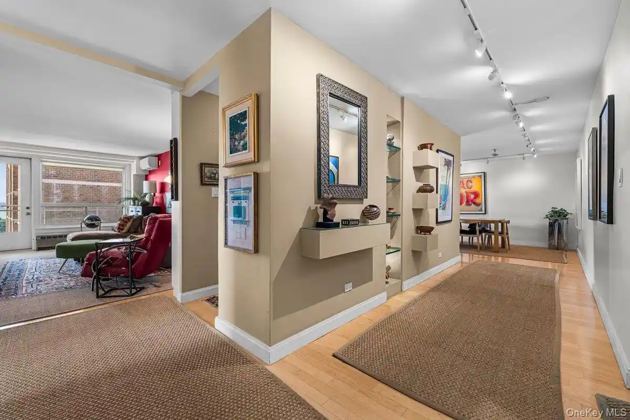
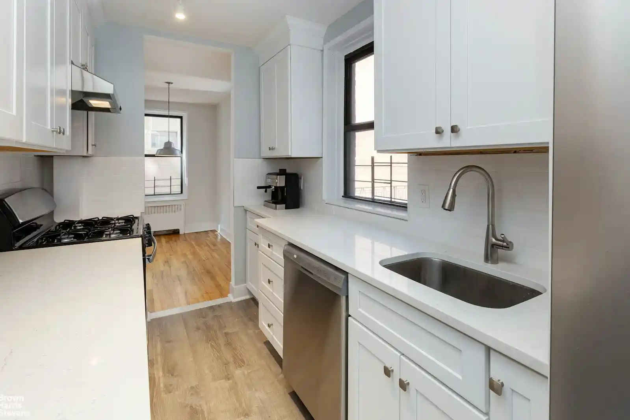
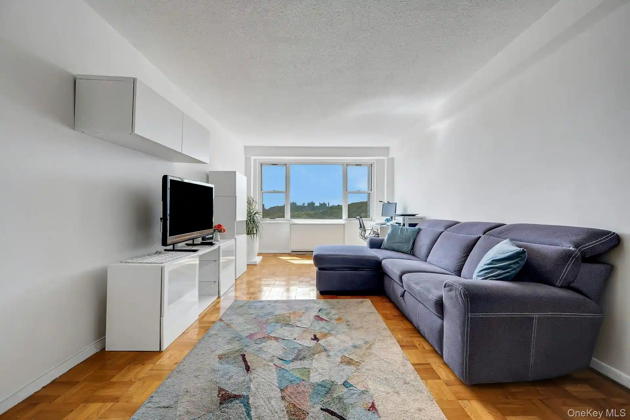
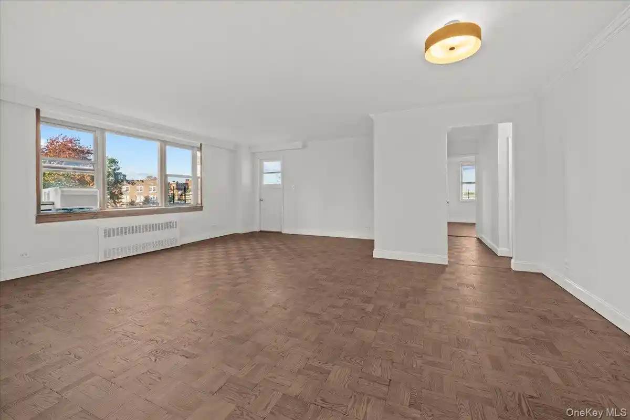
Cambridge Mews is a mid-rise, 7-story condominium completed in 2007 in Central Riverdale, composed primarily of three-bedroom residences. The 31-unit building presents a contemporary masonry façade and multiple entry points with video intercom security and part-time superintendent coverage. Residences emphasize open layouts and generous natural light through oversized windows; typical interior finishes include hardwood floors, granite or quartz countertops, cherry or custom cabinetry, recessed lighting, breakfast bars or kitchen islands, pantry space, and in-unit washer/dryer hookups. Many units feature en-suite primary bathrooms, walk-in closets, high ceilings and formal dining or foyer areas. Common-charge packages commonly include central heating, hot water, and gas, and through-wall or individual air-conditioning systems are reported in units. Exterior attributes include private balconies or terraces in select homes and a limited number of assigned indoor parking spaces; the building contains roughly 29 parking stalls and several community facility spaces. Pet-friendly policies and a flexible sublet regime are noted, along with accessible zoning for neighborhood schools. Located on Cambridge Avenue near Johnson and Riverdale Avenues, the property sits within walking distance of local shops, restaurants, multiple transit options (local and express buses, subway and Metro-North access nearby), and green spaces such as Van Cortlandt Park and Wave Hill, supporting a commuter-friendly suburban-urban lifestyle.
HOA Management
Blue Owl Management
HOA Fees
$808/ Monthly
Blue Owl Mgmt
HOA Fees
$498/ Monthly
Amenities
 Amenities and services may be covered by one or multiple associations and service providers.
 Building Link
Elevator(s)
Live In Super
Park
Parking
Receiving Room
Security
Trash
Disclaimer: Amenities are based on third-party information and may vary; buyers must independently verify all amenities, as information is deemed reliable but not guaranteed.

Building Features
Interior
Interior Features
Breakfast Bar
Built In Features
Cathedral Ceiling(s)
Ceiling Fan(s)
Chefs Kitchen
Eat In Kitchen
Elevator
Entrance Foyer
First Floor Bedroom
Formal Dining
Galley Type Kitchen
Granite Counters
High Ceilings
High Speed Internet
Kitchen Island
Open Floorplan
Open Kitchen
Pantry
Primary Bathroom
Quartz/quartzite Counters
Recessed Lighting
Smoke Free
Stone Counters
Walk In Closet(s)
Washer/dryer Hookup
Flooring
Hardwood
Heating
Electric
Forced Air
Heat Pump
Hot Water
Hydro Air
Natural Gas
See Remarks
Cooling
Central Air
Ductless
Electric
Multi Units
Wall/window Unit(s)
Appliances
Dishwasher
Dryer
Energy Star Qualified Appliances
Electric Range
Gas Oven
Gas Range
Gas Water Heater
Microwave
Refrigerator
Stainless Steel Appliance(s)
Tankless Water Heater
Washer
Washer Dryer Allowed
Amenities & Parking
Other Features
Parking Features
Assigned
Attached
Covered
Garage
Heated Garage
None
On Street
Parking Lot
Private
Exterior Amenities
Balcony
None
Disclaimer: Unit Features may vary by unit; buyers must independently verify all features. Information is deemed reliable but not guaranteed
Nearby Buildings
- Home
- Homes For Sale
- New York
- New York
- 3536 Cambridge Ave
Frequently Asked Questions
How many units are for sale at 3536 Cambridge Ave?

How much does a condo at 3536 Cambridge Ave cost?
What are the HOA fees at 3536 Cambridge Ave?
What bedroom options are available in 3536 Cambridge Ave?