 Overview
 HOA
 Available Units
 Unit Features
 Getting Around
 Nearby Buildings
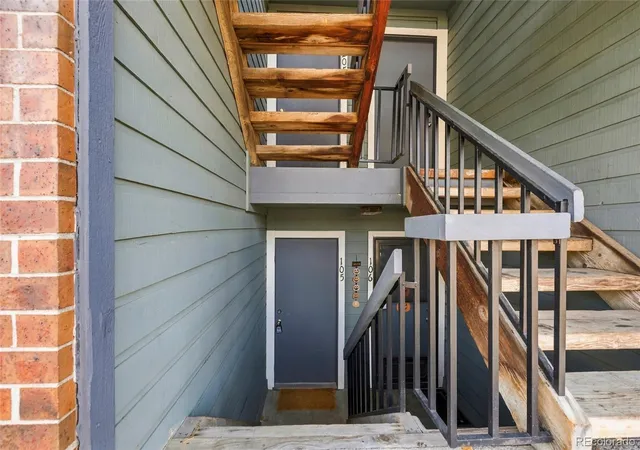
 Street View
3576 S Depew St
3576 S Depew St, Lakewood, CO 80235
Rate 3576 S Depew St

Stories
-

Units
11

Available Units For Sale
1

Unit Types
2bd

Built Year
1983

HOA Fees
$197-429/mo
About
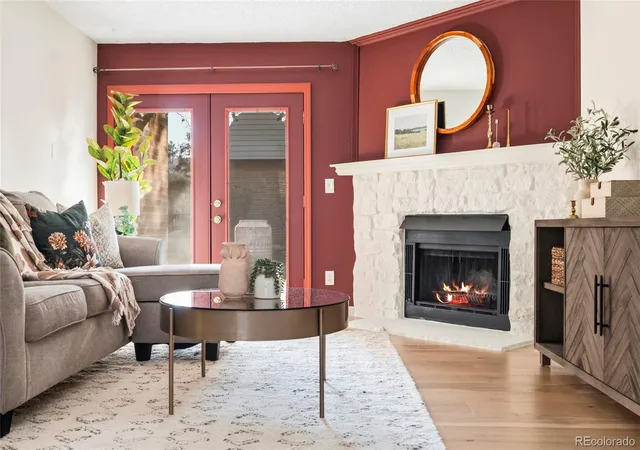
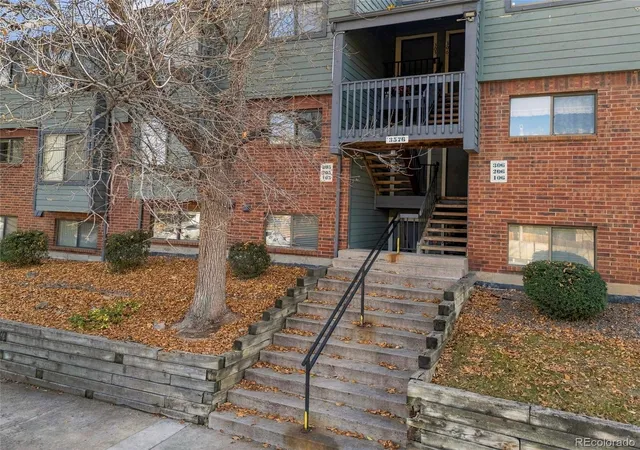
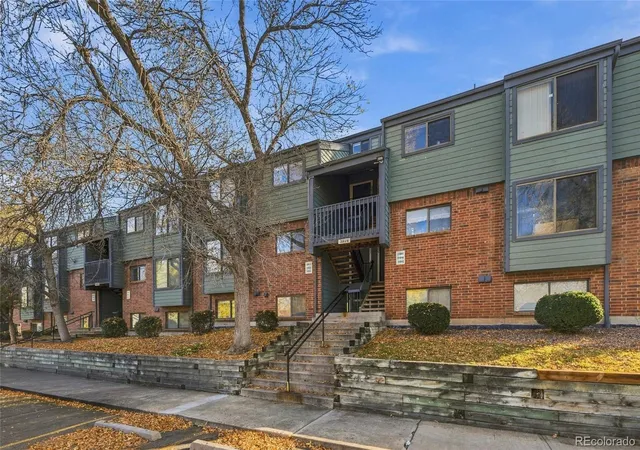
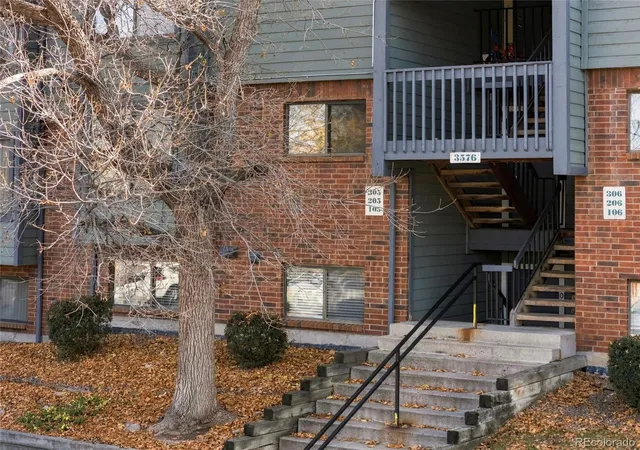
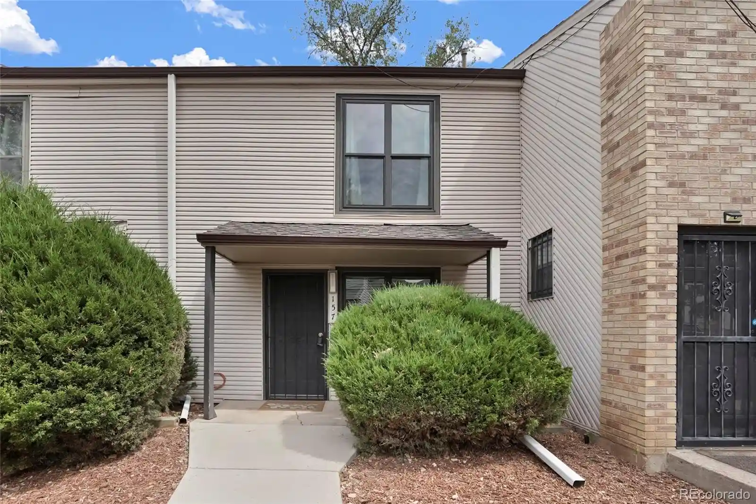
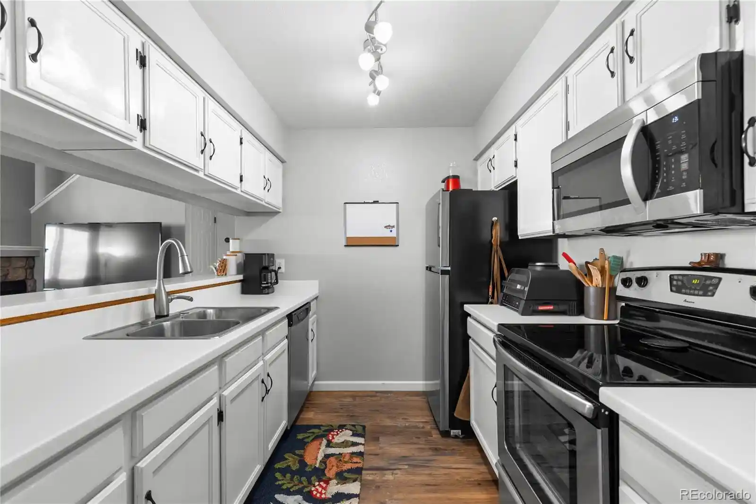
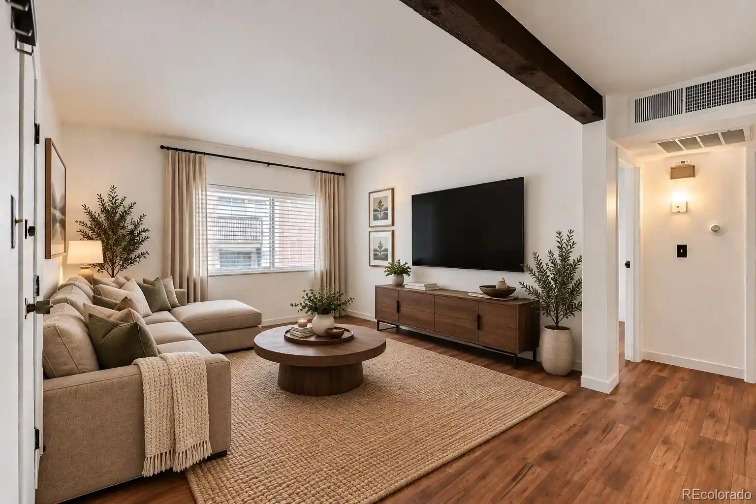
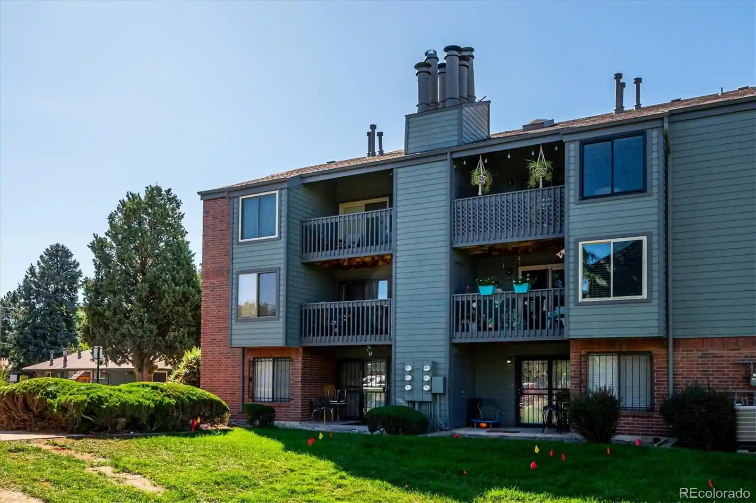
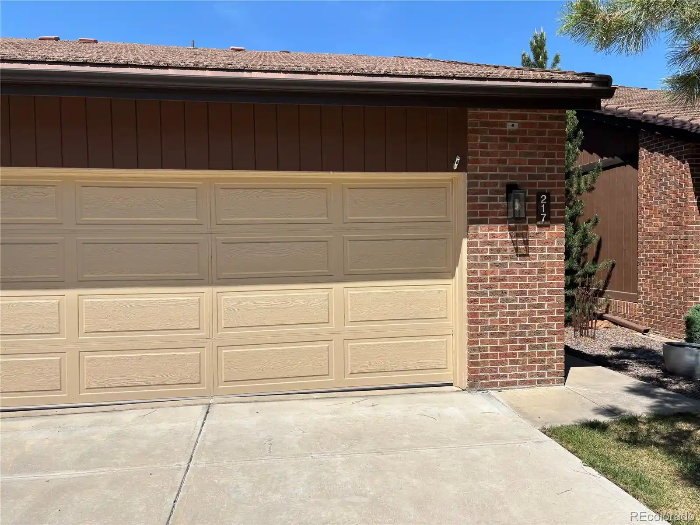
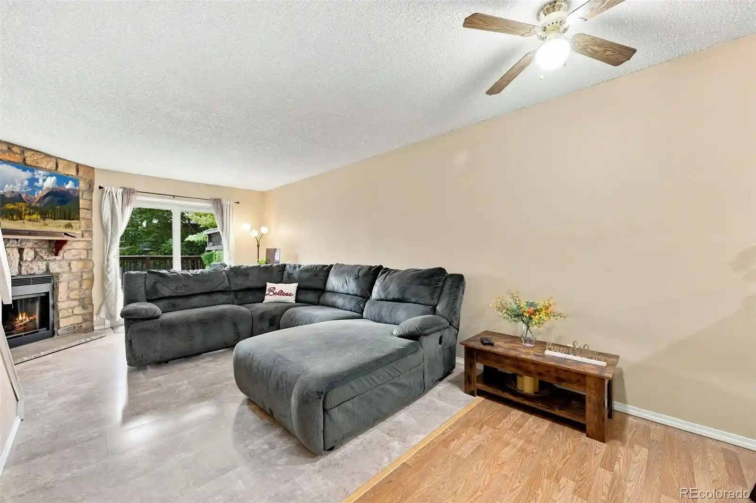
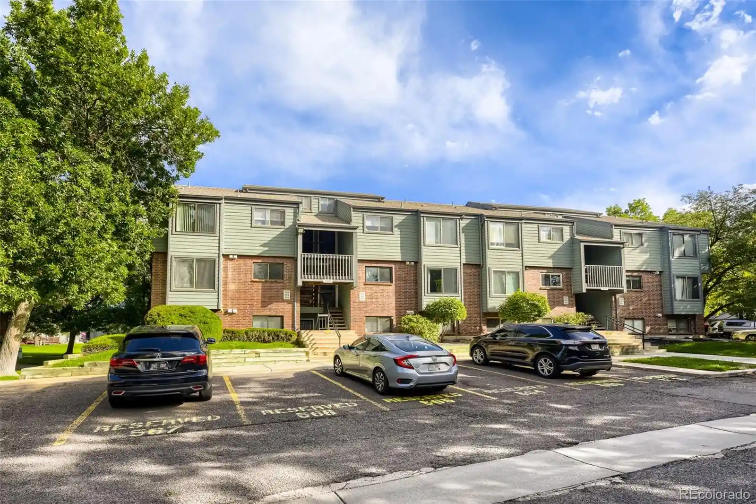
A low-rise condominium complex built in 1983, the community comprises garden-style buildings set around landscaped courtyards and shared outdoor recreation areas. Units are primarily two-bedroom condos with occasional loft layouts and top-floor skylit plans; interior features commonly include vaulted or high ceilings, open floorplans, eat-in kitchens with granite or laminate counters, walk-in closets, and in-unit laundry or laundry closets. Living rooms often emphasize wood-burning or masonry fireplaces and large windows or sliding doors leading to private balconies or patios; some units include storage closets on the balcony. Exterior amenities center on community leisure: a seasonal outdoor pool with adjacent barbecue areas, clubhouse, tennis courts, and greenspace for informal recreation. Parking is a mix of reserved/deeded surface and covered garage spaces, with some units offering especially convenient no-stair access from parking. The HOA handles exterior maintenance, snow removal, trash, sewer and water, producing generally well-maintained grounds. Located in the Bear Valley / SW Denver corridor near Sheridan and Hampden/285, the property offers easy access to parks, trails, retail, Red Rocks, Chatfield Reservoir and commuting routes to downtown Denver and the mountains. Pet policies and exact unit counts vary by subbuilding; buildings present a practical, modestly-updated aesthetic rather than high-end luxury.
HOA Management
LCH Property Management
HOA Fees
$224.86/ Monthly
LCM
HOA Fees
$197/ Monthly
Amenities
 Amenities and services may be covered by one or multiple associations and service providers.
 Pool
 Clubhouse
Parking
Tennis Court(s)
Disclaimer: Amenities are based on third-party information and may vary; buyers must independently verify all amenities, as information is deemed reliable but not guaranteed.
Available Units

Building Features
Interior
Interior Features
Butcher Counters
Ceiling Fan(s)
Eat In Kitchen
High Ceilings
Laminate Counters
No Stairs
Open Floorplan
Pantry
Smoke Free
Vaulted Ceiling(s)
Walk In Closet(s)
Flooring
Carpet
Laminate
Tile
Vinyl
Wood
Heating
Forced Air
Natural Gas
Cooling
Central Air
None
Appliances
Dishwasher
Disposal
Dryer
Gas Water Heater
Microwave
Oven
Range
Range Hood
Refrigerator
Self Cleaning Oven
Washer
Amenities & Parking
Other Features
Parking Features
Asphalt
Assigned
Off Street
Exterior Amenities
Balcony
Barbecue
Tennis Court(s)
Disclaimer: Unit Features may vary by unit; buyers must independently verify all features. Information is deemed reliable but not guaranteed
Nearby Buildings

- Home
- Homes For Sale
- Colorado
- Lakewood
- 3576 S Depew St
Frequently Asked Questions
How many units are for sale at 3576 S Depew St?

How much does a condo at 3576 S Depew St cost?
What are the HOA fees at 3576 S Depew St?
What bedroom options are available in 3576 S Depew St?