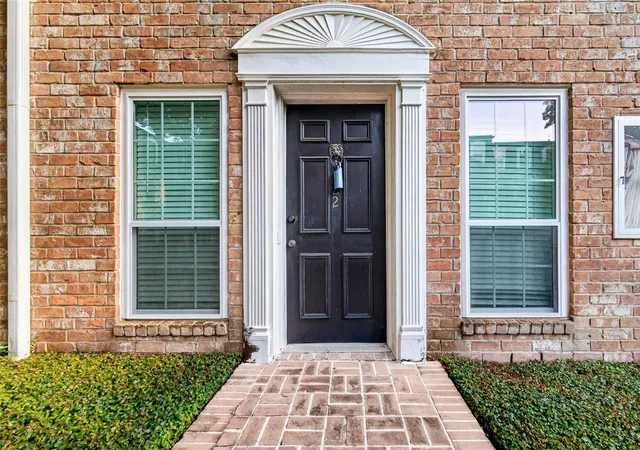
 Street View
359 N Post Oak Ln
359 N Post Oak Ln, Houston, TX 77024
Rate 359 N Post Oak Ln

Stories
3

Units
16

Available Units For Sale
4

Unit Types
1bd, 2bd

Built Year
1970

HOA Fees
$534/mo
About
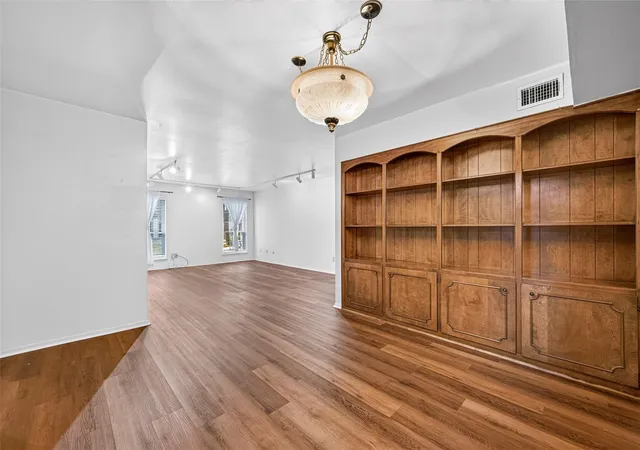
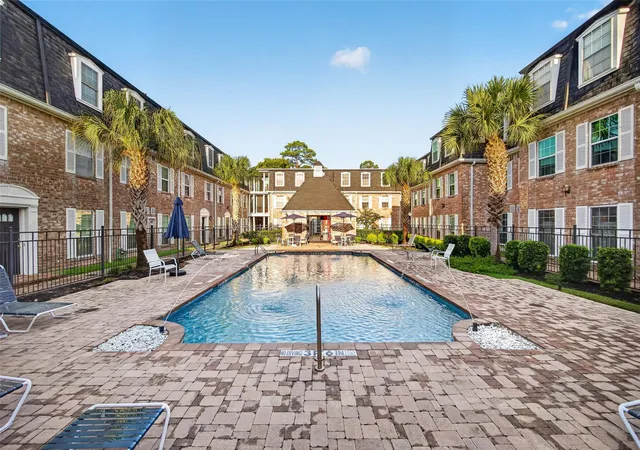
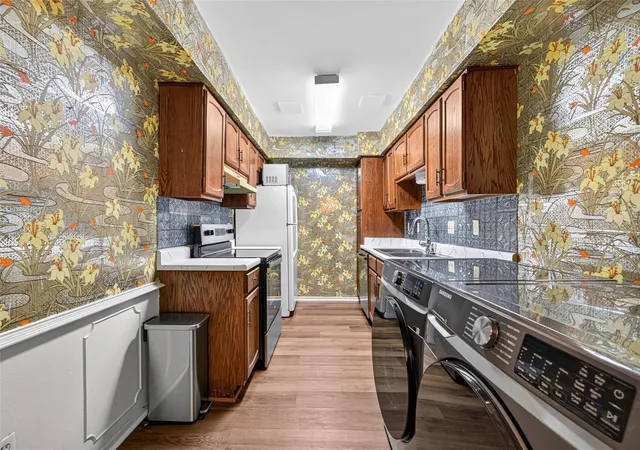
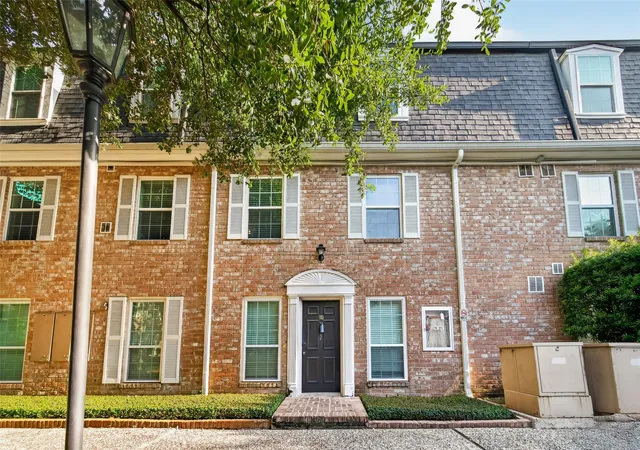
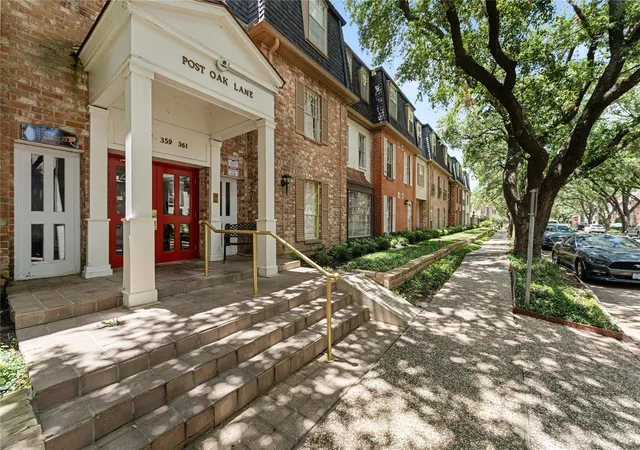
A low-rise condominium complex constructed in 1970, the three-story property consists primarily of one- and two-bedroom residences arranged around a central landscaped courtyard. Exterior character is defined by brick walls, mature oak-lined streets, a guarded entry gate, and an on-site parking plan that includes assigned and covered spaces. Units show a mix of original and updated interiors: parquet and vinyl plank floors, granite and laminate countertops, built-in shelving, crown molding, and double-pane windows in many homes. Floor plans favor practical living—split plans, en-suite bedrooms, walk-in closets, and some first-floor primary suites—plus occasional dens/office spaces that can function as flex rooms. Shared amenities concentrate on outdoor living and convenience: a pool within the courtyard, outdoor kitchen areas, on-site management/HOA office, package lockers, and elevator access to upper floors. HOA fees commonly cover utilities (electricity, water, sewer), basic cable, trash, grounds and building exterior maintenance, periodic pest control, and gate/security service. The neighborhood location offers immediate access to I-10, 610 and Memorial Drive, with Memorial Park, the Galleria, Uptown Park, and grocery/retail options within a short drive, supporting a balance of quiet residential feel and urban accessibility.
HOA Management
POST OAK LN HOA
HOA Fees
$534/ Monthly
Amenities
 Amenities and services may be covered by one or multiple associations and service providers.
 Pool
Pool
 Controlled Access
Garbage Service
Picnic Area
Security
Disclaimer: Amenities are based on third-party information and may vary; buyers must independently verify all amenities, as information is deemed reliable but not guaranteed.


Building Features
Interior
Interior Features
1 Bedroom Down Not Primary Br
1 Bedroom Up
2 Bedrooms Down,all Bedrooms Down,en Suite Bath,primary Bed 1st Floor,walk In Closet(s)
2 Bedrooms Down,primary Bed 1st Floor
2 Primary Bedrooms,all Bedrooms Down,en Suite Bath
2 Primary Bedrooms,en Suite Bath,split Plan,walk In Closet(s)
2 Primary Bedrooms,split Plan
All Bedrooms Down
All Bedrooms Down,en Suite Bath,primary Bed 1st Floor,walk In Closet(s)
All Bedrooms Down,primary Bed 1st Floor,walk In Closet(s)
Balcony
Brick Walls
Countertops(granite)
Countertops(laminate)
Countertops(tile)
Crown Molding
Elevator
Formal Entry/foyer
Primary Bed 1st Floor
Primary Bed 1st Floor,walk In Closet(s)
Split Plan
Wet Bar
Flooring
Carpet
Laminate
Tile
Vinyl Plank
Wood
Heating
Electric
Natural Gas
Cooling
Ceiling Fan(s)
Electric
Appliances
Convection Oven
Dishwasher
Disposal
Dryer
Electric Cooktop
Electric Oven
Electric Range
Free Standing Range
Freestanding Oven
Full Size
Ice Maker
Microwave
Oven
Refrigerator
Refrigerator Included
Washer
Washer/dryer
Washer/dryer Stacked
Amenities & Parking
Other Features
Parking Features
Additional Parking
Assigned
Automatic Gate
Carport
Controlled Entrance
Detached Carport
Driveway Gate
No Garage
Unassigned
Exterior Amenities
Courtyard
Outdoor Kitchen
Disclaimer: Unit Features may vary by unit; buyers must independently verify all features. Information is deemed reliable but not guaranteed
- Home
- Homes For Sale
- Texas
- Houston
- 359 N Post Oak Ln
Frequently Asked Questions
How many units are for sale at 359 N Post Oak Ln?

How much does a condo at 359 N Post Oak Ln cost?
What are the HOA fees at 359 N Post Oak Ln?
What bedroom options are available in 359 N Post Oak Ln?


