 Overview
 Available Units
 Unit Features
 Getting Around
 Nearby Buildings


 Street View
370 Central Park Ave
370 Central Park Ave, Scarsdale, NY 10522
Rate 370 Central Park Ave

Stories
5

Units
32

Available Units For Sale
1

Unit Types
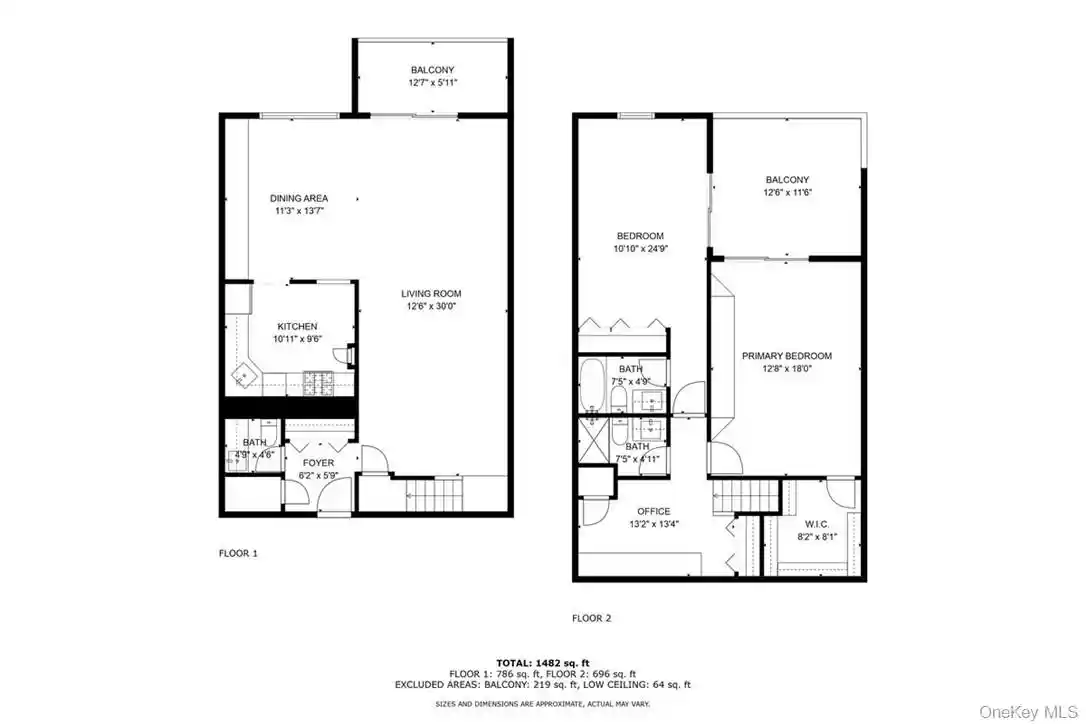
1bd

Built Year
1969

HOA Fees
N/A
About
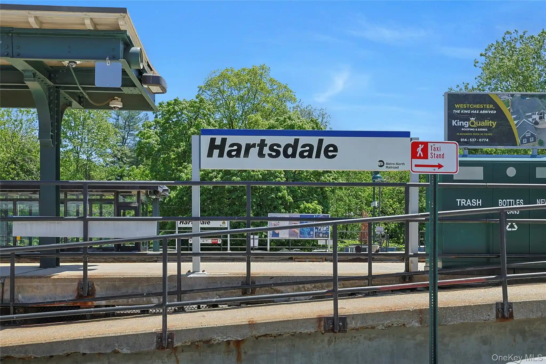
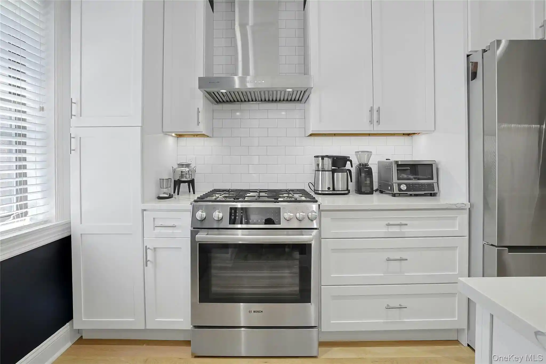
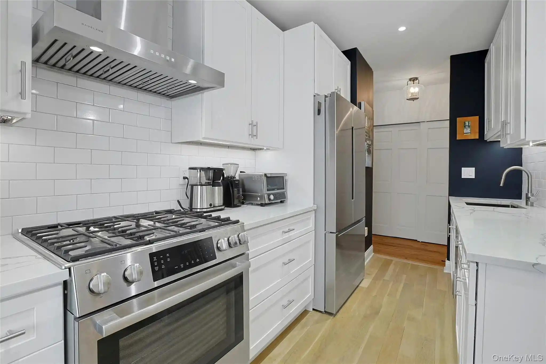
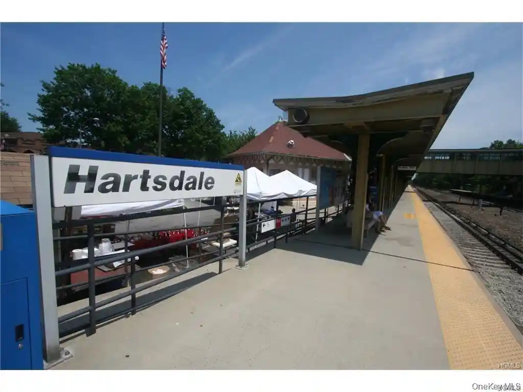
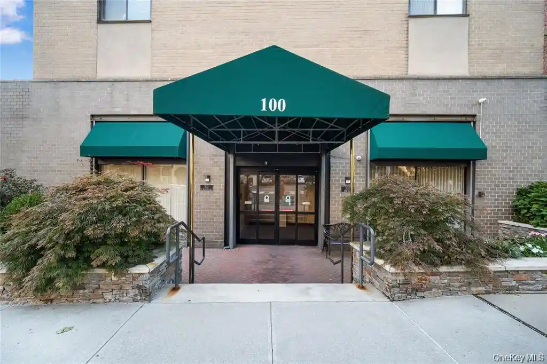
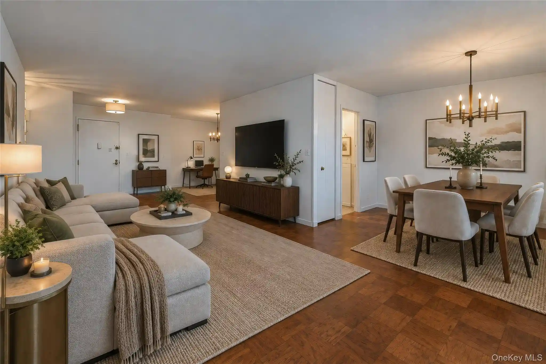
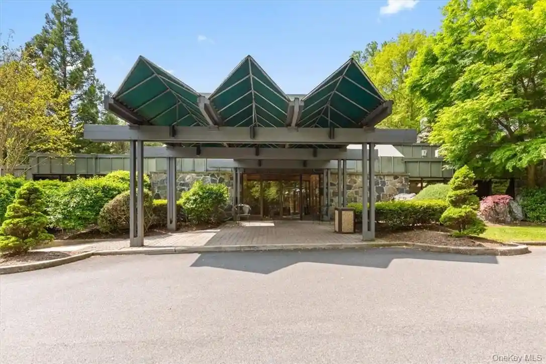
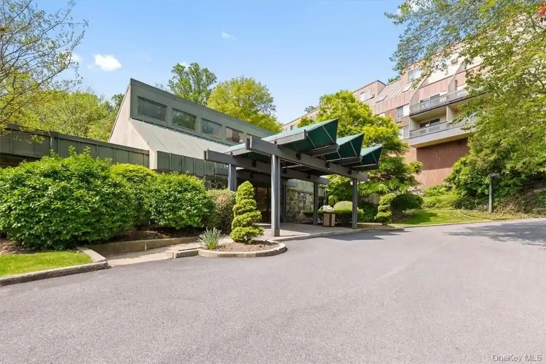
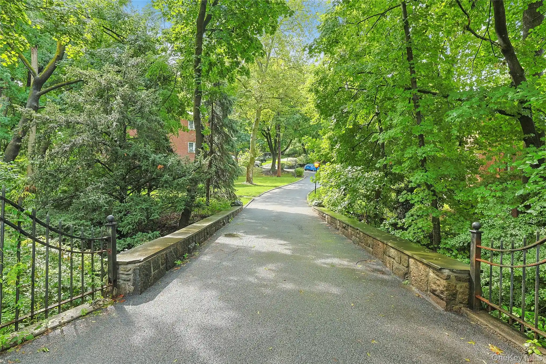
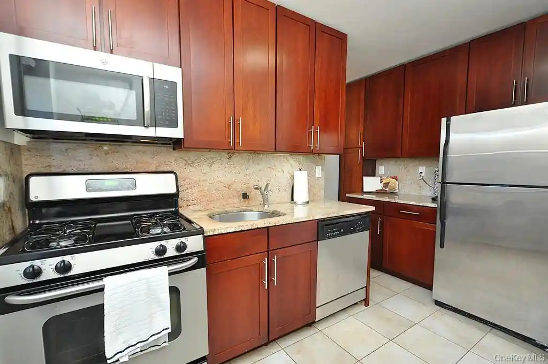
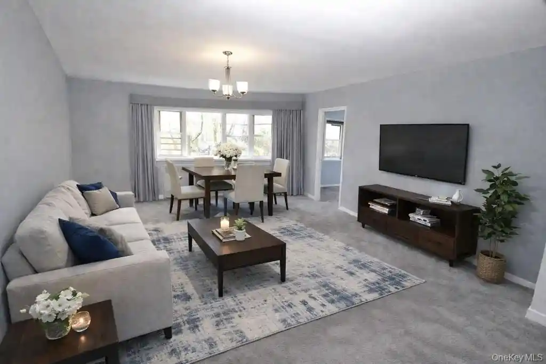
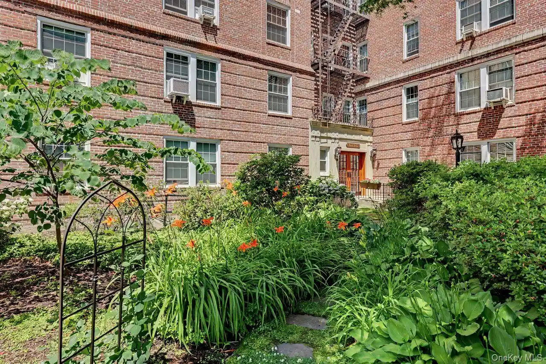
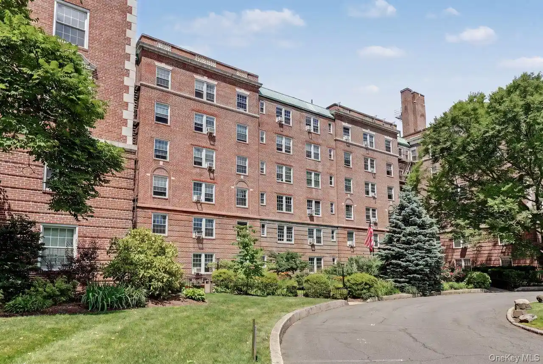
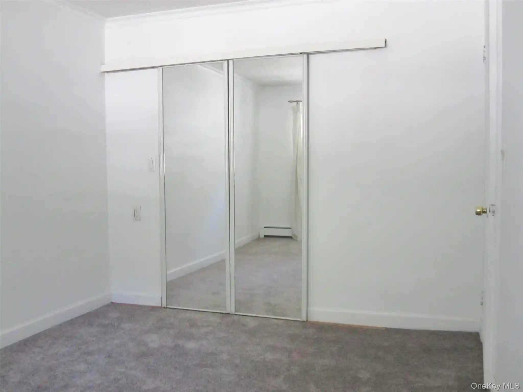
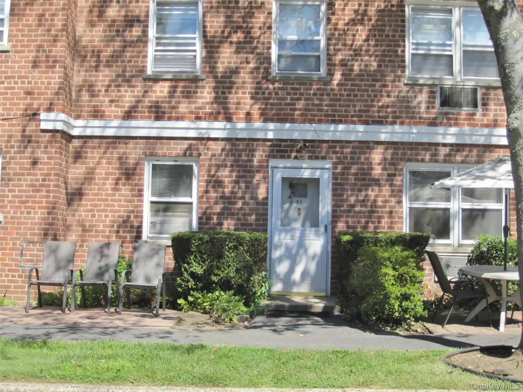
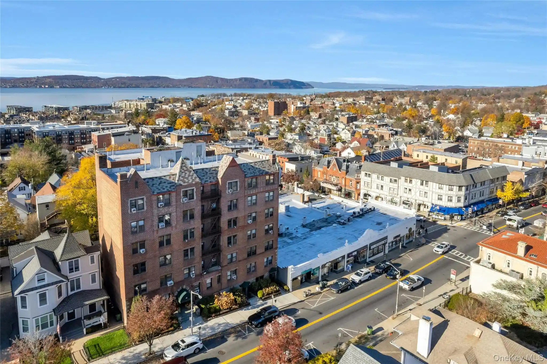
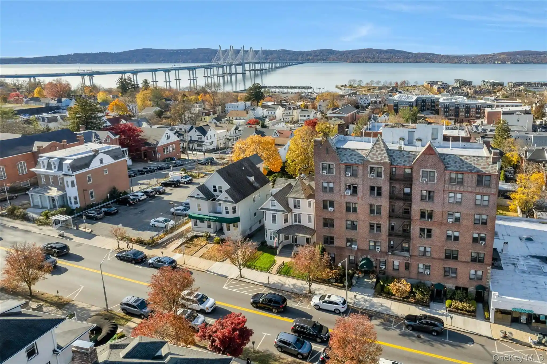
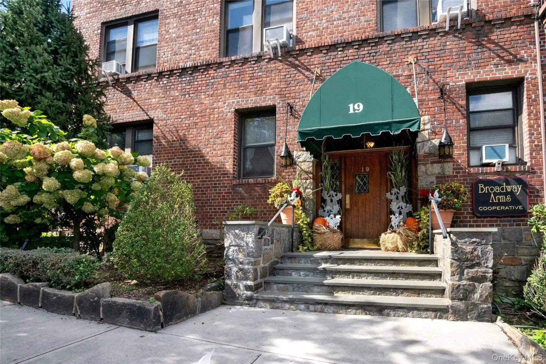
The Edgemont is a mid-rise, five-story co-op complex built in 1969 that primarily offers one- and two-bedroom residence layouts configured around traditional suburban apartment planning. Exterior features include modest balconies, landscaped grounds with a playground, and ample visitor parking; the property footprint reads as a garden-style complex rather than a single tower. Units commonly retain original details such as parquet hardwood floors, built-in features, formal dining areas or eat-in kitchens, and generous closet storage including walk-in and his-and-hers configurations. Many apartments have been modernized with granite or quartz counters, stainless-steel appliances, renovated baths, and refreshed public corridors including a recently updated lobby and secure video/voice entry. Shared amenities on the grounds serve everyday family needs: an in-ground pool, fitness center, bicycle storage, laundry room, and a community/club room. The building includes elevator access, assigned parking (with a second space typically available for a modest monthly fee), on-site storage, and functional services like exterior maintenance, garbage removal, and snow clearing covered in common charges. Pet policy tends toward permitting cats but restricting dogs; residency requirements and financing terms (minimum down payment and credit standards) are enforced by co-op governance. Located in Scarsdale’s Edgemont neighborhood, the complex sits within the Edgemont School District and is positioned for convenient transit access via express bus and nearby train connections, with local shops, parks, and the Greenburgh Nature Center within walking distance.


Building Features
Interior
Interior Features
Built In Features
Ceiling Fan(s)
Chandelier
Eat In Kitchen
Elevator
Entrance Foyer
First Floor Bedroom
First Floor Full Bath
Formal Dining
Galley Type Kitchen
Granite Counters
His And Hers Closets
Master Downstairs
Open Floorplan
Original Details
Primary Bathroom
Walk Through Kitchen
Walk In Closet(s)
Flooring
Carpet
Ceramic Tile
Hardwood
Wood
Heating
Baseboard
Electric
Hot Water
Natural Gas
Oil
Cooling
Energy Star Qualified Equipment
None
Wall/window Unit(s)
Appliances
Convection Oven
Dishwasher
Energy Star Qualified Appliances
Gas Oven
Gas Range
Gas Water Heater
Indirect Water Heater
Microwave
Oil Water Heater
Range
Refrigerator
Stainless Steel Appliance(s)
Tankless Water Heater
Amenities & Parking
Other Features
Parking Features
Assigned
Detached
Off Street
Parking Lot
Private
Waitlist
Exterior Amenities
Balcony
Mailbox
Playground
Disclaimer: Unit Features may vary by unit; buyers must independently verify all features. Information is deemed reliable but not guaranteed
Nearby Buildings

- Home
- Homes For Sale
- New York
- Scarsdale
- 370 Central Park Ave
Frequently Asked Questions
How many units are for sale at 370 Central Park Ave?

How much does a condo at 370 Central Park Ave cost?
What bedroom options are available in 370 Central Park Ave?