


 Street View
The Blackstone
3725 Henry Hudson Pkwy, New York, NY 10463
Rate The Blackstone

Stories
12

Units
35

Available Units For Sale
4

Unit Types
2bd

Built Year
1952

HOA Fees
$1,667/mo
About
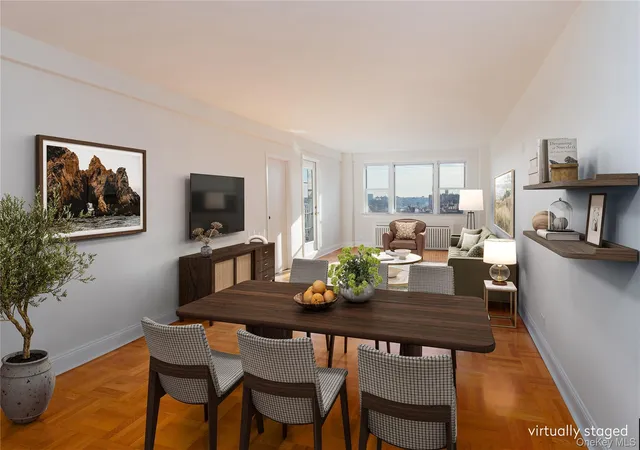
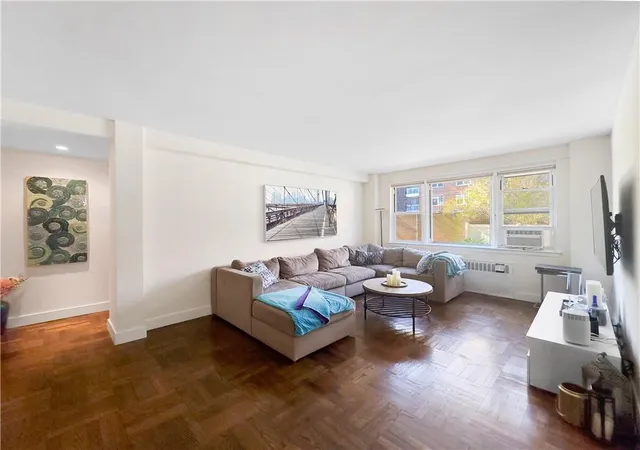
The Blackstone is a mid‑century, 12‑story cooperative in Central Riverdale built in 1952. The property primarily offers one- and two-bedroom layouts, including some split and combined configurations with windowed, eat-in kitchens and sizable living/dining spaces. Interiors often retain period details such as hardwood floors, original bathrooms in some units, while many apartments have been renovated with stone or granite counters, updated appliances, and expanded closet or walk-in storage. Common areas reflect a full-service, family-oriented program: a part‑time doorman (often 3/4 or 17-hour coverage), a live-in superintendent, central laundry, indoor garage parking with nearby garage availability, bike room and storage bins. Outdoor amenities include multi-level gardens, a dedicated outdoor play area for children and private outdoor spaces or balconies for some residences. Building policies are pet friendly and permit in-unit washers/dryers in many cases; there is also an automatic Shabbat elevator. The location provides strong neighborhood conveniences — immediate access to local and express buses, proximity to Metro-North, parks, schools, shopping, and houses of worship — supporting a suburban feel within New York City while retaining full-service building conveniences.
HOA Management
Garthchester Realty
HOA Fees
$1,667/ Monthly
Amenities
 Amenities and services may be covered by one or multiple associations and service providers.
 Basketball Court
Door Person
Elevator(s)
Live In Super
Park
Disclaimer: Amenities are based on third-party information and may vary; buyers must independently verify all amenities, as information is deemed reliable but not guaranteed.
Available Units
Floor
(2 Units)


Building Features
Interior
Interior Features
Dining Area
Eat In Kitchen
Elevator
Entrance Foyer
First Floor Bedroom
First Floor Full Bath
Galley Type Kitchen
Master Downstairs
Primary Bathroom
Walk In Closet(s)
Flooring
Hardwood
Heating
Electric
Hot Water
Natural Gas
Oil
Radiant
See Remarks
Steam
Cooling
Central Air
Wall/window Unit(s)
Appliances
Dishwasher
Dryer
Gas Range
Indirect Water Heater
Microwave
Refrigerator
Stainless Steel Appliance(s)
Tankless Water Heater
Washer
Washer Dryer Allowed
Amenities & Parking
Other Features
Parking Features
Assigned
Garage
Off Street
On Street
Parking Lot
Waitlist
Exterior Amenities
Balcony
Private Outdoor Space Over60sqft
Disclaimer: Unit Features may vary by unit; buyers must independently verify all features. Information is deemed reliable but not guaranteed
- Home
- Homes For Sale
- New York
- New York
- The Blackstone
Frequently Asked Questions
How many units are for sale at 3725 Henry Hudson Pkwy?

How much does a condo at 3725 Henry Hudson Pkwy cost?
What are the HOA fees at 3725 Henry Hudson Pkwy?
What bedroom options are available in 3725 Henry Hudson Pkwy?


