 Overview
 Available Units
 Unit Features
 Getting Around
 Nearby Buildings


 Street View
3750 Hudson Manor Ter
3750 Hudson Manor Ter, New York, NY 10463
Rate 3750 Hudson Manor Ter

Stories
6

Units
65

Available Units For Sale
1

Unit Types
1bd

Built Year
1954

HOA Fees
N/A
About
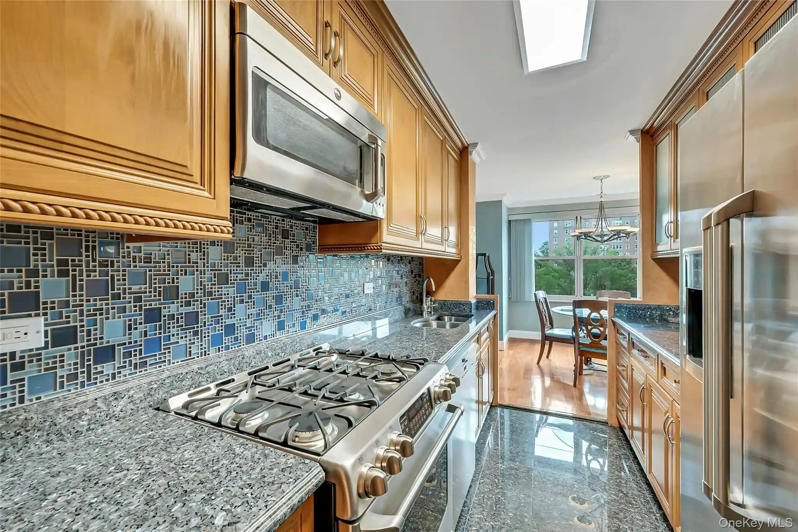
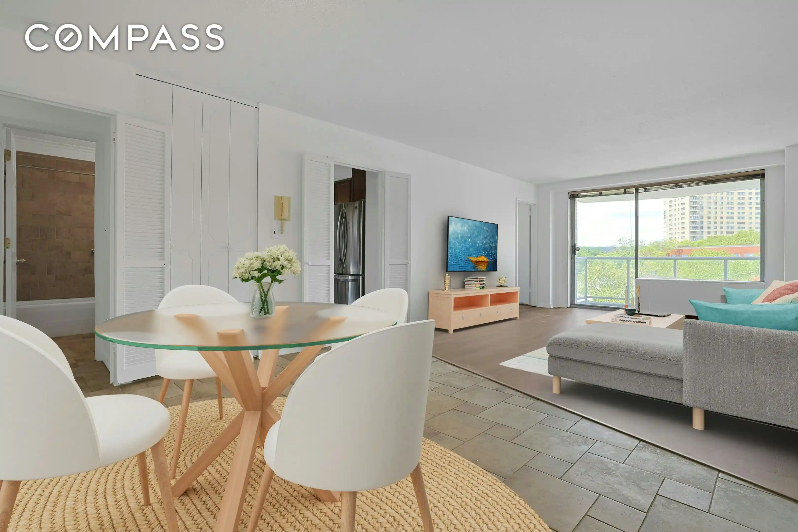
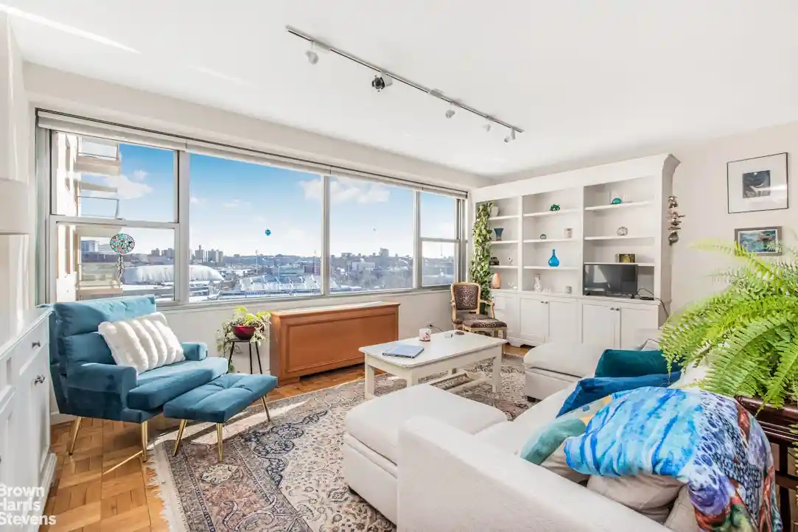
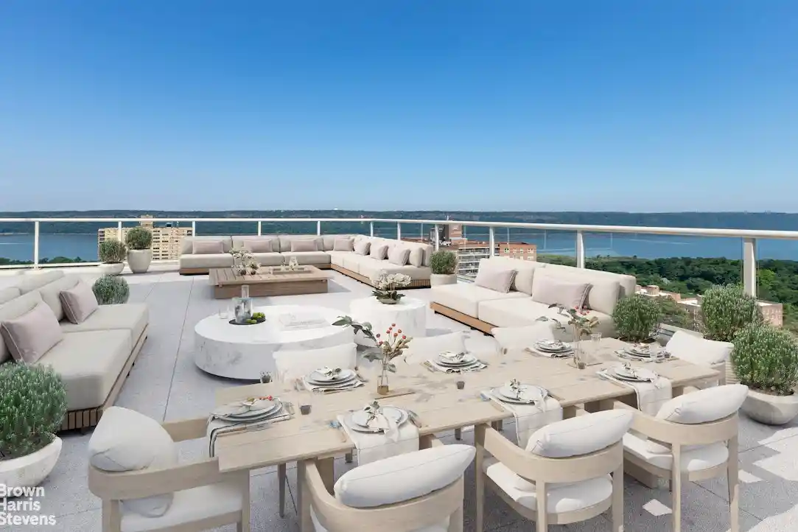
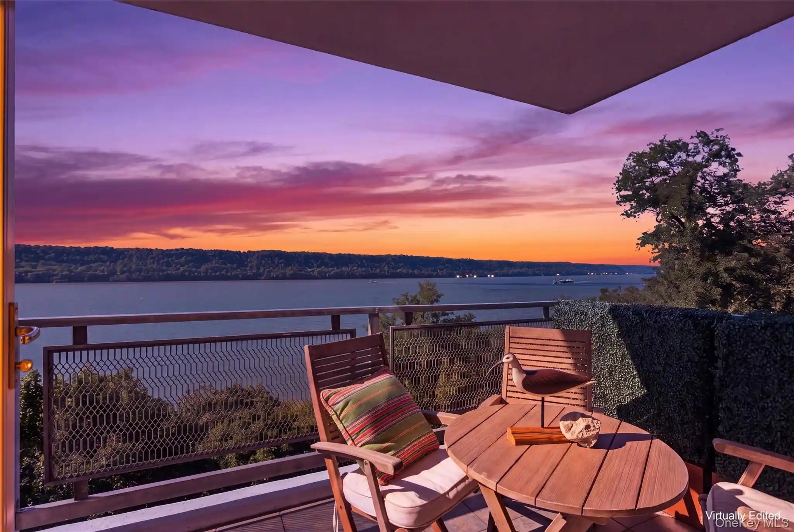
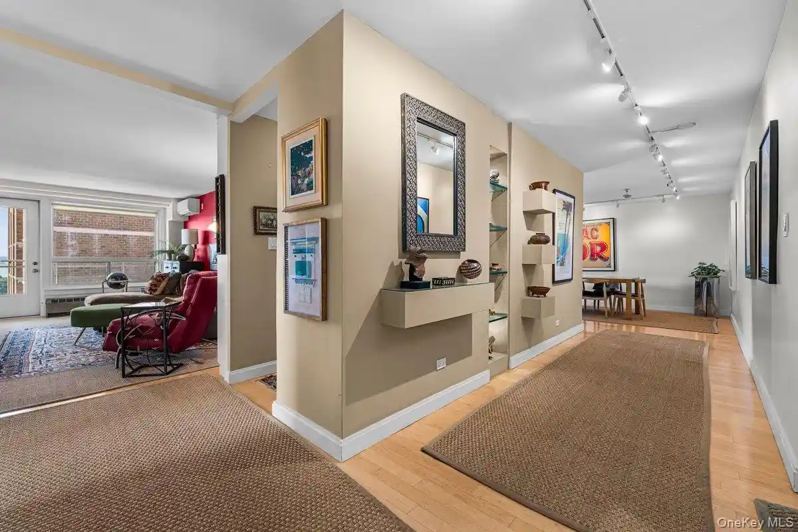
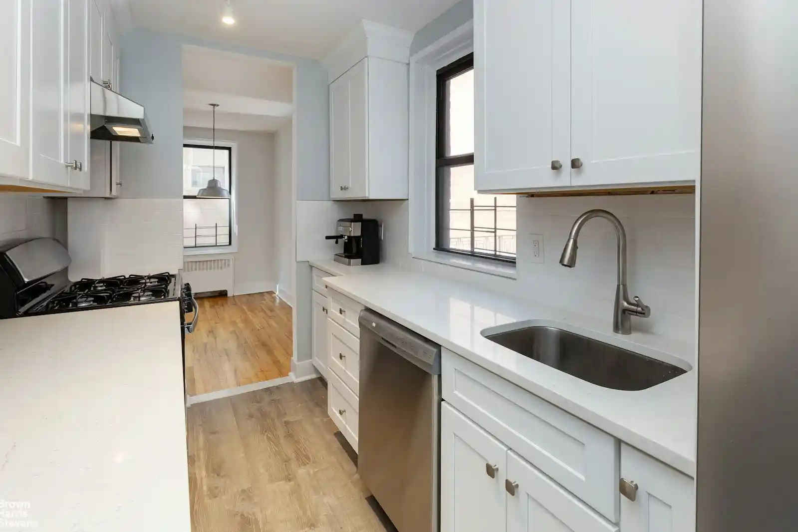
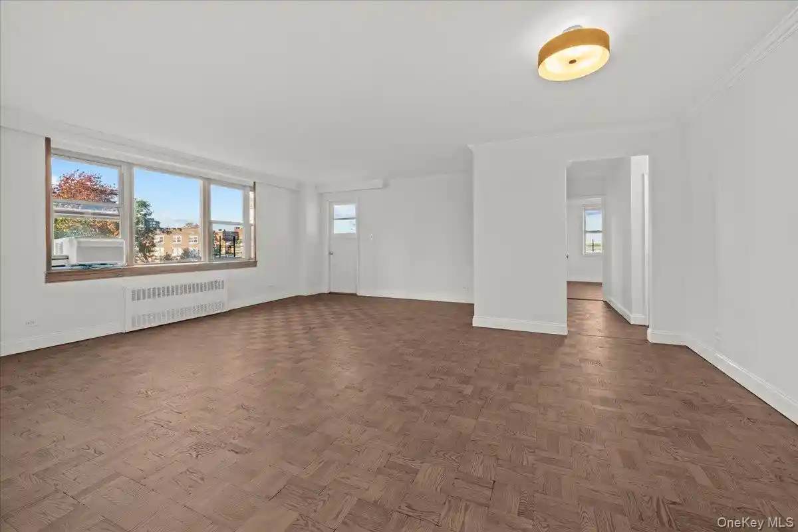
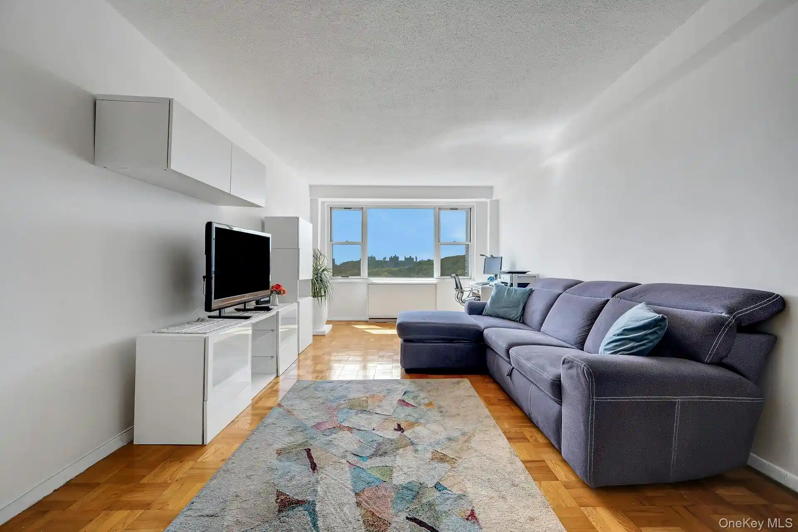
A mid-20th-century, six-story cooperative constructed in 1954, this complex is composed primarily of one-bedroom residences with occasional larger conversions. The architecture is modest postwar masonry with regular fenestration and simple balconies for many units; interiors often retain original details such as parquet or hardwood floors alongside renovated kitchens and bathrooms. Typical apartment features include eat-in or open-plan kitchens with granite or marble counters, recessed lighting, generous closet space including walk-ins, and washer/dryer hookups in many homes. Shared building facilities emphasize family- and community-oriented amenities: a staffed lobby with long-shift doorman, live-in superintendent, communal courtyard and garden, a gated children’s playground, exercise room, recreation/party room, bike room, central laundry and additional storage. The property provides an indoor garage (waitlist in some listings), a rounded driveway for easy drop-off, and multiple secure mailboxes. The cooperative’s policies are pet-friendly with weight restrictions noted in some units; maintenance and assessment structures apply. Located in Riverdale/Central Riverdale, the building sits within walking distance of shops, schools, houses of worship, parks and transit connections including local buses, express buses and Metro-North, supporting both daily errands and commutes to Manhattan.


Building Features
Interior
Interior Features
Ceiling Fan(s)
Chandelier
Dining Area
Eat In Kitchen
Elevator
Entrance Foyer
Entrance Foyer
First Floor Bedroom
Formal Dining
Galley Type Kitchen
Granite Counters
Marble Counters
Open Floorplan
Open Kitchen
Original Details
Pantry
Primary Bathroom
Recessed Lighting
Smoke Free
Walk In Closet(s)
Washer/dryer Hookup
Flooring
Hardwood
Heating
Baseboard
Forced Air
Hot Air
Hot Water
Natural Gas
Oil
Radiant
See Remarks
Steam
Cooling
Central Air
None
Wall/window Unit(s)
Window Units
Appliances
Convection Oven
Cooktop
Dishwasher
Dryer
Energy Star Qualified Appliances
Freezer
Gas Water Heater
Indirect Water Heater
Microwave
Oil Water Heater
Refrigerator
Tankless Water Heater
Washer
Washer Dryer Allowed
Amenities & Parking
Other Features
Parking Features
Assigned
Attached
Garage
Heated Garage
Off Street
On Street
Parking Lot
Waitlist
Exterior Amenities
Balcony
Building Garden
Courtyard
Garden
Mailbox
None
Private Outdoor Space Over60sqft
Private Outdoor Space Under60sqft
Disclaimer: Unit Features may vary by unit; buyers must independently verify all features. Information is deemed reliable but not guaranteed
Nearby Buildings
- Home
- Homes For Sale
- New York
- New York
- 3750 Hudson Manor Ter
Frequently Asked Questions
How many units are for sale at 3750 Hudson Manor Ter?

How much does a condo at 3750 Hudson Manor Ter cost?
What bedroom options are available in 3750 Hudson Manor Ter?