 Overview
 HOA
 Available Units
 Unit Features
 Getting Around
 Nearby Buildings
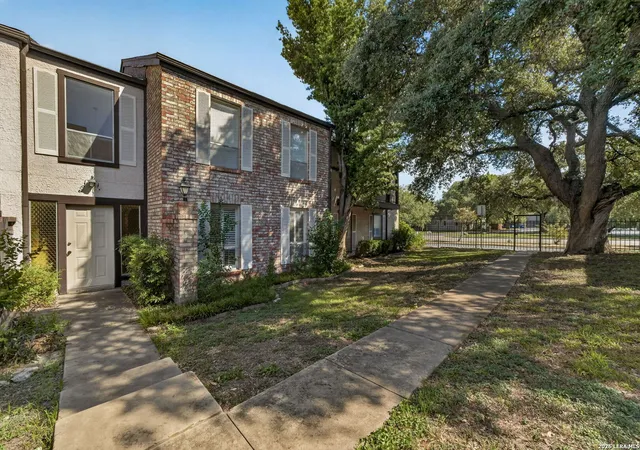
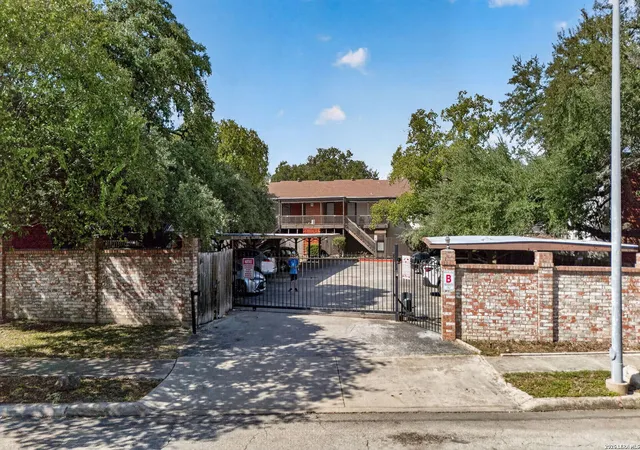
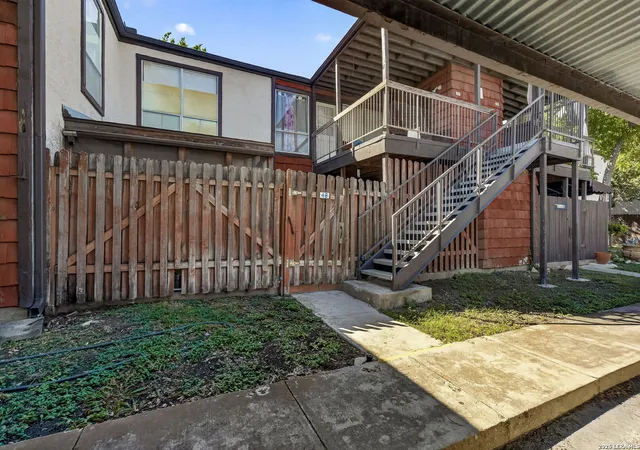
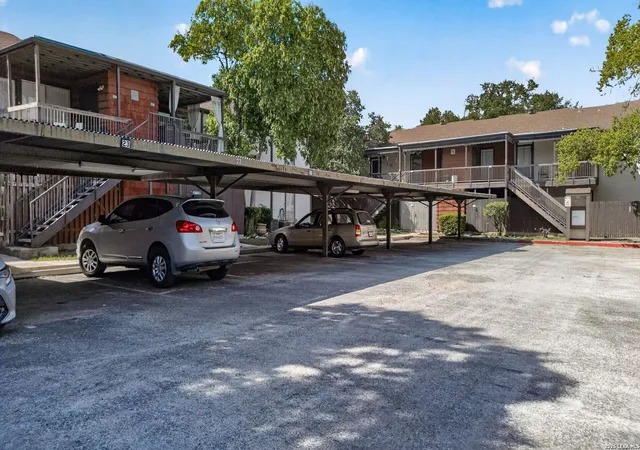
 Street View
3803 Barrington St
3803 Barrington St, San Antonio, TX 78217
Rate 3803 Barrington St

Stories
2

Units
32

Available Units For Sale
3

Unit Types
2bd, 3bd

Built Year
1973

HOA Fees
$275-540/mo
About
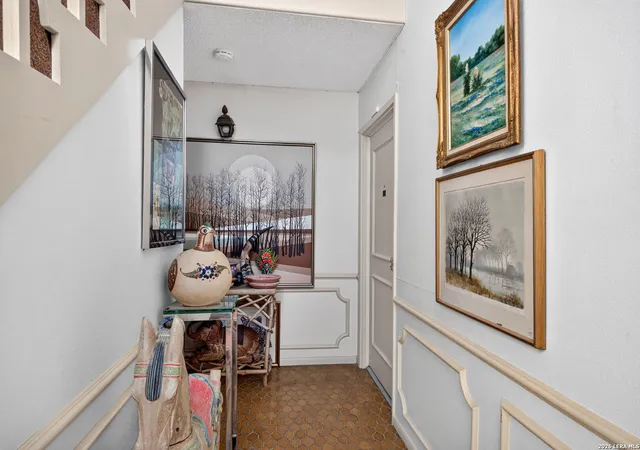
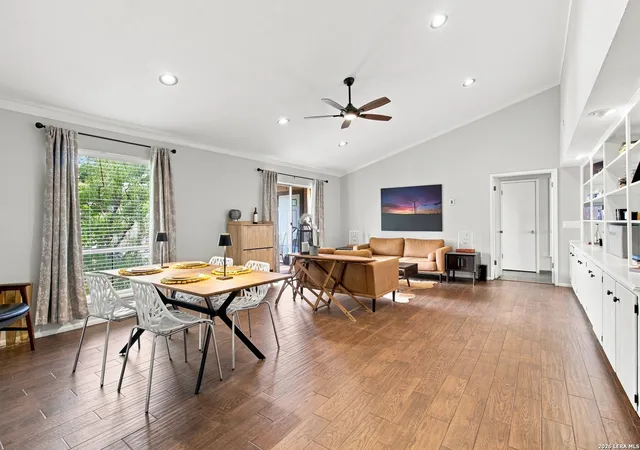
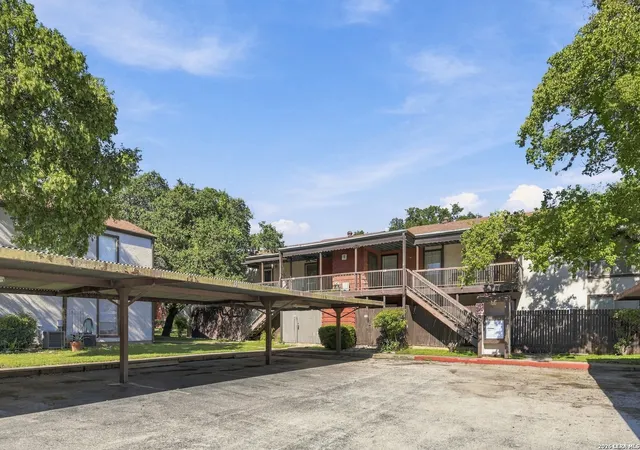
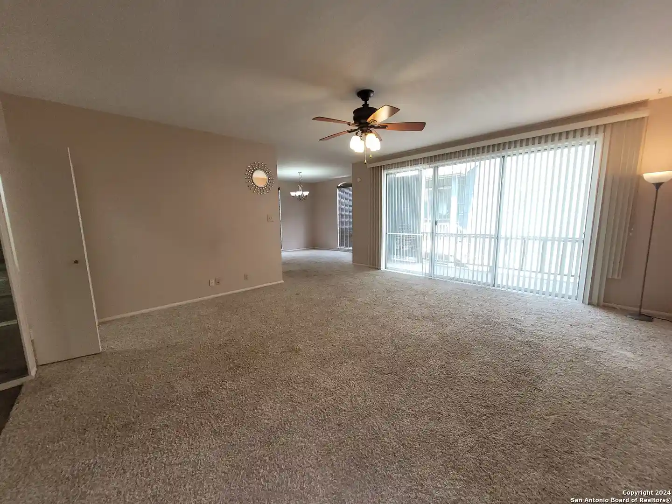
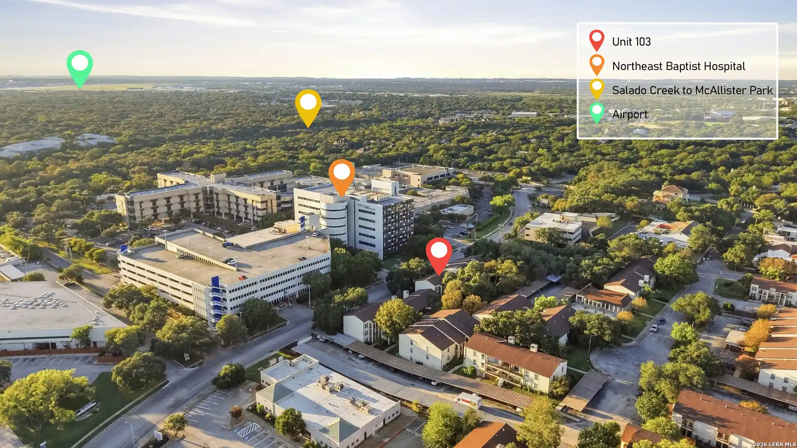
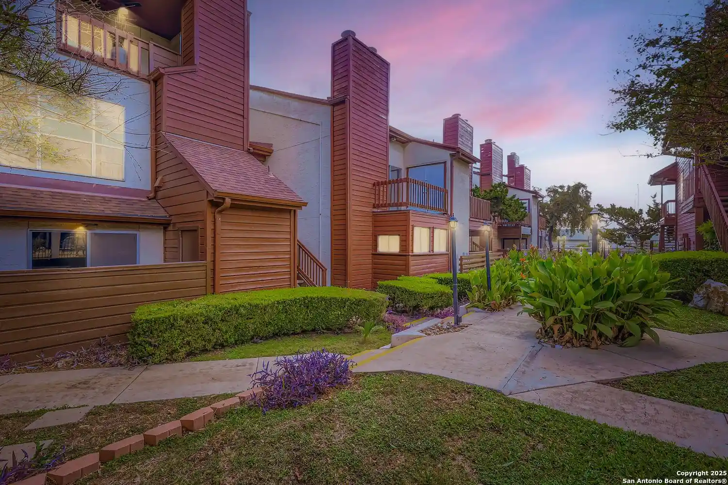
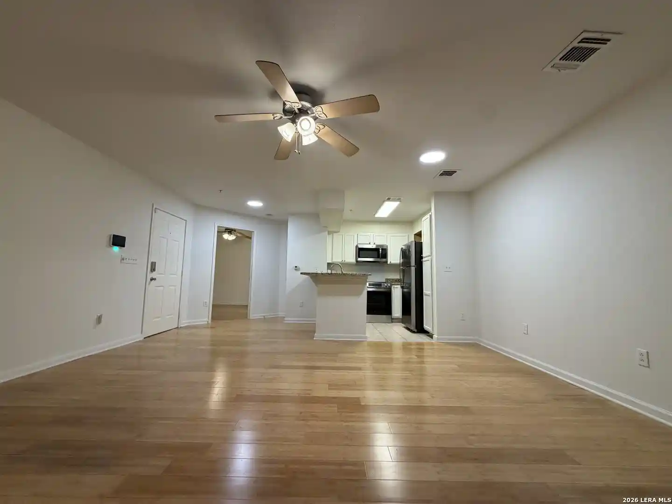
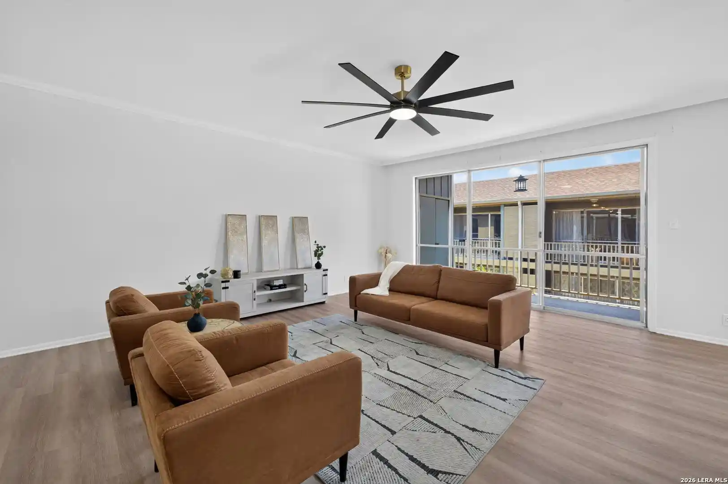
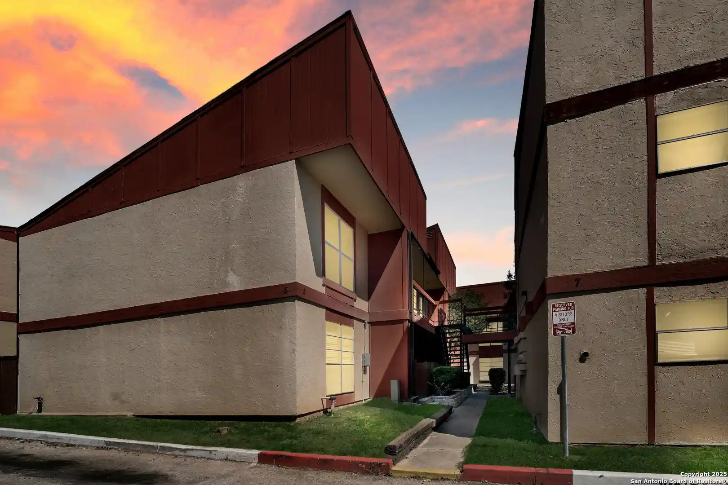
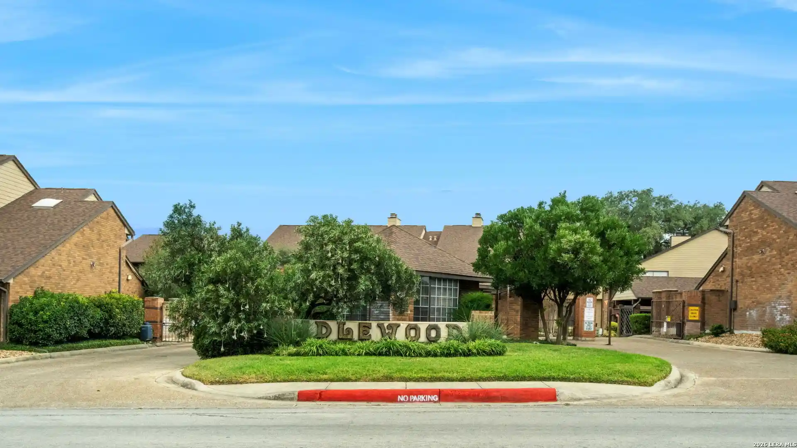
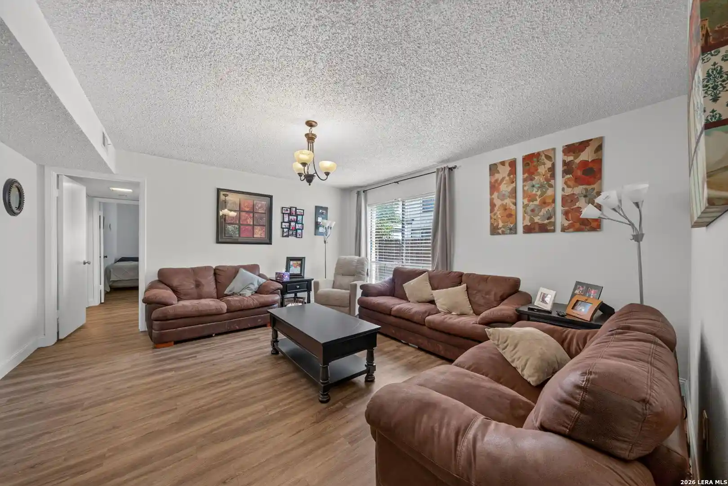
The Barrington is a low-rise condominium community in San Antonio built in 1973 with two stories and 81 units that typically offer two- and three-bedroom floorplans. Buildings are arranged around landscaped courtyards and mature trees, creating a park-like setting with ground-level and upper-level residences. Individual homes often feature open floorplans, eat-in kitchens with islands or breakfast bars, granite counters, walk-in closets, primary suites on the main level in some units, and interior updates such as hardwood or luxury vinyl flooring and double-glazed Anderson windows. Exterior traits include covered patios or balconies, gated/restricted access, assigned or covered parking adjacent to units, and shared outdoor planting beds. On-site common amenities focus on low-maintenance, community-oriented living and include a swimming pool, clubhouse, sauna, and controlled entry. Many units provide convenient storage accessible from the back patio and in-unit laundry hookups with stackable washer/dryer provision. The association handles exterior maintenance and grounds, supporting a lock-and-leave lifestyle close to Northeast Baptist Hospital, the airport, shopping, dining, and major commuter routes; short-term rentals are permitted under association rules.
HOA Management
ASSOCIA HILL COUNTRY
HOA Fees
$429.87/ Monthly
BARRINGTON
HOA Fees
$386/ Monthly
Amenities
 Amenities and services may be covered by one or multiple associations and service providers.
CNTRL
 CNTRL
POOL
Disclaimer: Amenities are based on third-party information and may vary; buyers must independently verify all amenities, as information is deemed reliable but not guaranteed.

Building Features
Interior
Interior Features
Allbedsdown
Atcpullstairs
Atrm
Bdsup
Brkfs
Cable
Ceiling Fan(s)
Eatin
Eat In Kitchen
Electric Dryer Hookup
Flarm
Granite Counters
Hicel
Islnd
Ldcmb
Ldycloset
Ldykitchen
Ldylower
Ldymain
Ldyrm
No Interior Steps
Opnfl
Open Floorplan
Primary Bedroom On Main
Sauna
Secdn
Sepdn
Stdlb
See Remarks
Telephone
Utarg
Utari
Wic
Wlkin
Walk In Closet(s)
Wet Bar
1fllv
1lvar
2eata
2lvar
Flooring
Carpet
See Remarks
Heating
Central
Electric
Cooling
Central Air
Electric
Appliances
Built In Electric Oven
Built In Electric Range
Dishwasher
Disposal
Dryer
Electric Oven
Electric Range
Microwave
Refrigerator
See Remarks
Amenities & Parking
Other Features
Parking Features
Detached Carport
None
1gar
Exterior Amenities
Balcony
Restricted Access
See Remarks
Disclaimer: Unit Features may vary by unit; buyers must independently verify all features. Information is deemed reliable but not guaranteed
Nearby Buildings


- Home
- Homes For Sale
- Texas
- San Antonio
- 3803 Barrington St
Frequently Asked Questions
How many units are for sale at 3803 Barrington St?

How much does a condo at 3803 Barrington St cost?
What are the HOA fees at 3803 Barrington St?
What bedroom options are available in 3803 Barrington St?