 Street View
3810 River Front Pl
3810 River Front Pl, Wilmington, NC 28412
Rate 3810 River Front Pl

Stories
1

Units
13

Available Units For Sale
1

Unit Types
2bd

Built Year
2005

HOA Fees
$350-4,200/mo
About
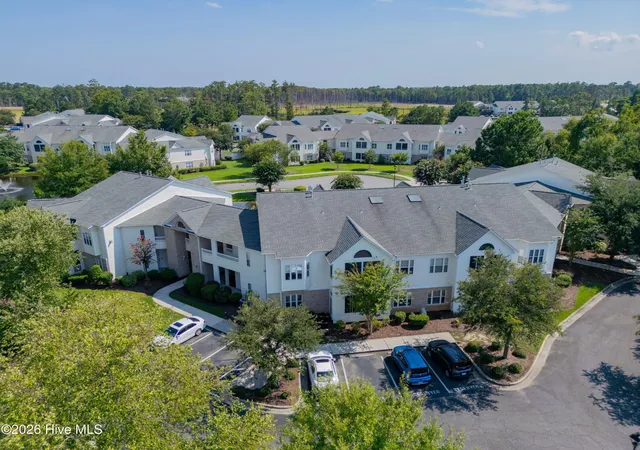
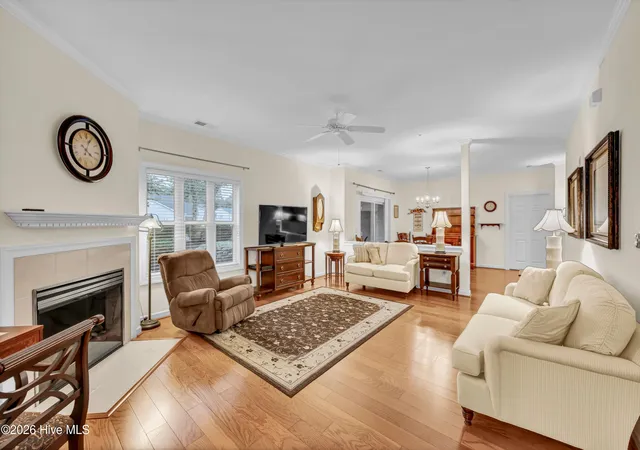
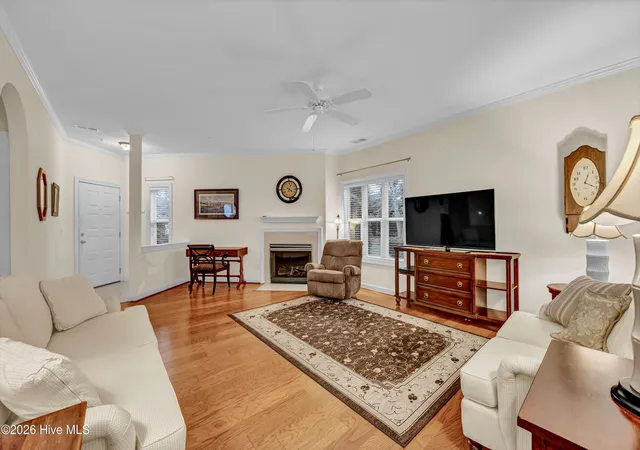
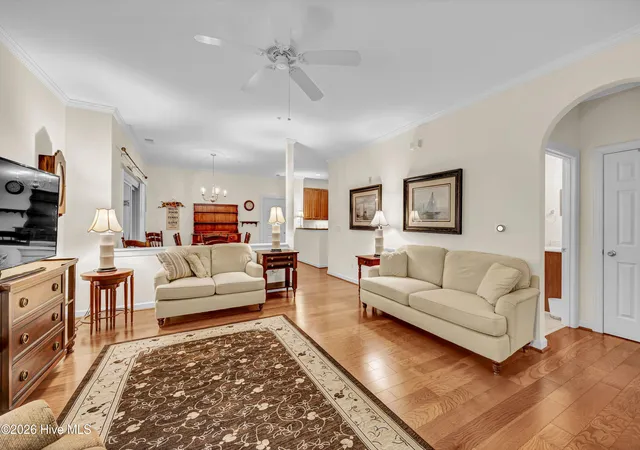
The Marshes at Rivers Edge is a single-story condominium community completed in 2005 and composed primarily of two-bedroom homes arranged in low-rise buildings. Units commonly feature vaulted or nine-foot ceilings, open living plans, and ground-floor or second-story layouts with screened porches that often overlook pond or landscaped common areas. Interior finishes mentioned across listings include hardwood or luxury vinyl plank in main living areas, ceramic tile in baths, granite counters, sizable pantries, built-in storage and large laundry/utility rooms. Primary suites typically include dual vanities, garden or whirlpool tubs plus separate walk-in showers and walk-in closets. Many homes were offered as furnished or upgraded model units with gas fireplaces, ceiling fans, blinds, and skylights in some plans. The community provides a clubhouse and an outdoor pool for residents, exterior storage closets, and limited exterior features such as storm doors. HOA coverage routinely handles water, sewer, trash and pest control. Location benefits include close proximity to RiverLights, The Pointe at Barclay shopping and dining, easy access to downtown Wilmington, beaches, medical centers and local boat ramps. Pet and parking policies are community governed and vary by unit.
HOA Management
CAMS
HOA Fees
$4,200/ Monthly
Rivers Edge HOA
HOA Fees
$350/ Annually
Amenities
 Amenities and services may be covered by one or multiple associations and service providers.
 Pool
Pool
 Sewer
Sewer
 Water
Water
 Clubhouse
Community Pool
Maint - Comm Areas
Maint - Grounds
Maintenance Common Areas
Maintenance Grounds
Maintenance Roads
Maintenance Structure
Management
Master Insure
Pest Control
Roof
Sidewalk
Sidewalks
Street Lights
Taxes
Termite Bond
Trash
Disclaimer: Amenities are based on third-party information and may vary; buyers must independently verify all amenities, as information is deemed reliable but not guaranteed.
Available Units

Building Features
Interior
Interior Features
Blinds/shades
Ceiling Fan(s)
Entrance Foyer
Furnished
Gas Log
High Ceilings
Master Downstairs
Pantry
Vaulted Ceiling(s)
Walk In Closet(s)
Walk In Shower
Whirlpool
Flooring
Carpet
Lvt/lvp
Laminate
Tile
Vinyl
Wood
Heating
Electric
Fireplace(s)
Forced Air
Geothermal
Heat Pump
Natural Gas
Cooling
Ceiling Fan(s)
Central Air
Heat Pump
Appliances
Built In Microwave
Cooktop
Dishwasher
Disposal
Dryer
Electric Cooktop
Electric Oven
Electric Range
Freezer
Gas Oven
Microwave Built In
Refrigerator
Self Cleaning Oven
Vented Exhaust Fan
Washer
Amenities & Parking
Other Features
Parking Features
Additional Parking
Assigned
Off Street
On Site
Parking Lot
Paved
Exterior Amenities
None
Storm Doors
Disclaimer: Unit Features may vary by unit; buyers must independently verify all features. Information is deemed reliable but not guaranteed
- Home
- Homes For Sale
- North Carolina
- Wilmington
- 3810 River Front Pl
Frequently Asked Questions
How many units are for sale at 3810 River Front Pl?

How much does a condo at 3810 River Front Pl cost?
What are the HOA fees at 3810 River Front Pl?
What bedroom options are available in 3810 River Front Pl?


