 Overview
 HOA
 Available Units
 Unit Features
 Getting Around
 Nearby Buildings


 Street View
3840 Greystone Ave
3840 Greystone Ave, New York, NY 10463
Rate 3840 Greystone Ave

Stories
6

Units
90

Available Units For Sale
6

Unit Types
1bd, 2bd

Built Year
1951

HOA Fees
$875/mo
About
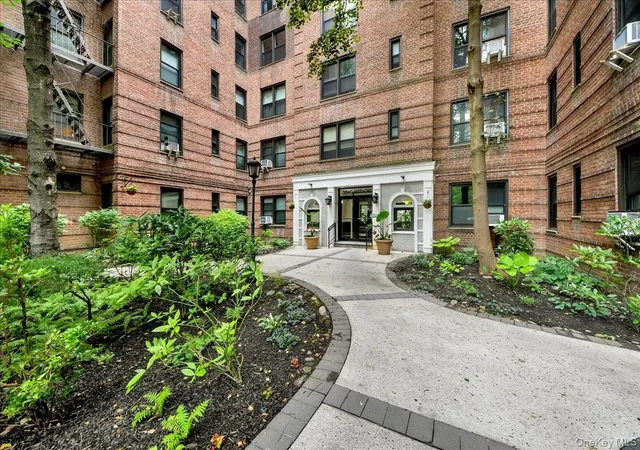
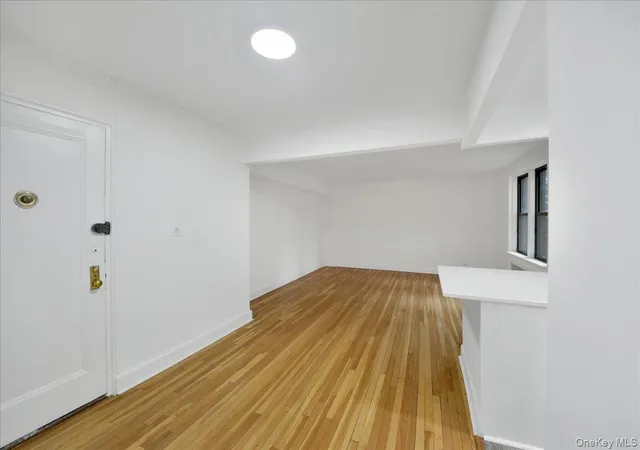
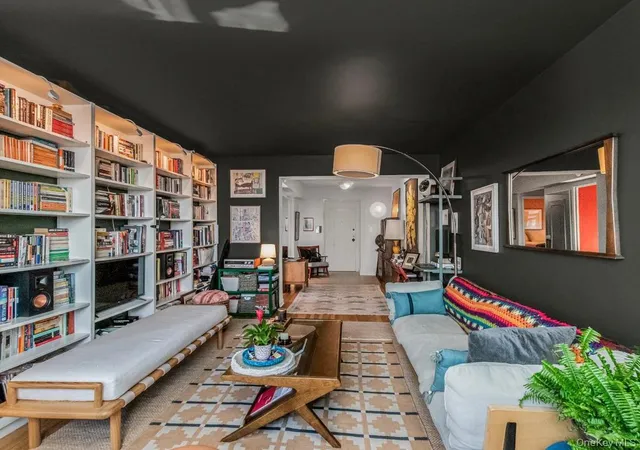
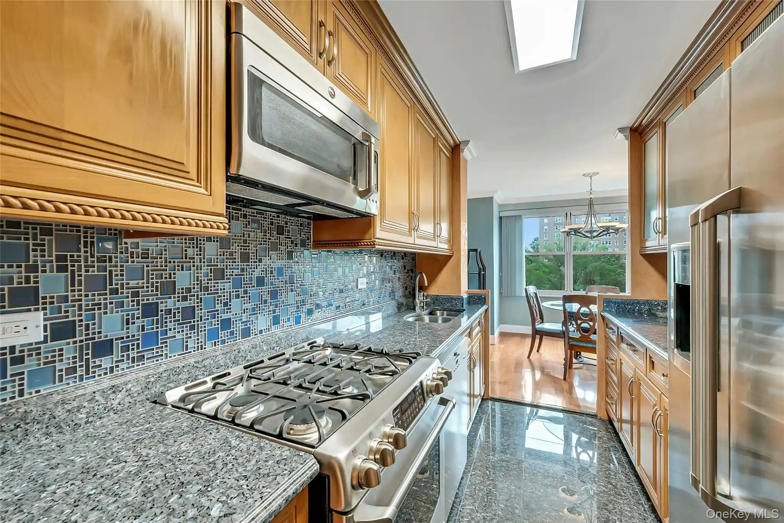
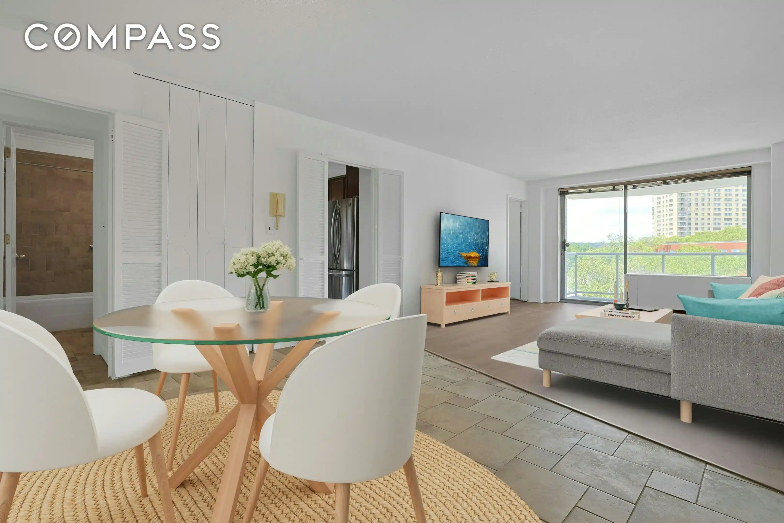
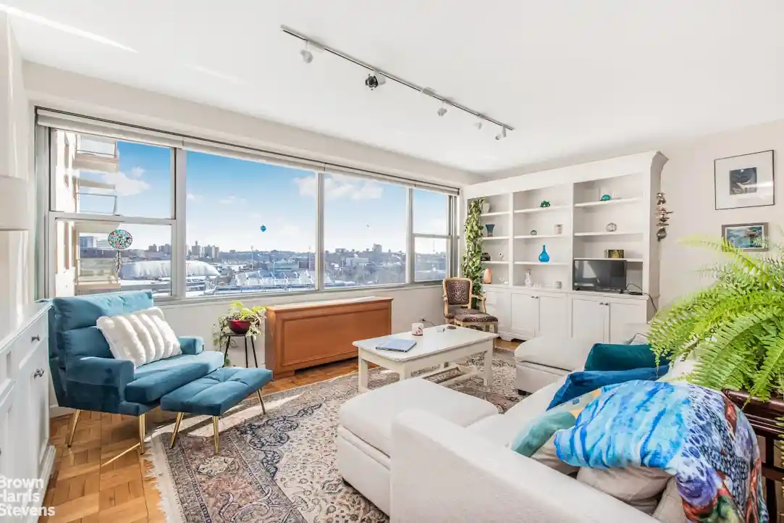
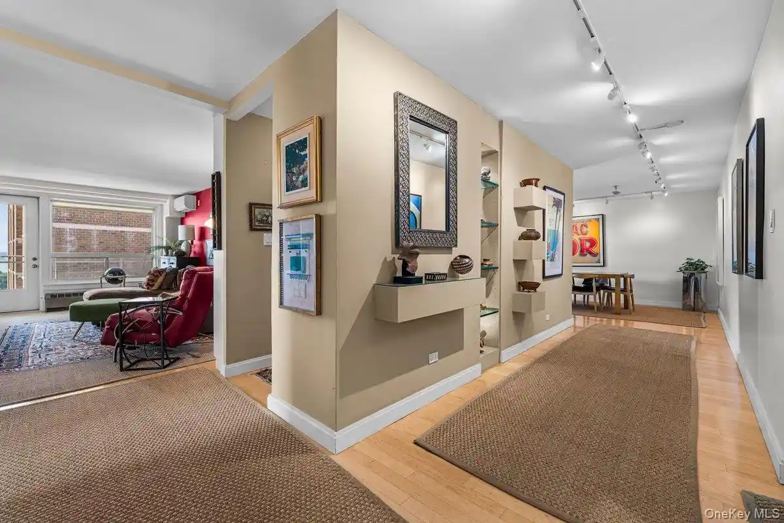
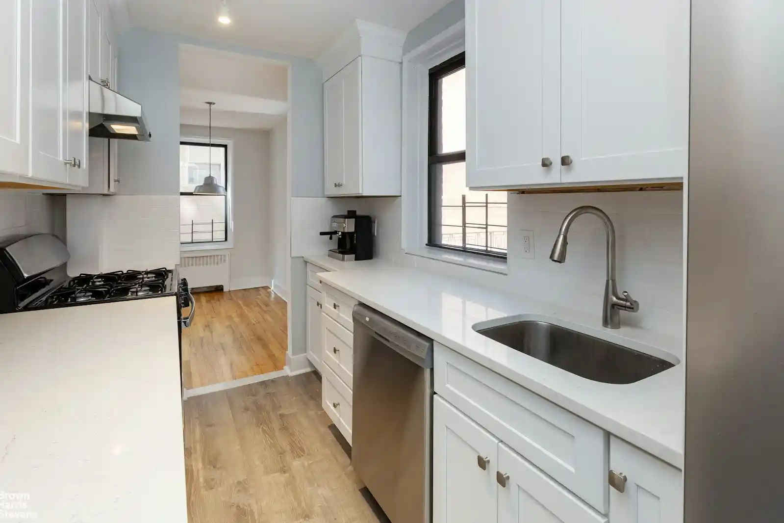
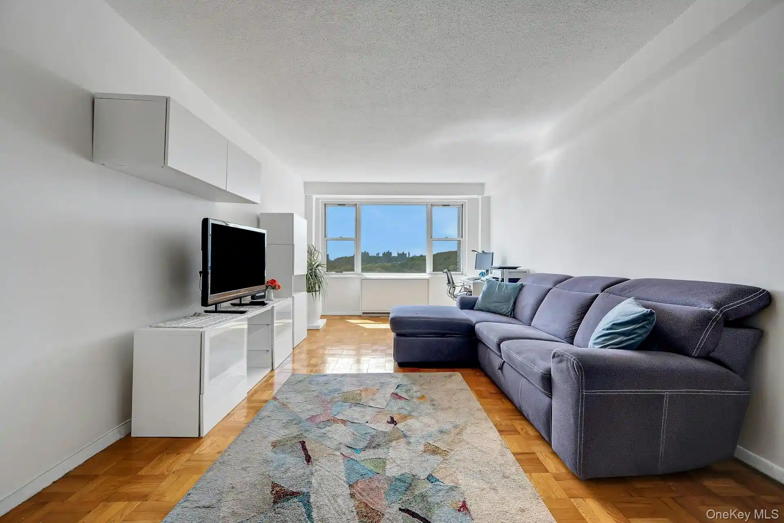
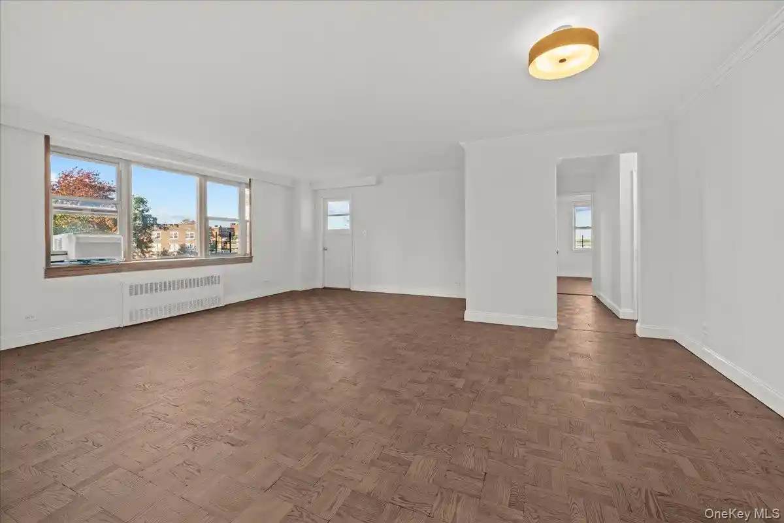
A mid-century, six-story cooperative built in 1951, this Riverdale property comprises primarily one- and two-bedroom residences across a low-rise footprint. The blocks-deep structure reflects modest prewar scale despite its postwar construction, with units that commonly feature high ceilings, original interior details, and period touches alongside modern updates—beamed ceilings, hardwood and ceramic floors, and renovated kitchens and baths with granite or quartz counters. Apartment layouts range from classic one-bed and Jr.4 corner plans to fully converted two-bedrooms and enlarged top-floor units; many residences include entry foyers, formal dining or eat-in kitchens, walk-in or his-and-hers closets, and windowed kitchens with pass-throughs. Common areas are practical and neighborhood-focused: an elevator, live-in superintendent, on-site laundry room recently renovated, building courtyard and garden, package room, storage for bikes, and digital intercom/keyless entry. Parking is available via an indoor garage on a waitlist; building connectivity includes Verizon FiOS and Optimum. The co-op maintains pet-friendly policies, permits modest down payments on some offerings, and generally handles maintenance with an onsite superintendent and a small porter staff. Located on a leafy, tree-lined street in central Riverdale, the property sits steps from local shops and eateries, playgrounds and Van Cortlandt Park, with easy commuter access to the 1 train, express and local buses, Metro-North connections, and nearby highways.
HOA Management
1
HOA Fees
$875/ Monthly
Amenities
 Amenities and services may be covered by one or multiple associations and service providers.
 Playground
 Building Link
Elevator(s)
Live In Super
Park
Trash
Disclaimer: Amenities are based on third-party information and may vary; buyers must independently verify all amenities, as information is deemed reliable but not guaranteed.
Available Units
Floor
(1 Unit)

Floor
(2 Units)

Floor
(1 Unit)
Building Features
Interior
Interior Features
Beamed Ceilings
Ceiling Fan(s)
Chandelier
Chefs Kitchen
Dining Area
Eat In Kitchen
Eat In Kitchen
Elevator
Entrance Foyer
Entrance Foyer
First Floor Bedroom
Formal Dining
Galley Type Kitchen
Granite Counters
High Speed Internet
His And Hers Closets
Kitchen Window
Master Downstairs
Open Kitchen
Original Details
Pantry
Primary Bathroom
Quartz/quartzite Counters
Recessed Lighting
Walk Through Kitchen
Walk In Closet(s)
Flooring
Carpet
Hardwood
Wood
Heating
Baseboard
Hot Air
Hot Water
Natural Gas
Oil
Radiant
See Remarks
Steam
Cooling
Central Air
None
Wall/window Unit(s)
Window Unit
Window Units
Appliances
Convection Oven
Dishwasher
Dryer
Energy Star Qualified Appliances
Freezer
Gas Oven
Gas Range
Gas Water Heater
Indirect Water Heater
Microwave
Oil Water Heater
Oven
Range
Refrigerator
Stainless Steel Appliance(s)
Tankless Water Heater
Washer
Washer Dryer Allowed
Wine Refrigerator
Amenities & Parking
Other Features
Parking Features
Assigned
Assigned Parking
Attached
Covered
Garage
None
Off Site
Off Street
Off Street Parking
On Street
On Street Parking
Parking Lot
Private
Public Parking
Storage
Underground
Waitlist
Exterior Amenities
Building Courtyard
Building Storage
Garden
Disclaimer: Unit Features may vary by unit; buyers must independently verify all features. Information is deemed reliable but not guaranteed
Nearby Buildings
- Home
- Homes For Sale
- New York
- New York
- 3840 Greystone Ave
Frequently Asked Questions
How many units are for sale at 3840 Greystone Ave?

How much does a condo at 3840 Greystone Ave cost?
What are the HOA fees at 3840 Greystone Ave?
What bedroom options are available in 3840 Greystone Ave?