 Overview
 Available Units
 Unit Features
 Getting Around
 Nearby Buildings
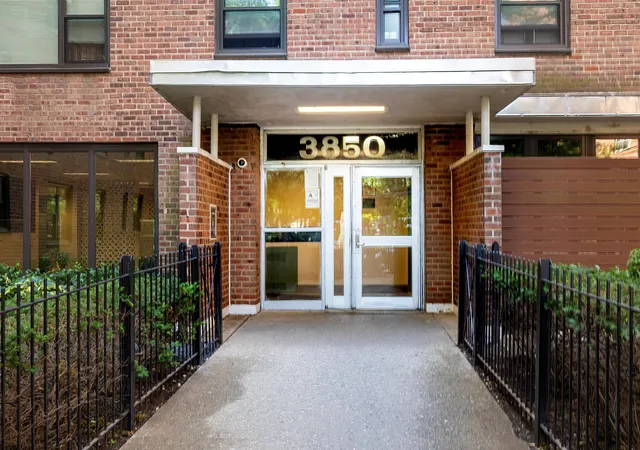
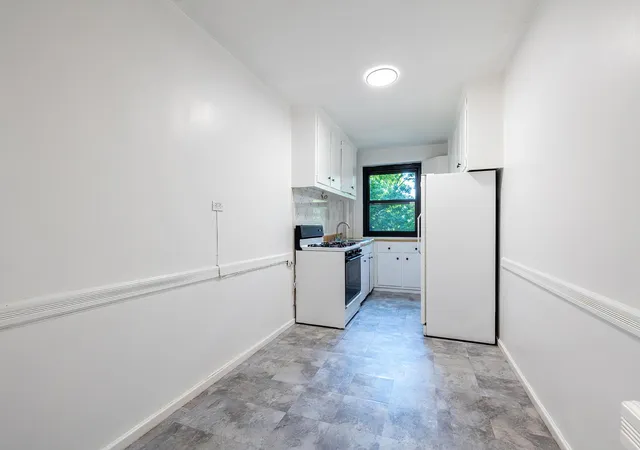
 Street View
3850 Sedgwick Ave
3850 Sedgwick Ave, New York, NY 10463
Rate 3850 Sedgwick Ave

Stories
14

Units
87

Available Units For Sale
1

Unit Types
2bd

Built Year
1952

HOA Fees
N/A
About
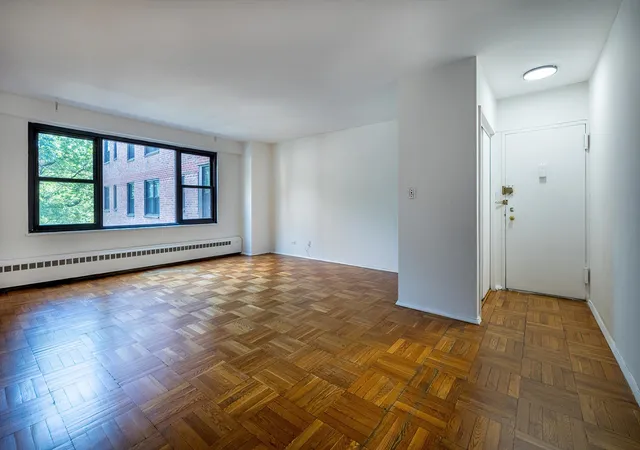
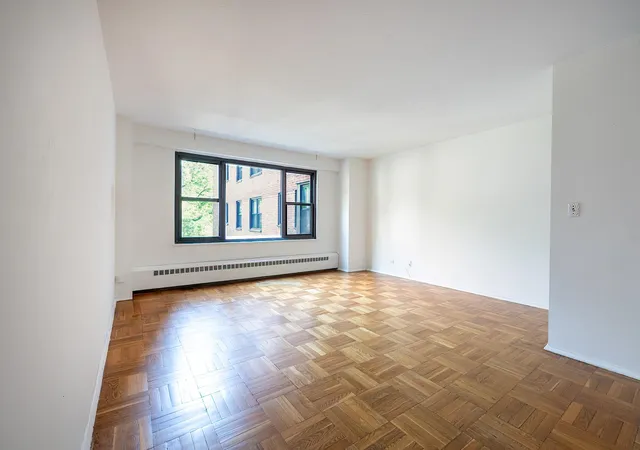
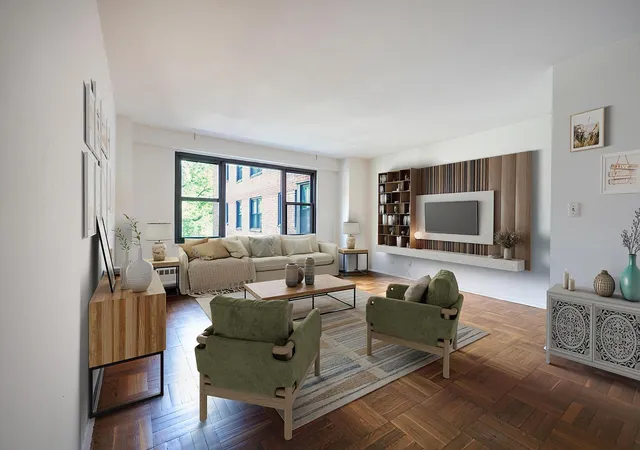
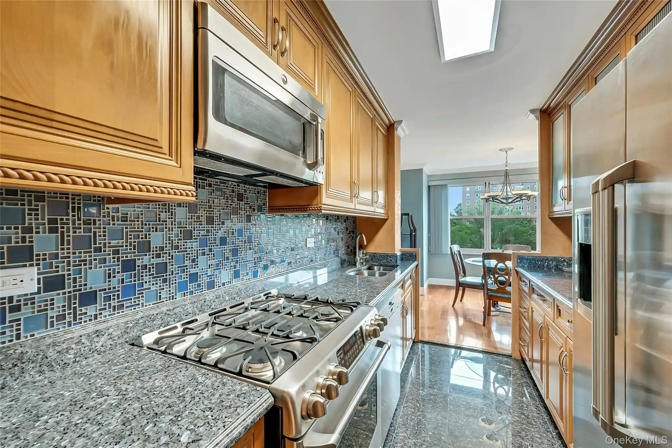
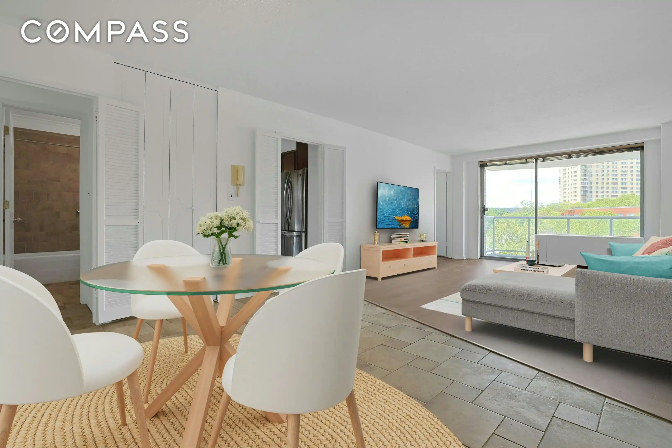
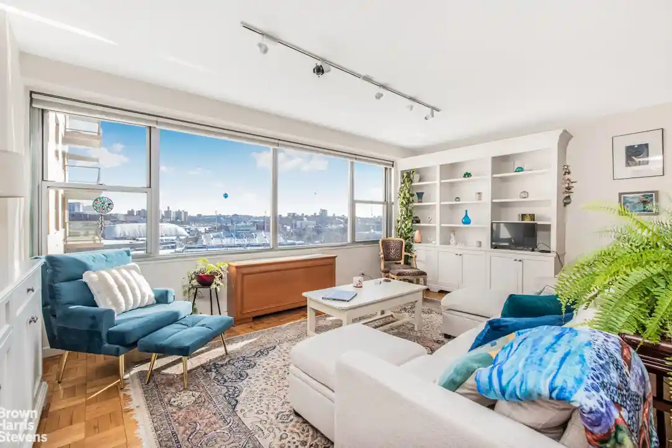
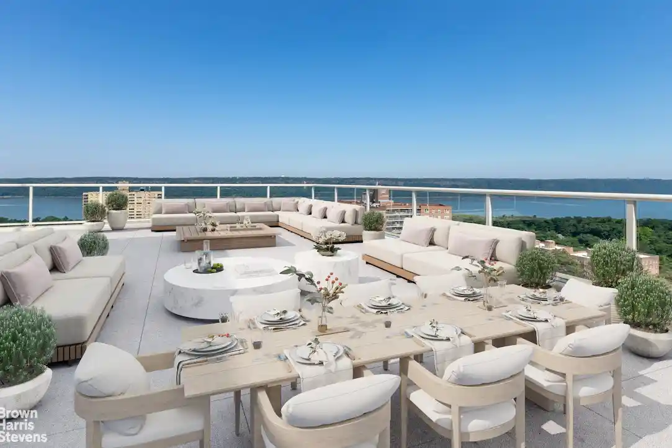
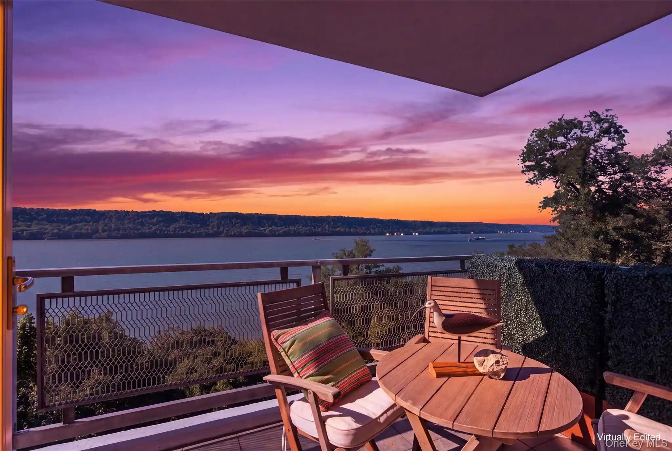
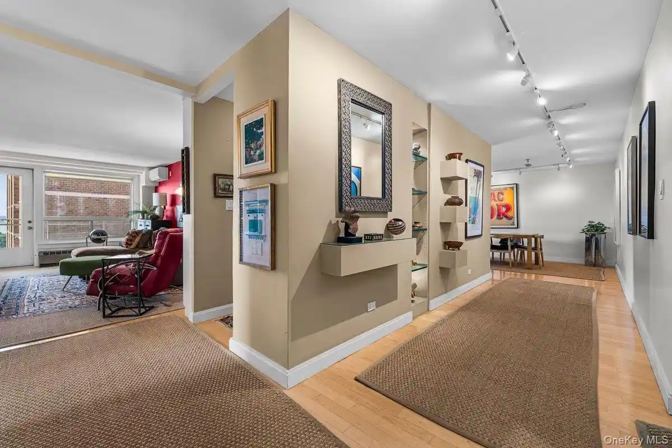
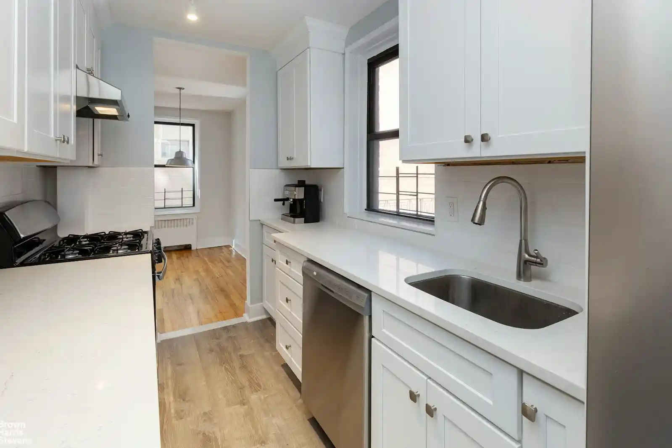
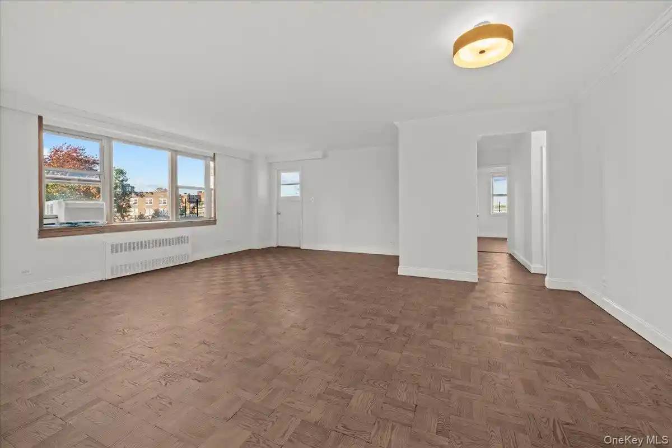
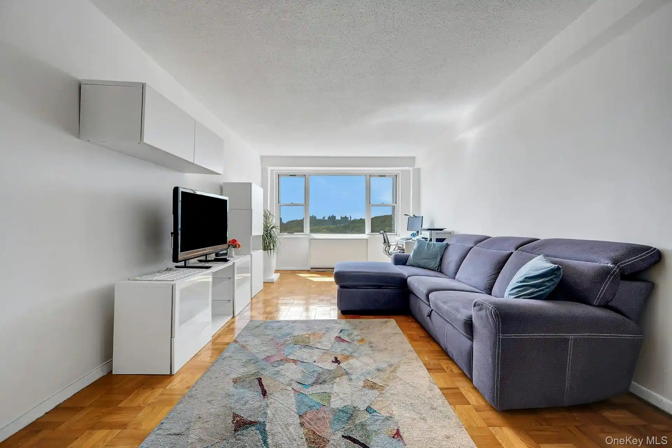
A mid-rise 14-story cooperative constructed in 1952 offering predominantly two-bedroom homes alongside one-bedroom and larger multi-bedroom layouts. The structure uses poured-concrete floors and traditional masonry/plaster finishes, with elevator access to each floor. Typical residences feature high ceilings, oak parquet or hardwood floors, multiple closets including walk-ins, windowed eat-in or galley kitchens with granite counters in some units, formal dining areas or dining alcoves, recessed lighting, chandeliers in select units, and private balconies or small outdoor spaces. Building services and conveniences include on-site laundry, a live-in superintendent, mailboxes, building storage (waitlist), and assigned parking on a rotating/waitlist basis. Utilities such as heat, hot water, gas and electricity are frequently bundled into low monthly maintenance fees; air conditioning and dishwashers may incur modest additional charges. The co-op maintains a 100% ownership model with a no-dogs policy noted in some listings and limited storage and parking availability. Situated in the Van Cortlandt/Kingsbridge area of the Bronx, units look out over Jerome Park Reservoir, Fort Independence Park and nearby green spaces. The immediate neighborhood supplies commuter options (1 and 4 subway lines, express and local BX buses, and highway access), retail at Riverdale Crossing, schools, and recreational amenities including Van Cortlandt Park and golf facilities.
Available Units

Building Features
Interior
Interior Features
Built In Features
Ceiling Fan(s)
Chandelier
Dining Area
Eat In Kitchen
Elevator
Entrance Foyer
Entrance Foyer
Formal Dining
Galley Type Kitchen
Granite Counters
High Ceilings
Kitchen Window
Open Kitchen
Pantry
Recessed Lighting
Walk Through Kitchen
Walk In Closet(s)
Flooring
Carpet
Hardwood
Heating
Baseboard
Hot Water
Natural Gas
Natural Gas
Oil
Radiant
Steam
Cooling
None
Wall/window Unit(s)
Window Units
Appliances
Dishwasher
Freezer
Gas Cooktop
Gas Range
Gas Water Heater
Indirect Water Heater
Microwave
Oven
Refrigerator
Stainless Steel Appliance(s)
Tankless Water Heater
Trash Compactor
Amenities & Parking
Other Features
Parking Features
Assigned
Garage
Off Site
Off Street
On Street
Parking Lot
Public Parking
Unassigned
Waitlist
Exterior Amenities
Balcony
Building Storage
Mailbox
Private Outdoor Space Under60sqft
Disclaimer: Unit Features may vary by unit; buyers must independently verify all features. Information is deemed reliable but not guaranteed
Nearby Buildings
- Home
- Homes For Sale
- New York
- New York
- 3850 Sedgwick Ave
Frequently Asked Questions
How many units are for sale at 3850 Sedgwick Ave?

How much does a condo at 3850 Sedgwick Ave cost?
What bedroom options are available in 3850 Sedgwick Ave?