 Overview
 HOA
 Available Units
 Unit Features
 Getting Around
 Nearby Buildings
 Street View
4015 Fairway Dr
4015 Fairway Dr, Little River, SC 29566
Rate 4015 Fairway Dr

Stories
-

Units
49

Available Units For Sale
2

Unit Types
2bd

Built Year
1986

HOA Fees
$4,500/mo
About
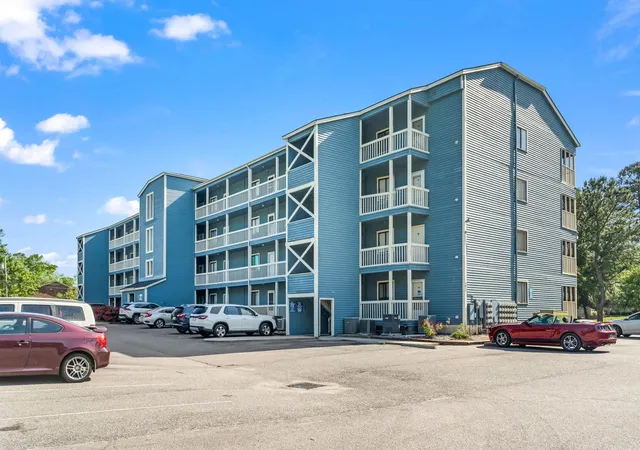
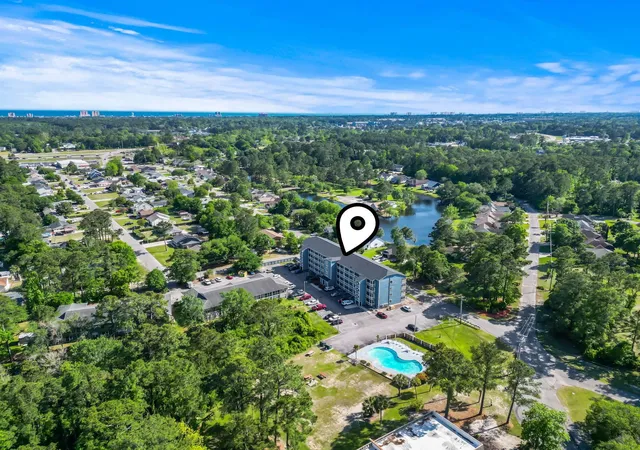
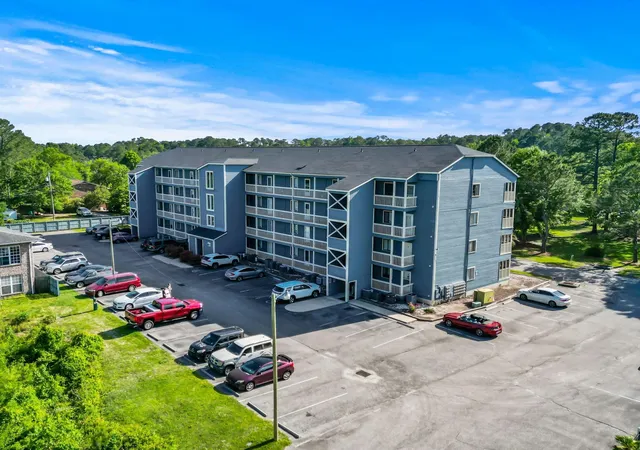
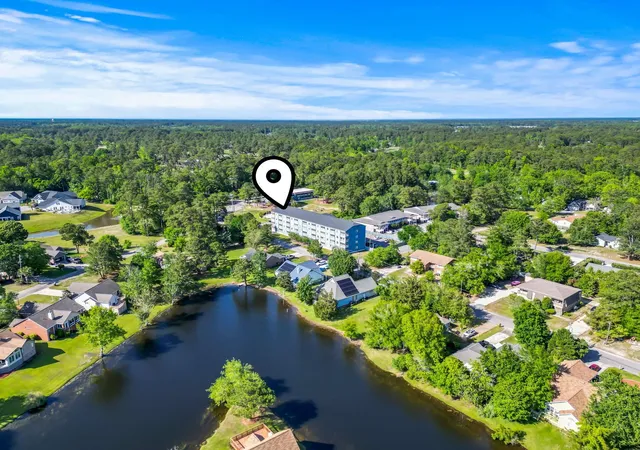
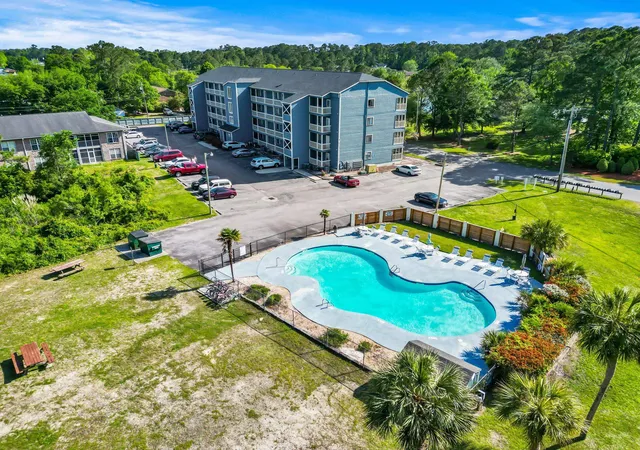
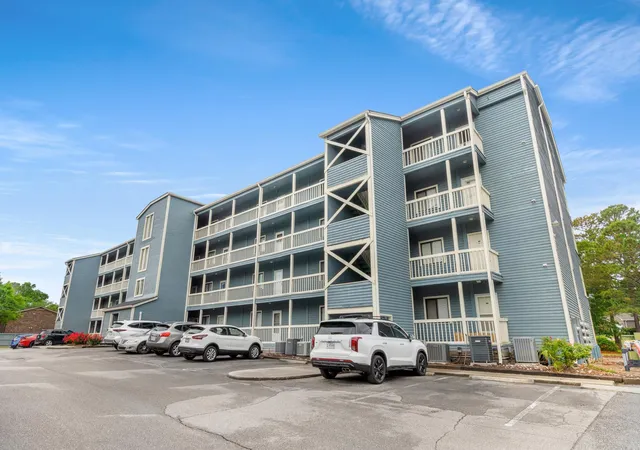
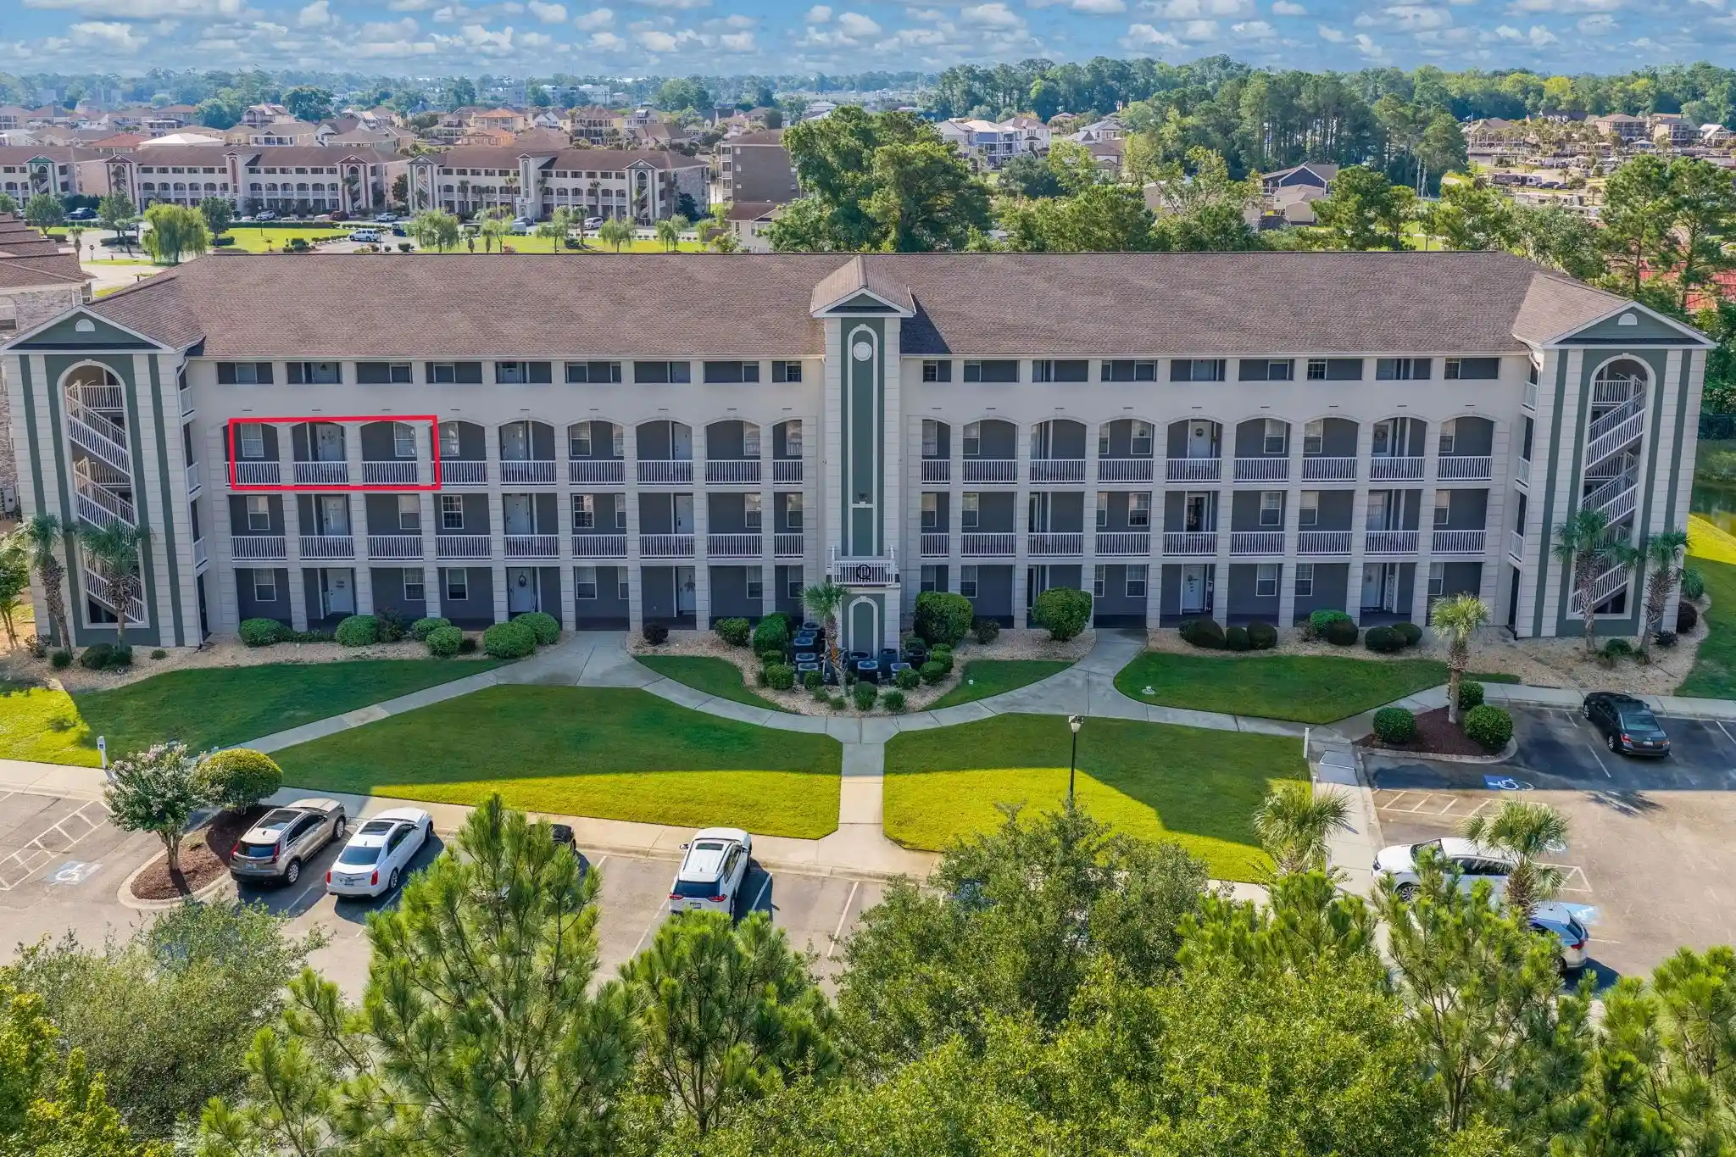
Eagle Lake is a low-density, wood-frame condominium complex completed in 1986, organized into a modest number of stories with elevator access to upper floors. Units are primarily two-bedroom, two-bath layouts that emphasize single-level living with features such as main-level primary suites, split-bedroom plans, and walk-in closets. Interiors commonly include solid-surface counters or granite upgrades, stainless steel appliances, ceiling fans, breakfast bars, linen storage, and window treatments; many residences are offered partially furnished. Each unit connects to an outdoor living area — screened-in porches or balconies — that extend living space and capture coastal breezes. The building’s exterior amenities focus on relaxed, community-style recreation: a landscaped pool, barbecue and deck areas, storage and ground-level porch access, and accessible entryways. Parking is surface-level and convenient to individual entries; the property supports handicap access and elevator service. Maintenance appears consistent, with recent exterior and pool refurbishments reported. Located in Little River on the Grand Strand, Eagle Lake sits minutes from Cherry Grove and Myrtle Beach beaches, golf courses, waterfront dining, marinas and festival venues, lending the complex a mixed seasonal and year-round residential character suited to beach and golf-oriented lifestyles.
HOA Management
Cedar Management
HOA Fees
$4,500/ Monthly
Amenities
 Amenities and services may be covered by one or multiple associations and service providers.
 Pool
 Sewer
 Water
 Cable
CableTV
CableTv
Clubhouse
Community Pool
Elevator(s)
Elevators
Maint - Grounds
MaintenanceGrounds
Other
OwnerAllowedGolfCart
OwnerAllowedMotorcycle
Pest Control
PetRestrictions
PetsAllowed
TenantAllowedGolfCart
Trash
Disclaimer: Amenities are based on third-party information and may vary; buyers must independently verify all amenities, as information is deemed reliable but not guaranteed.
Available Units

Building Features
Interior
Interior Features
Bedroom On Main Level
Breakfast Bar
Ceiling Fans
Elevator
Entrance Foyer
Furnished
Handicap Access
High Speed Internet
Linen Closet
Main Level Primary
Master Downstairs
Solid Surface
Solid Surface Counters
Split Bedrooms
Stainless Steel Appliances
Tub Shower
Vanity
Walk In Closets
Window Treatments
Flooring
Carpet
Lvt/lvp
Laminate
Luxury Vinyl
Luxury Vinyl Plank
Tile
Vinyl
Wood
Heating
Central
Electric
Heat Pump
Cooling
Central Air
Central Air
Wall Window Units
Appliances
Cooktop Electric
Dishwasher
Disposal
Dryer
Freezer
Microwave
Microwave Built In
Oven
Range
Range Hood
Refrigerator
Washer
Amenities & Parking
Other Features
Parking Features
Additional Parking
Assigned
Off Street
One And One Half Spaces
One Space
Parking Lot
Parking Lot
Two Spaces
Underground
Exterior Amenities
Balcony
Barbecue
Builtin Barbecue
Deck
Elevator
Handicap Accessible
Pool
Porch
Storage
Disclaimer: Unit Features may vary by unit; buyers must independently verify all features. Information is deemed reliable but not guaranteed
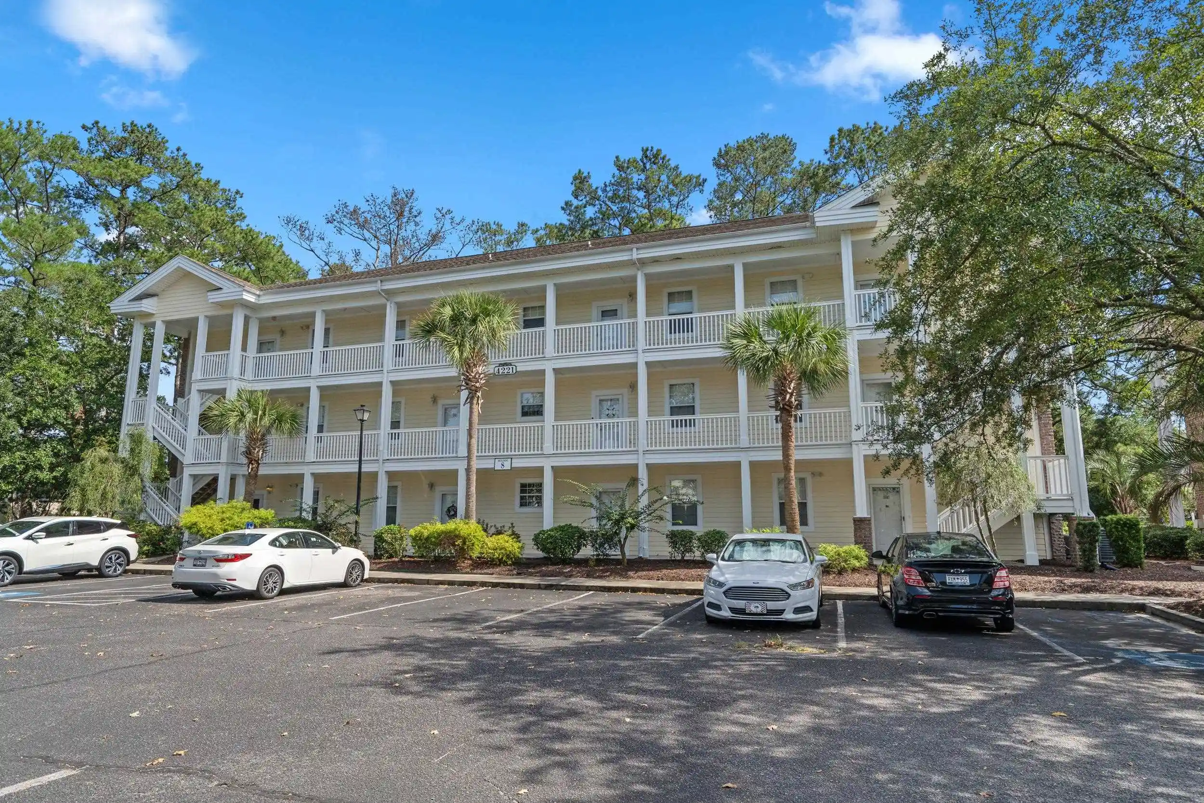
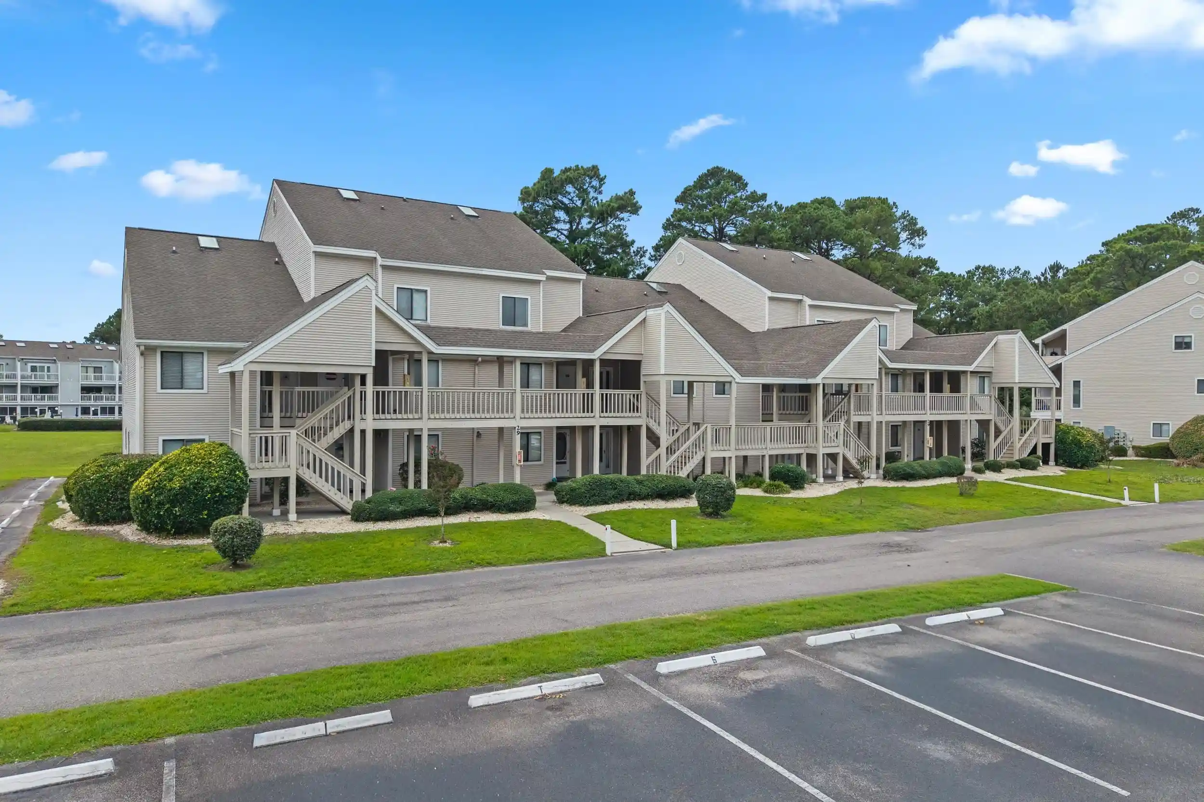
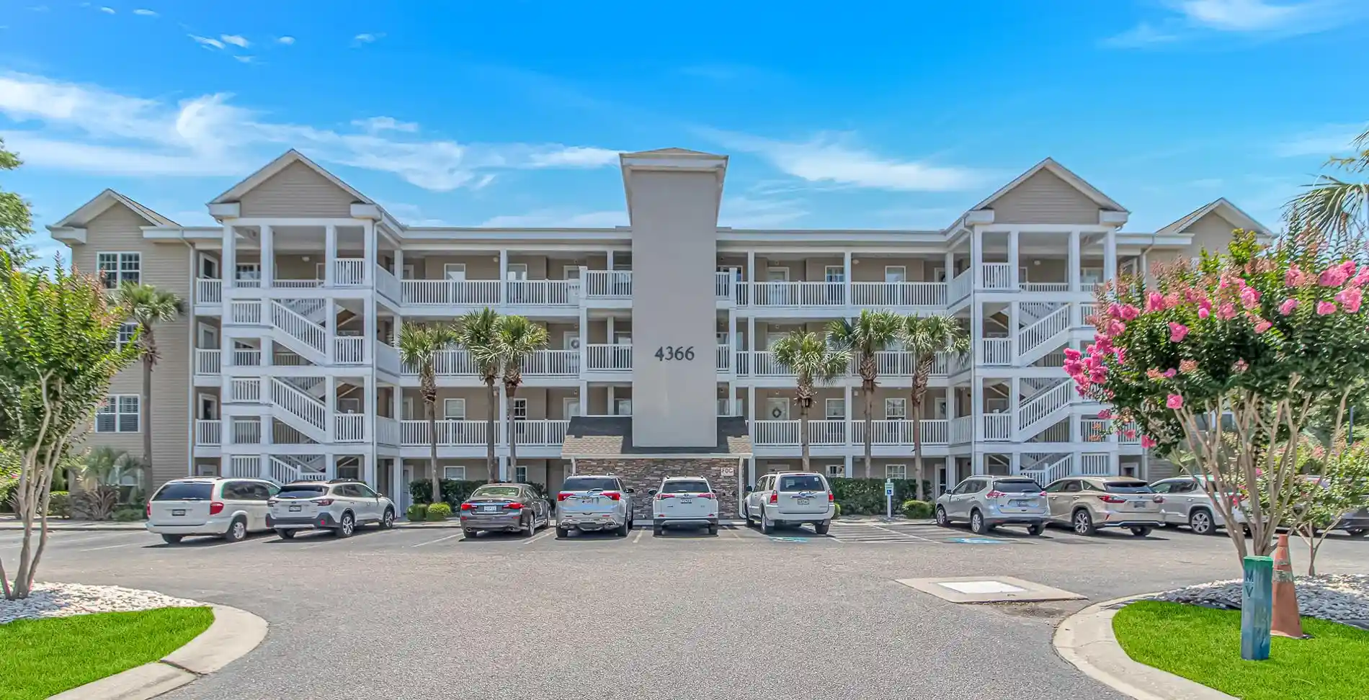
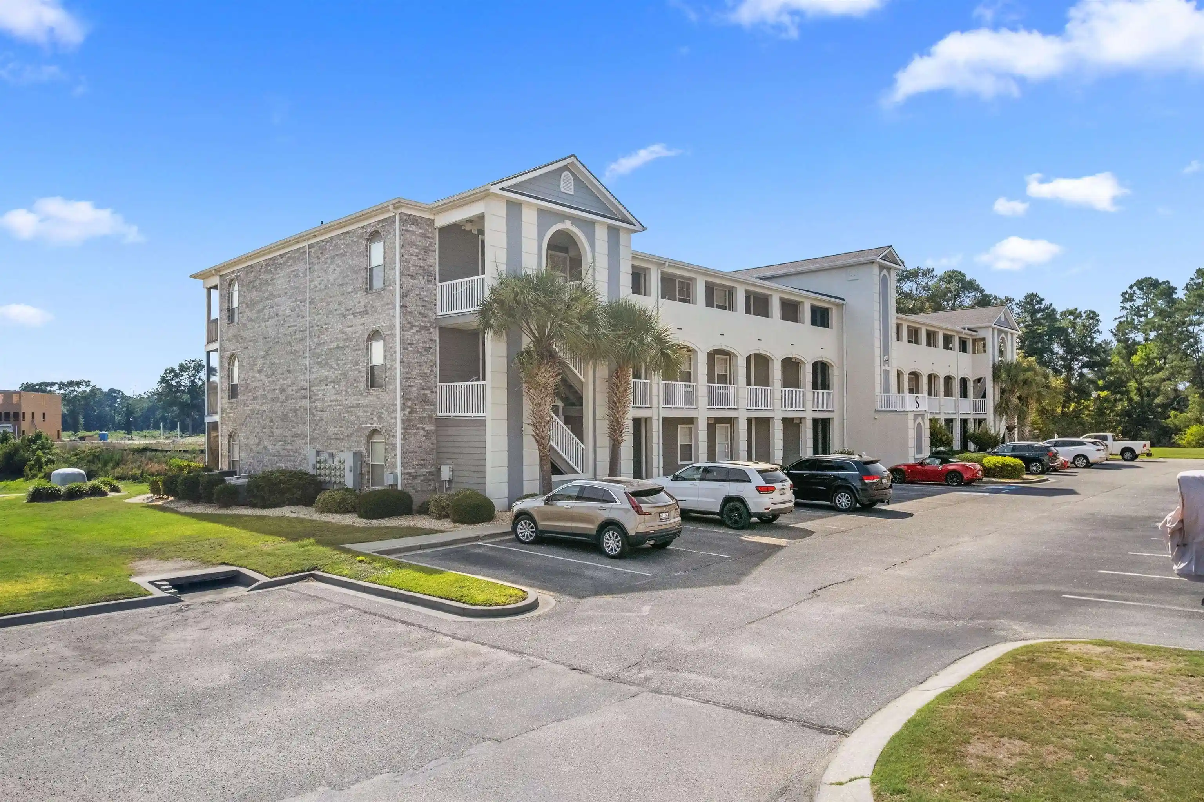
Nearby Buildings
- Home
- Homes For Sale
- South Carolina
- Little River
- 4015 Fairway Dr
Frequently Asked Questions
How many units are for sale at 4015 Fairway Dr?

How much does a condo at 4015 Fairway Dr cost?
What are the HOA fees at 4015 Fairway Dr?
What bedroom options are available in 4015 Fairway Dr?