 Overview
 Available Units
 Unit Features
 Getting Around
 Nearby Buildings
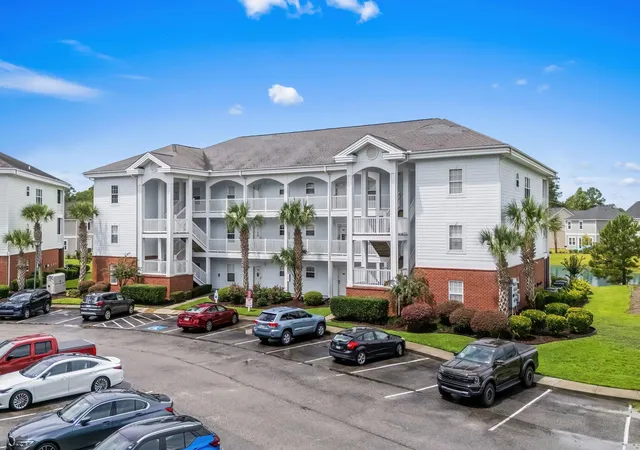
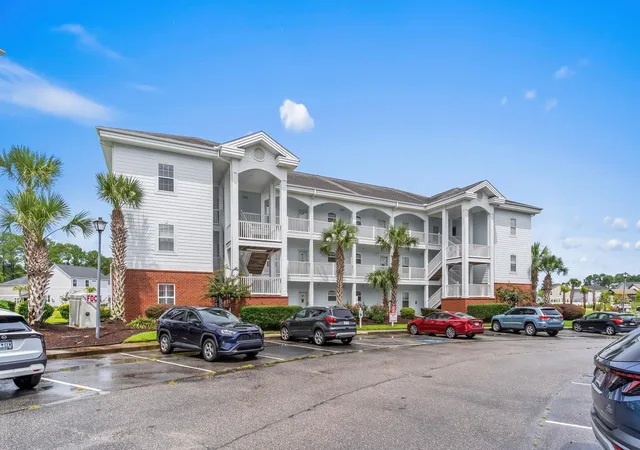
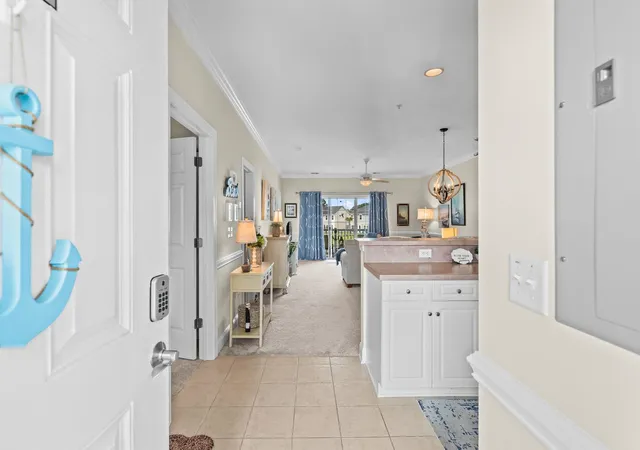
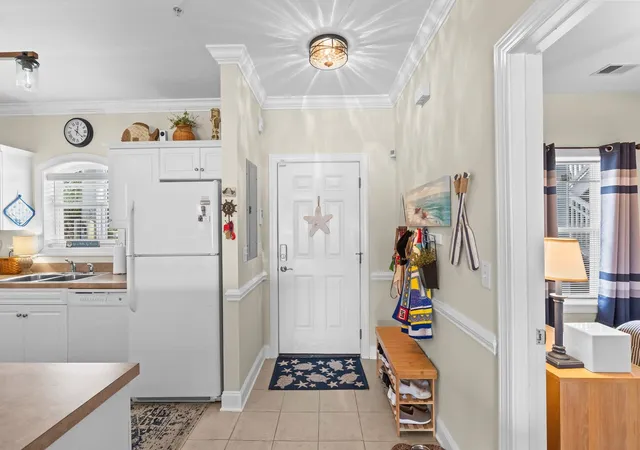
 Street View
4136 Hibiscus Dr
4136 Hibiscus Dr, Little River, SC 29566
Rate 4136 Hibiscus Dr

Stories
-

Units
16

Available Units For Sale
1

Unit Types
2bd

Built Year
2007

HOA Fees
N/A
About
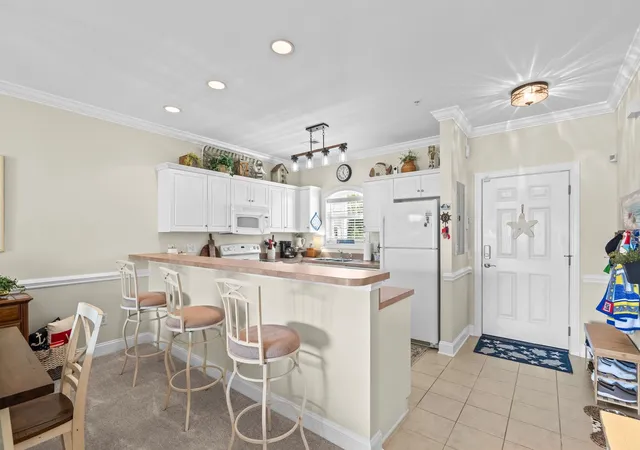
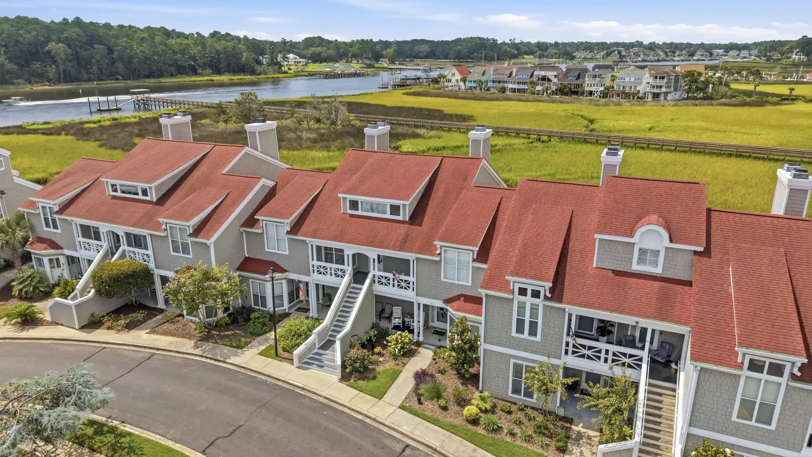
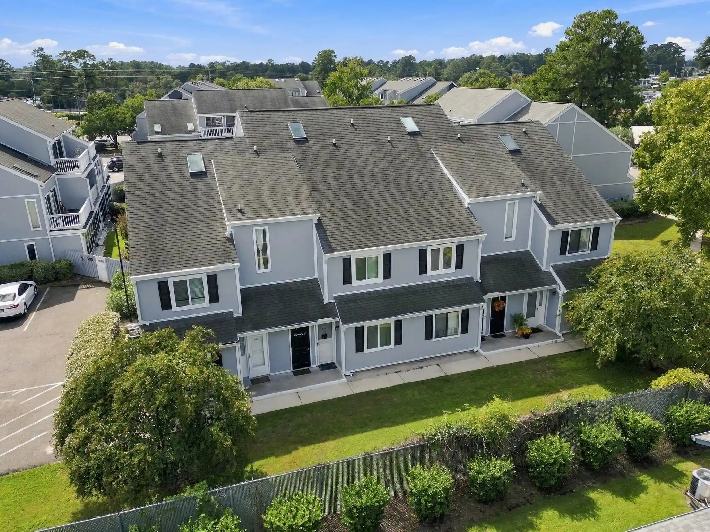
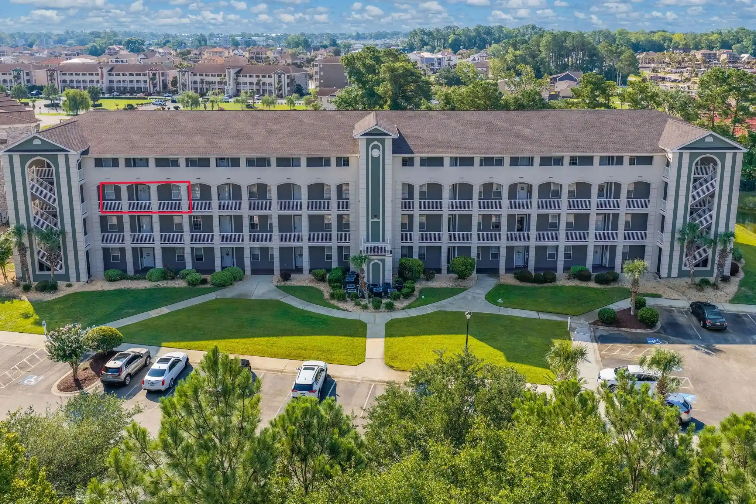
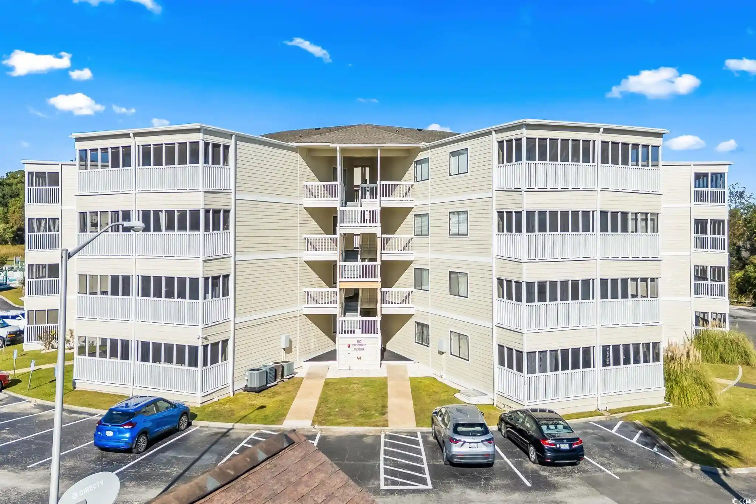
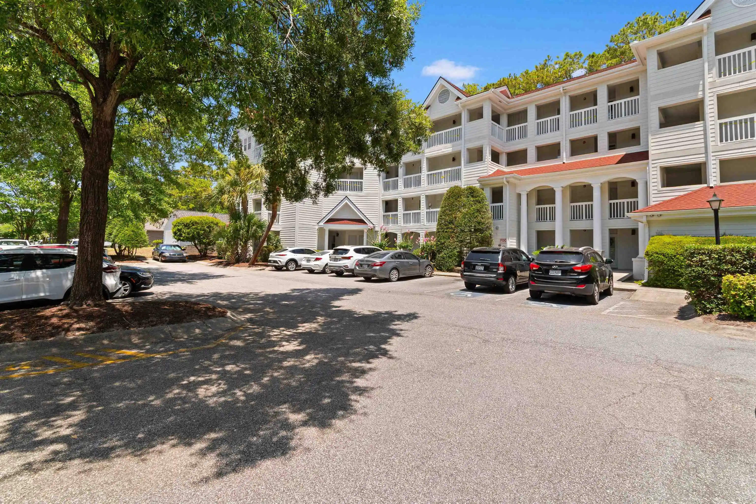
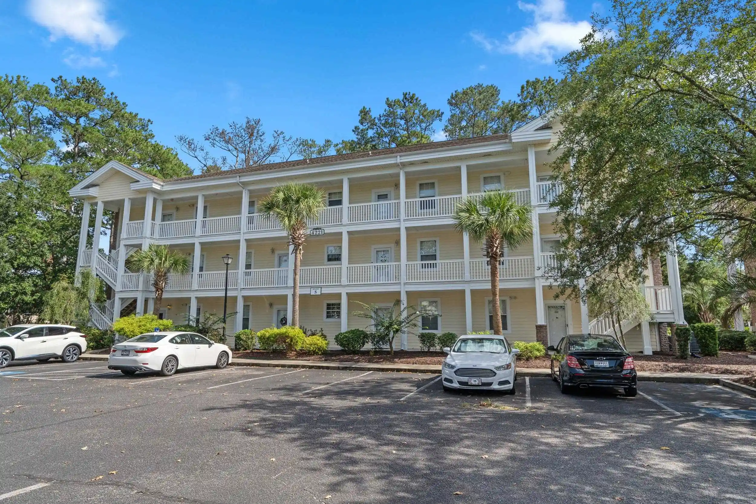
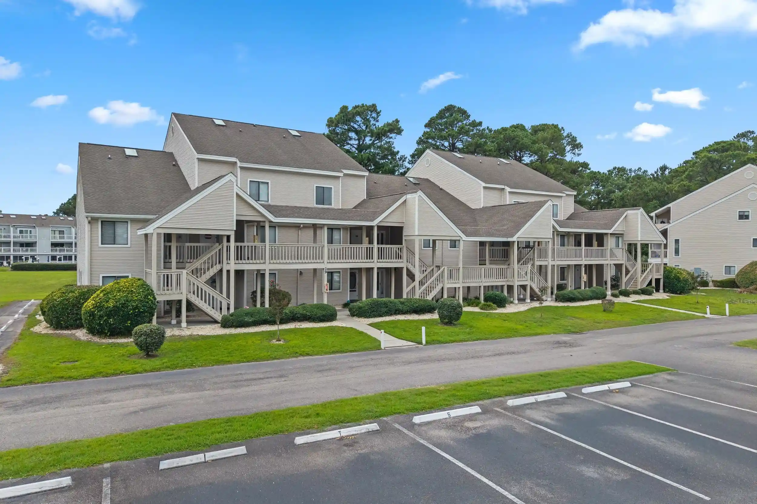
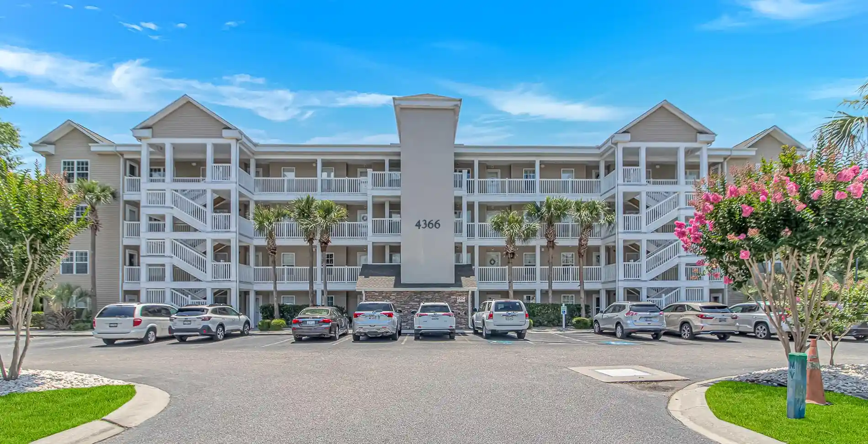
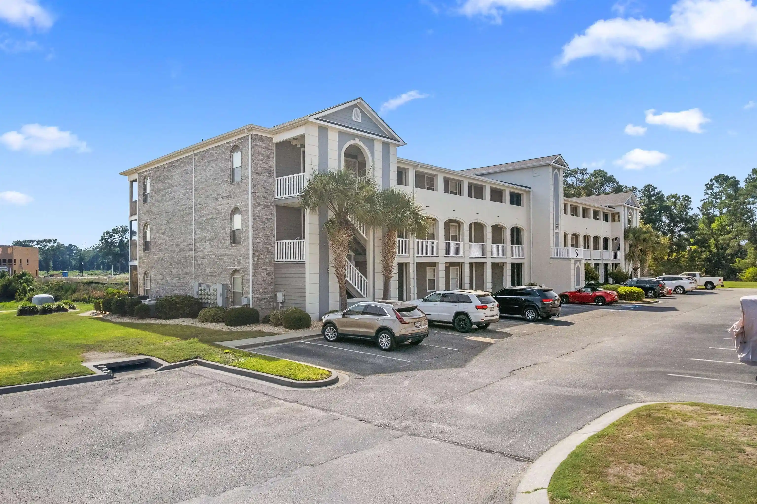
The Gardens at Cypress Bay West is a low-rise condominium community completed in 2007 and set beside former golf-course wetlands and small lakes in Little River, SC. Buildings are arranged to maximize water and pond views; units are primarily two-bedroom layouts with open living/dining plans, vaulted ceilings in many homes, and screened or open balconies that overlook landscaped commons and water features. Interiors commonly include vaulted ceilings, solid-surface counters, stainless steel appliances, walk-in closets, breakfast bars, abundant natural light from large sliding glass doors, and practical storage off balconies. The development’s exterior amenities emphasize casual coastal living: a central pool with adjacent restroom facilities, built-in grills, patios and deck areas, irrigation and sprinkler systems, and extra outdoor storage. Common elements and finishes skew toward move-in ready comfort with crown molding, chair rails, ceiling fans, and options for furnished turnover. Parking is surface-level adjacent to buildings; units on lower floors offer direct access while upper-floor homes deliver more privacy and extended vistas. Pet policies and on-site management vary by condo association. The location sits minutes from the Little River waterfront, local dining and festivals, marinas and fishing charters, golf courses, and under 6 miles to North Myrtle Beach and area beaches, positioning the community for residents seeking a quiet, water-oriented coastal lifestyle with easy access to regional amenities.

Building Features
Interior
Interior Features
Bedroom On Main Level
Breakfast Bar
Ceiling Fan(s)
Ceiling Fans
Entrance Foyer
Furnished
High Speed Internet
Master Downstairs
Skylights
Solid Surface Counters
Split Bedrooms
Stainless Steel Appliances
Vaulted Ceiling(s)
Walk In Closet(s)
Walk In Shower
Walk In Closets
Wash/dry Connect
Window Treatments
Flooring
Carpet
Laminate
Luxury Vinyl
Luxury Vinyl Plank
Tile
Vinyl
Heating
Central
Electric
Forced Air
Cooling
Central Air
Central Air
Appliances
Built In Microwave
Dishwasher
Disposal
Dryer
Electric Cooktop
Electric Oven
Microwave
Microwave Built In
Oven
Range
Range Hood
Refrigerator
Washer
Amenities & Parking
Other Features
Parking Features
Additional Parking
Assigned
On Site
One And One Half Spaces
One Space
Paved
Shared Driveway
Two Spaces
Exterior Amenities
Balcony
Barbecue
Builtin Barbecue
Deck
Irrigation System
Patio
Pool
Porch
Sprinkler Irrigation
Storage
Disclaimer: Unit Features may vary by unit; buyers must independently verify all features. Information is deemed reliable but not guaranteed
Nearby Buildings
- Home
- Homes For Sale
- South Carolina
- Little River
- 4136 Hibiscus Dr
Frequently Asked Questions
How many units are for sale at 4136 Hibiscus Dr?

How much does a condo at 4136 Hibiscus Dr cost?
What bedroom options are available in 4136 Hibiscus Dr?